
Search results for "Silver backsplash" in Home Design Ideas
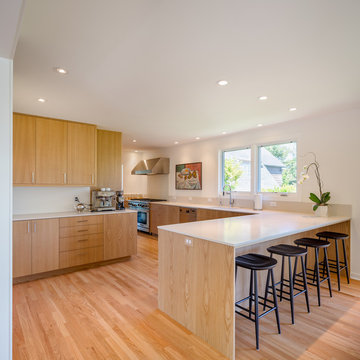
 Hammer & Hand
Inspiration for a contemporary medium tone wood floor and brown floor open concept kitchen remodel in Portland with flat-panel cabinets, medium tone wood cabinets, gray backsplash, stainless steel appliances and a peninsula
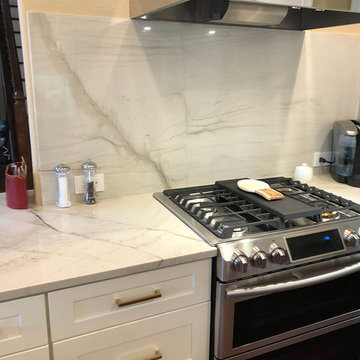
 Austin Granite Direct
Example of a large trendy l-shaped dark wood floor and brown floor kitchen design in Austin with an undermount sink, shaker cabinets, white cabinets, quartzite countertops, white backsplash, stone slab backsplash, stainless steel appliances, an island and white countertops
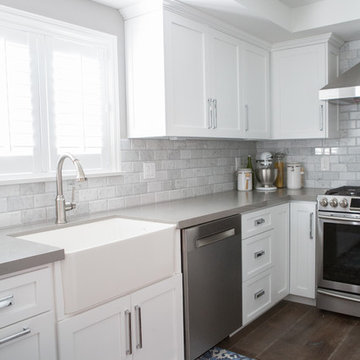
 Dannielle Albrecht Designs
Eat-in kitchen - mid-sized transitional u-shaped medium tone wood floor eat-in kitchen idea in Los Angeles with a farmhouse sink, shaker cabinets, white cabinets, quartz countertops, gray backsplash, stone tile backsplash, stainless steel appliances and a peninsula
Find the right local pro for your project

 User
UserLarge transitional l-shaped dark wood floor and brown floor eat-in kitchen photo in Austin with an undermount sink, raised-panel cabinets, gray cabinets, granite countertops, blue backsplash, mosaic tile backsplash, stainless steel appliances, an island and gray countertops
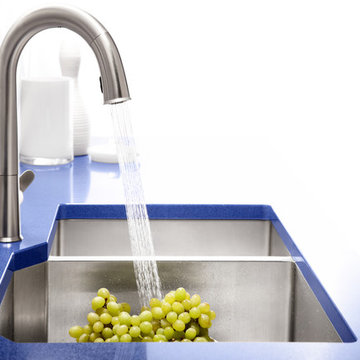
 The Bath and Kitchen Showplace
Example of a trendy kitchen design in Houston with a double-bowl sink, multicolored backsplash, ceramic backsplash, shaker cabinets, medium tone wood cabinets and solid surface countertops
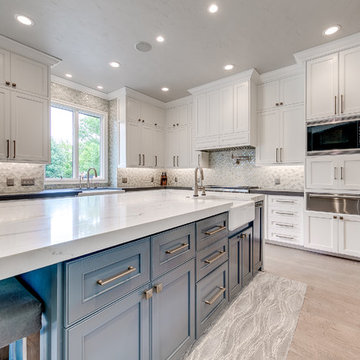
 AG&M Nashville (Architectural Granite & Marble)
Inspiration for a large transitional l-shaped light wood floor enclosed kitchen remodel in Nashville with a farmhouse sink, recessed-panel cabinets, white cabinets, quartz countertops, gray backsplash, metal backsplash, stainless steel appliances and an island
 Quality Floors & Interiors
Enclosed kitchen - traditional galley dark wood floor enclosed kitchen idea in Seattle with an undermount sink, beaded inset cabinets, gray cabinets, quartz countertops, white backsplash, ceramic backsplash, stainless steel appliances and no island



 Mike Schaap Builders
Imbued with a sense of rustic and warm flair, this kitchen renovation incorporates custom cabinetry by Benchmark Wood Studio and thoughtful interior designs by Benchmark Design Studio.
Photography by Chuck Heiney
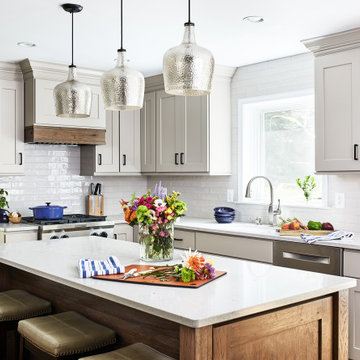
 Elena Eskandari - Case Design/Remodeling Inc.
Kitchen - transitional l-shaped dark wood floor and brown floor kitchen idea in DC Metro with shaker cabinets, gray cabinets, white backsplash, subway tile backsplash, stainless steel appliances, an island and white countertops
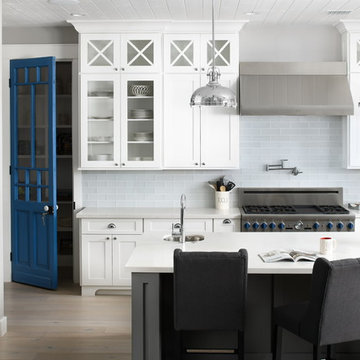
 Two Hawks Design and Development
Example of a farmhouse l-shaped light wood floor and beige floor kitchen design in Phoenix with shaker cabinets, white cabinets, gray backsplash, subway tile backsplash, stainless steel appliances, an island and white countertops
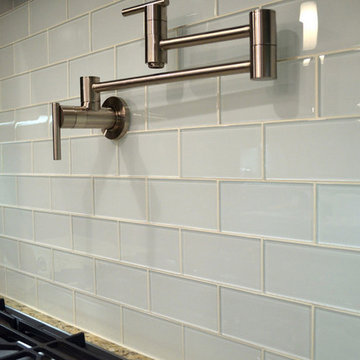
 TileBuys
Kitchen - transitional medium tone wood floor kitchen idea in Other with raised-panel cabinets, white cabinets, granite countertops, blue backsplash, glass tile backsplash and stainless steel appliances
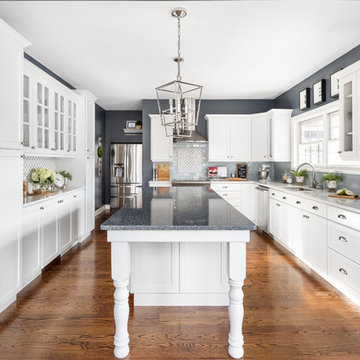
Inspiration for a huge transitional l-shaped dark wood floor and brown floor eat-in kitchen remodel in Philadelphia with a single-bowl sink, flat-panel cabinets, white cabinets, quartzite countertops, gray backsplash, ceramic backsplash, stainless steel appliances, an island and white countertops

 Unique Stone Imports
Inspiration for a large contemporary single-wall travertine floor and beige floor open concept kitchen remodel in San Diego with flat-panel cabinets, medium tone wood cabinets, marble countertops, red backsplash, glass tile backsplash, stainless steel appliances, two islands and a single-bowl sink

Sponsored
Columbus, OH

Hope Restoration & General Contracting
Columbus Design-Build, Kitchen & Bath Remodeling, Historic Renovations
 User
UserWilliam Quarles Photography

Inspiration for a small transitional single-wall dark wood floor and brown floor home bar remodel in Charleston with no sink, shaker cabinets, gray cabinets, granite countertops, white backsplash and glass tile backsplash
Inspiration for a small transitional single-wall dark wood floor and brown floor home bar remodel in Charleston with no sink, shaker cabinets, gray cabinets, granite countertops, white backsplash and glass tile backsplash

 Floor Coverings International Coastal Carolinas
Beautiful Kitchen backsplash that uses a tumbled 3x6 Picasso Travertine
Beach style l-shaped dark wood floor kitchen photo in Other with a farmhouse sink, white cabinets, multicolored backsplash, stainless steel appliances, an island and travertine backsplash
Beach style l-shaped dark wood floor kitchen photo in Other with a farmhouse sink, white cabinets, multicolored backsplash, stainless steel appliances, an island and travertine backsplash
 Plan Architecture
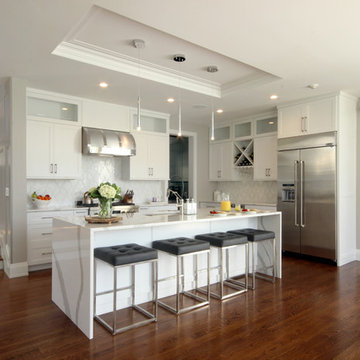
A new single family traditional twist on a modern home. Styled with a Hamptons Exterior, the floor plan and interior of this 3,800 sf luxury dwelling is modern in character and detail. Interiors, by Plan Architecture.
 Spruill Homes LLC
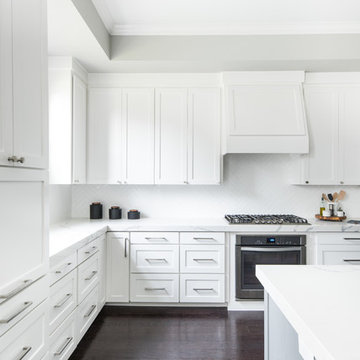
Open concept kitchen - large transitional l-shaped dark wood floor and brown floor open concept kitchen idea in Dallas with an undermount sink, shaker cabinets, white cabinets, quartzite countertops, white backsplash, ceramic backsplash, stainless steel appliances, an island and white countertops

Sponsored
Columbus, OH
Hope Restoration & General Contracting
Columbus Design-Build, Kitchen & Bath Remodeling, Historic Renovations
 Kukk Architecture & Design
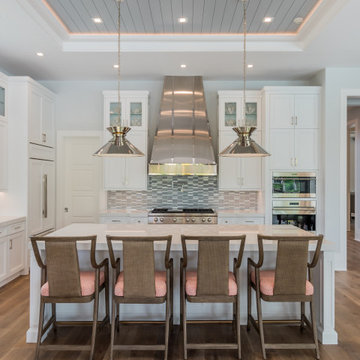
Transitional l-shaped medium tone wood floor and brown floor kitchen photo in Miami with recessed-panel cabinets, white cabinets, gray backsplash, mosaic tile backsplash, stainless steel appliances, an island and white countertops
 COVENTRY HOMES - Built Around You
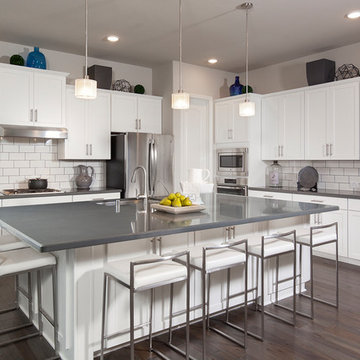
Example of a classic l-shaped dark wood floor and brown floor kitchen design in Houston with shaker cabinets, white cabinets, white backsplash, subway tile backsplash, stainless steel appliances and an island
 Ray C. Moore, LLC
Bill Speer

Example of a trendy eat-in kitchen design in Tampa with an undermount sink, flat-panel cabinets, stainless steel cabinets, mosaic tile backsplash and stainless steel appliances
Example of a trendy eat-in kitchen design in Tampa with an undermount sink, flat-panel cabinets, stainless steel cabinets, mosaic tile backsplash and stainless steel appliances
40