
Search results for "Silver backsplash" in Home Design Ideas

Kitchen - mid-sized traditional dark wood floor and brown floor kitchen idea in Denver with recessed-panel cabinets, multicolored backsplash, an island, blue cabinets, marble countertops, ceramic backsplash and stainless steel appliances

 User
UserDining space in Figure 8 Island Home. Designed by Amy Tyndall Design, Photos courtesy of Wrightsville Beach Magazine
Example of a beach style dark wood floor kitchen/dining room combo design in Wilmington with gray walls
Example of a beach style dark wood floor kitchen/dining room combo design in Wilmington with gray walls
 Bungalow 56
Samantha Goh Photography

Large beach style l-shaped ceramic tile and brown floor open concept kitchen photo in San Diego with a farmhouse sink, shaker cabinets, white cabinets, quartz countertops, white backsplash, marble backsplash, two islands, white countertops and stainless steel appliances
Large beach style l-shaped ceramic tile and brown floor open concept kitchen photo in San Diego with a farmhouse sink, shaker cabinets, white cabinets, quartz countertops, white backsplash, marble backsplash, two islands, white countertops and stainless steel appliances
Find the right local pro for your project
 Dwell Design Co
Photo Courtesy of: Rittenhouse Builders
Photo By: Josh Barker Photography
Lancaster County's Design-Driven Cabinetry Experts
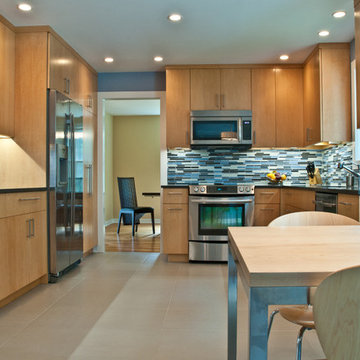
Small trendy u-shaped ceramic tile eat-in kitchen photo in Philadelphia with an undermount sink, flat-panel cabinets, light wood cabinets, solid surface countertops, blue backsplash, glass tile backsplash, stainless steel appliances and no island
Small trendy u-shaped ceramic tile eat-in kitchen photo in Philadelphia with an undermount sink, flat-panel cabinets, light wood cabinets, solid surface countertops, blue backsplash, glass tile backsplash, stainless steel appliances and no island
 Dutch Made Custom Cabinetry

Example of a large transitional l-shaped beige floor kitchen design in Other with an undermount sink, shaker cabinets, medium tone wood cabinets, blue backsplash, stainless steel appliances, an island and white countertops
 Walker Architects

A sleek kitchen with flat panel cabinetry and stainless steel appliances in a Boston high-rise.
Michael Lee Photography
Example of a trendy u-shaped medium tone wood floor and brown floor kitchen design in Boston with a double-bowl sink, flat-panel cabinets, beige cabinets, gray backsplash, stainless steel appliances, an island and gray countertops
Example of a trendy u-shaped medium tone wood floor and brown floor kitchen design in Boston with a double-bowl sink, flat-panel cabinets, beige cabinets, gray backsplash, stainless steel appliances, an island and gray countertops

 Kerr Construction, Inc.
Example of a trendy kitchen design in San Francisco with flat-panel cabinets, dark wood cabinets, beige backsplash, subway tile backsplash and stainless steel appliances

Sponsored
Sunbury, OH

J.Holderby - Renovations
Franklin County's Leading General Contractors - 2X Best of Houzz!

 New Style Cabinets
Erin Konrath Photography
Kitchen - transitional single-wall medium tone wood floor and brown floor kitchen idea in Chicago with an undermount sink, recessed-panel cabinets, white cabinets, brown backsplash, brick backsplash, stainless steel appliances, an island and gray countertops
Kitchen - transitional single-wall medium tone wood floor and brown floor kitchen idea in Chicago with an undermount sink, recessed-panel cabinets, white cabinets, brown backsplash, brick backsplash, stainless steel appliances, an island and gray countertops
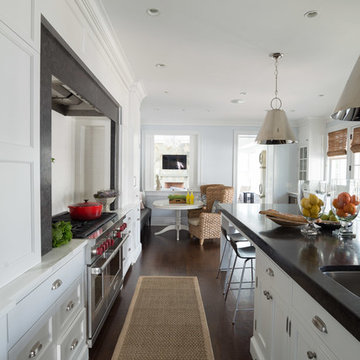
Eat-in kitchen - traditional dark wood floor eat-in kitchen idea in New York with white cabinets, white backsplash, subway tile backsplash, an island, an undermount sink, recessed-panel cabinets and stainless steel appliances
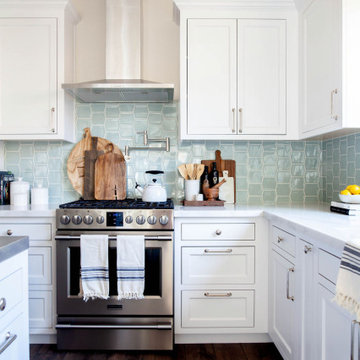
 Design Shop Interiors
Transitional l-shaped dark wood floor and brown floor kitchen photo in Sacramento with recessed-panel cabinets, white cabinets, green backsplash, stainless steel appliances, an island and white countertops
 User

UserTrendy l-shaped dark wood floor and brown floor kitchen photo in Miami with an undermount sink, flat-panel cabinets, white cabinets, white backsplash, stainless steel appliances, an island and quartz countertops
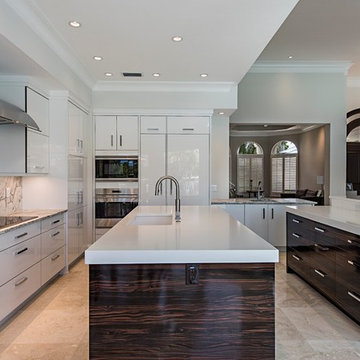
Kitchen - contemporary l-shaped kitchen idea in DC Metro with an undermount sink, flat-panel cabinets, dark wood cabinets, multicolored backsplash, stainless steel appliances and two islands
 AG&M Nashville (Architectural Granite & Marble)
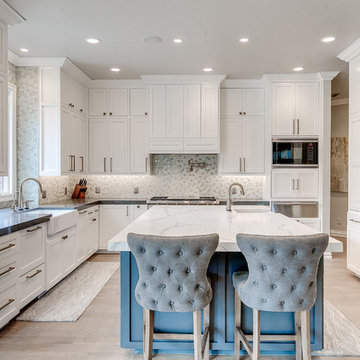
Large transitional l-shaped light wood floor enclosed kitchen photo in Nashville with a farmhouse sink, recessed-panel cabinets, white cabinets, quartz countertops, gray backsplash, metal backsplash, stainless steel appliances and an island



 Next Stage Design + Build
Scott DuBose Photography
Example of a mid-sized transitional u-shaped medium tone wood floor and brown floor kitchen design in San Francisco with quartz countertops, white backsplash, stainless steel appliances, no island, white countertops, a double-bowl sink, shaker cabinets and gray cabinets
Example of a mid-sized transitional u-shaped medium tone wood floor and brown floor kitchen design in San Francisco with quartz countertops, white backsplash, stainless steel appliances, no island, white countertops, a double-bowl sink, shaker cabinets and gray cabinets
 Alan Mascord Design Associates Inc
Beautifully crafted home constructed from Plan 1169A - The Pasadena. Photos by Bob Greenspan
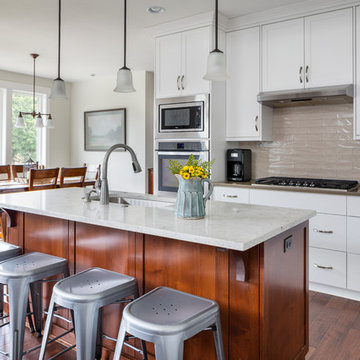
Open concept kitchen - mid-sized traditional single-wall medium tone wood floor open concept kitchen idea in Portland with recessed-panel cabinets, white cabinets, an island, an undermount sink, gray backsplash and stainless steel appliances
Open concept kitchen - mid-sized traditional single-wall medium tone wood floor open concept kitchen idea in Portland with recessed-panel cabinets, white cabinets, an island, an undermount sink, gray backsplash and stainless steel appliances
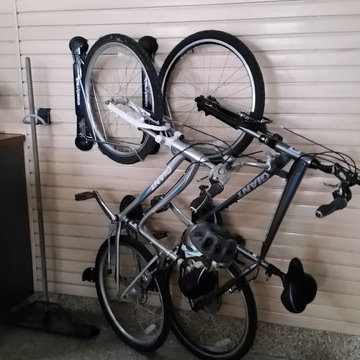
 Tailored Living / Premier Garage of Naperville
Custom Steady Rack Bike Racks. These racks allow you to roll the bike onto the rack and turn sideways for maximum storage and room. Great for kids!
Garage workshop - mid-sized contemporary attached garage workshop idea in Chicago
Garage workshop - mid-sized contemporary attached garage workshop idea in Chicago

 Reico Kitchen & Bath
Designed by Katherine Dashiell of Reico Kitchen & Bath in Annapolis, MD this transitional white kitchen design features Ultracraft Cabinets in the Breckenridge door style with an Arctic White finish. Perimeter countertops are Via Lattea granite with a leathered finish. The kitchen island features a Silver Cloud granite countertop with a polished finish.
The pendant light fixtures are from the Sears Inca Collection. Subway tile backsplash is done in beveled bright white. Flooring is 6x24 wood plank floor tile in the color Carbon.
Photos courtesy of BTW Images LLC / www.btwimages.com.



 Fitch Design Company
A mixed use mud room featuring open lockers, bright geometric tile and built in closets.
Utility room - large transitional u-shaped gray floor and ceramic tile utility room idea in Seattle with an undermount sink, gray cabinets, quartz countertops, a side-by-side washer/dryer, white countertops, flat-panel cabinets, gray backsplash, ceramic backsplash and multicolored walls
Utility room - large transitional u-shaped gray floor and ceramic tile utility room idea in Seattle with an undermount sink, gray cabinets, quartz countertops, a side-by-side washer/dryer, white countertops, flat-panel cabinets, gray backsplash, ceramic backsplash and multicolored walls

 ADA - arata hatanaka design atelier
Fully custom designed kitchen.
Horizontal grain of American Walnut with solid Anegre raised eating bar are modern yet warm response to it's space.
*illustrated images are from participated project while working with: Openspace Architecture Inc.

 Residential Design Studios
1950s l-shaped multicolored floor kitchen photo in Other with flat-panel cabinets, white cabinets, blue backsplash, glass sheet backsplash, stainless steel appliances, an island and white countertops
39