
Search results for "Silver futures" in Home Design Ideas

 Design Lifestyles, LLC
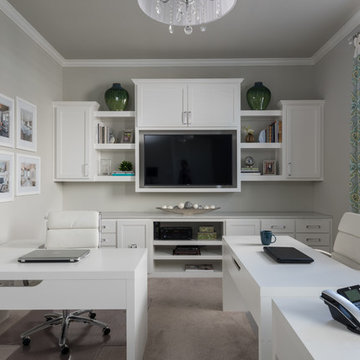
This home office started as a blank room and needed the capability for three people to have their own workspaces but keeping in mind the potential for this space to be a game room in the future. The cased opening was changed to a pair of transitional French doors with clear glass to keep an open feel but providing a private work space. The natural light coming into the room from the windows needed to be an uninterrupted element, therefore the stationary drapery panels were mounted outside the windows to frame them. Custom cabinets were designed to incorporate drawer storage, shelving storage, TV mounting and decorative display. The continuous quartz countertop gives an additional multi-use workspace. All of these dual-function cabinet elements can be transitioned from office to game room when required. The acrylic and chrome cabinet hardware was a new release and gives a modern touch to the space. The client also had a pair of vintage family chests that they wanted to incorporate into the space so we updated them with a new coat of grey paint and had new Carrara marble tops fabricated with a traditional ogee edge. The acrylic hardware is consistent with the vintage chest but gives an updated modern flare. The sleek L-shaped white desks provide a neutral but modern look with ample workspace. White leather desk chairs give the comfort of an office chair but the modern style that the client desired.

Find the right local pro for your project
 Next Stage Design + Build
Designer: Charlotte Tully, UDCP
Photographer: Nathan Lewis

To address safety and upcoming needs, grab bars were installed in wet areas, and blocking reinforcement was included for future placement.
While answering functional requests in a subtle fashion, this bathroom infuses a sense of style through materials and texture to offer a soothing and well balanced retreat for years to come.
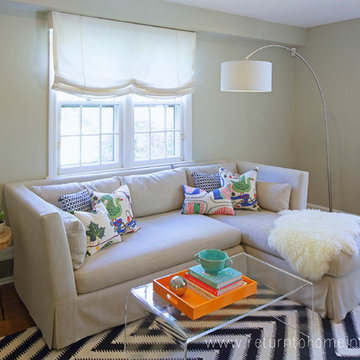
 Lorri Dyner Design LLC
Susan Fisher Plotner
Small trendy enclosed medium tone wood floor family room photo in New York with gray walls
Small trendy enclosed medium tone wood floor family room photo in New York with gray walls
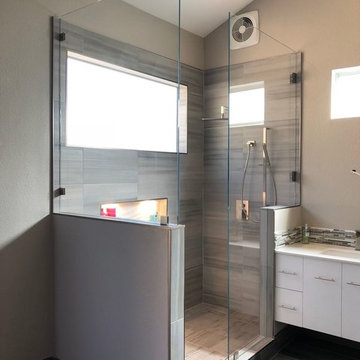
 Future Vision Remodeling
Corner shower - mid-sized contemporary 3/4 gray tile and porcelain tile porcelain tile and gray floor corner shower idea in San Francisco with flat-panel cabinets, white cabinets, gray walls, an undermount sink, quartz countertops, a hinged shower door and white countertops

 The Here Company
Mid-sized mid-century modern tub/shower combo photo in Los Angeles with louvered cabinets, medium tone wood cabinets, a two-piece toilet, white walls, an integrated sink and quartz countertops

Sponsored
Columbus, OH

Wannemacher Interiors
Customized Award-Winning Interior Design Solutions in Franklin Cnty OH
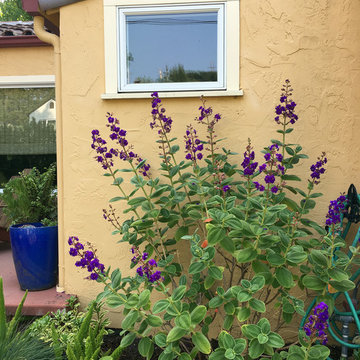
 Dig Your Garden Landscape Design
Tibouchina heteromalla - Silver leafed Princess Flower is a stunning late summer blooming shrub with vibrant purple-blue flowers. And really pops against the warm golden tones of California, Spanish-style bungalow. Photo taken 2 years after installation. The fresh new landscape and garden design replaced the tired lawn with a creeping thyme ground cover and other low-water plantings. The new flagstone pathway, and a small patio echo the terra-cotta tones of the house and are softened by Elfin Thyme planted between the pavers. Design and Photos: © Eileen Kelly, Dig Your Garden Landscape Design
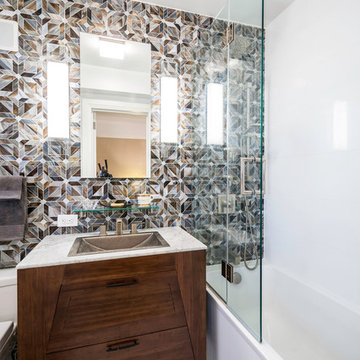
 Archetype Architecture
Eric Soltan Photography www.ericsoltan.com
Bathroom - mid-sized contemporary 3/4 brown tile, gray tile and mosaic tile ceramic tile bathroom idea in New York with white walls, flat-panel cabinets, dark wood cabinets, a two-piece toilet, a drop-in sink and marble countertops
Bathroom - mid-sized contemporary 3/4 brown tile, gray tile and mosaic tile ceramic tile bathroom idea in New York with white walls, flat-panel cabinets, dark wood cabinets, a two-piece toilet, a drop-in sink and marble countertops
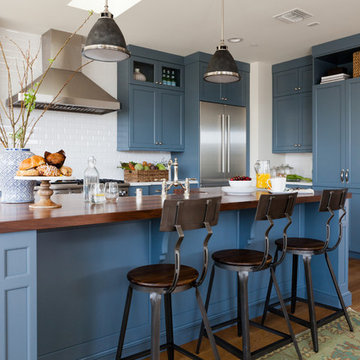
 Richard Haynes Development
Inspiration for a transitional medium tone wood floor kitchen remodel in Los Angeles with shaker cabinets, blue cabinets, wood countertops, white backsplash, ceramic backsplash, stainless steel appliances and an island

 VRA Interiors, LLC
Our client asked us to turn this spare bedroom into a functional, sophisticated study. We wanted to incorporate our client's existing furniture, so we focused on finding the rest of the furnishings in a deep, espresso-colored wood. Once we had the larger pieces all set and ready to go, we worked in the new artwork, window treatments, accessories, and decor - which all beautifully contrasted against the darker wood and added some major character!
Home located in Atlanta, Georgia. Designed by interior design firm, VRA Interiors, who serve the entire Atlanta metropolitan area including Buckhead, Dunwoody, Sandy Springs, Cobb County, and North Fulton County.
For more about VRA Interior Design, click here: https://www.vrainteriors.com/
To learn more about this project, click here: https://www.vrainteriors.com/portfolio/piedmont-drive/
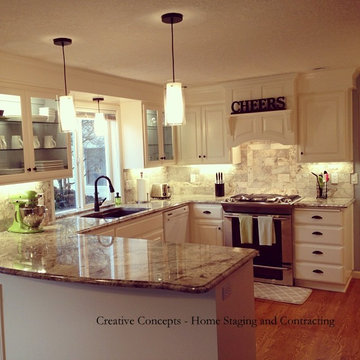
 Creative Concepts - Home Staging and Contracting
Can you transform dated oak cabinets into a custom kitchen? We think so!
Existing cabinetry was modified trimming soffet. Custom range hood created, some doors modified so they could feature glass panels. Then the oak cabinetry was primed, filled, sanded and painted. Microwave moved to right side of kitchen, new granite counters, pendant lighting, custom tile backs plash, appliances etc. (dishwasher to be replaced at a future time)
From basic to custom without tearing out the existing cabinetry.
All the detail choices of each element make the end result spectacular!
HD Open House Photography
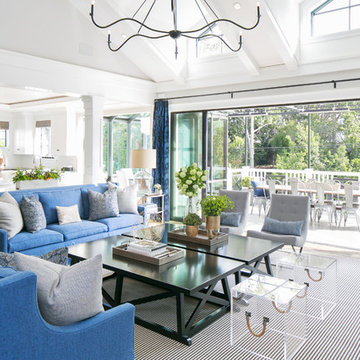



 Carley M Design Studio
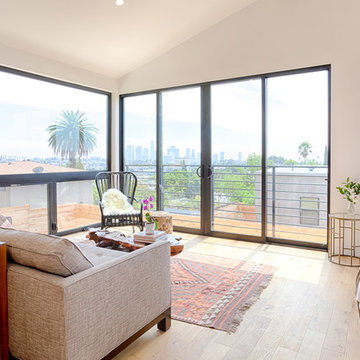
Contemporary modern two story home in Silver Lake, Los Angeles, featuring fully equipped guest house with panorama views of Down Town Los Angeles
Photography by Eric Charles.
 Cherry City Interiors & Design
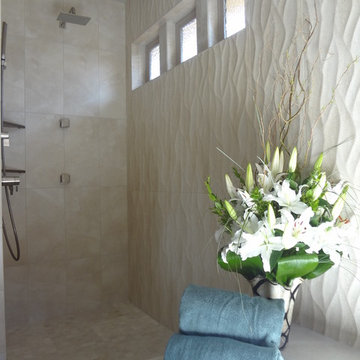
Builder/Remodeler: Sunco Homes & Remodeling- Dan Dorn....Materials provided by: Cherry City Interiors & Design....Photographs by: Shelli Dierck
Mid-sized transitional master beige tile, multicolored tile, white tile and ceramic tile ceramic tile bathroom photo in Portland with flat-panel cabinets, dark wood cabinets, gray walls, an undermount sink and quartzite countertops
Mid-sized transitional master beige tile, multicolored tile, white tile and ceramic tile ceramic tile bathroom photo in Portland with flat-panel cabinets, dark wood cabinets, gray walls, an undermount sink and quartzite countertops
 TKS Design Group
Free ebook, Creating the Ideal Kitchen. DOWNLOAD NOW
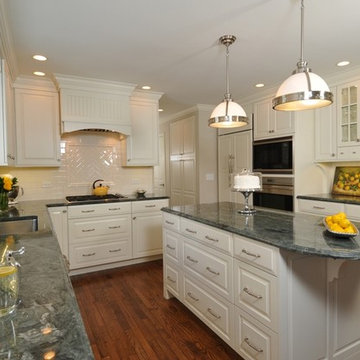
Entertaining and hosting parties and events is high on the list for this socially inclined couple. Priorities for this kitchen included carefully thought out storage solutions, such as roll out storage, a “drop spot” and an area to display collectibles. Much attention was paid to each detail from the incorporation of unique leaded glass windows above the sink to the specialty hardware for the apothecary drawers. The light bright and airy space will be a welcome hang out for future events.
Designed by: Susan Klimala, CKD, CBD
For more information on kitchen and bath design ideas go to: www.kitchenstudio-ge.com
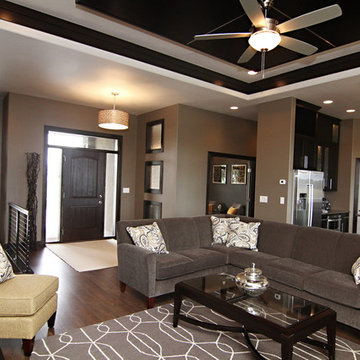
 Thomsen Homes
Affordable Luxury Awaits at Thomsen Homes - Pinnacle Rambler
Example of a minimalist living room design in Minneapolis
Example of a minimalist living room design in Minneapolis

Sponsored
Columbus, OH
Wannemacher Interiors
Customized Award-Winning Interior Design Solutions in Franklin Cnty OH
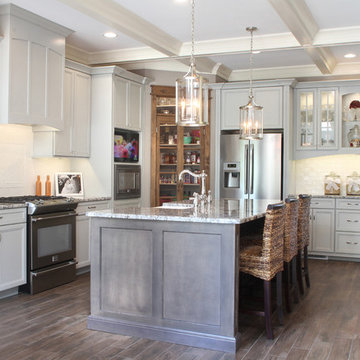
 Brickwood Builders, Inc.
We opened up two rooms to create a large, family friendly kitchen and breakfast area in a beautiful lakeside property. The kitchen includes many features and amenities for an active young family.
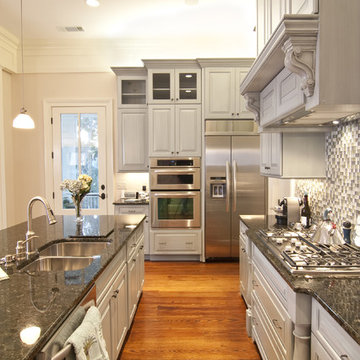


 Studio J Architecture
Jay Sherlock
Example of a mid-sized trendy gray two-story stucco exterior home design in San Francisco
Example of a mid-sized trendy gray two-story stucco exterior home design in San Francisco
5