
Search results for "Silver gray granite" in Home Design Ideas

 Drewett Works
This photo: Interior designer Claire Ownby, who crafted furniture for the great room's living area, took her cues for the palette from the architecture. The sofa's Roma fabric mimics the Cantera Negra stone columns, chairs sport a Pindler granite hue, and the Innovations Rodeo faux leather on the coffee table resembles the floor tiles. Nearby, Shakuff's Tube chandelier hangs over a dining table surrounded by chairs in a charcoal Pindler fabric.
Positioned near the base of iconic Camelback Mountain, “Outside In” is a modernist home celebrating the love of outdoor living Arizonans crave. The design inspiration was honoring early territorial architecture while applying modernist design principles.
Dressed with undulating negra cantera stone, the massing elements of “Outside In” bring an artistic stature to the project’s design hierarchy. This home boasts a first (never seen before feature) — a re-entrant pocketing door which unveils virtually the entire home’s living space to the exterior pool and view terrace.
A timeless chocolate and white palette makes this home both elegant and refined. Oriented south, the spectacular interior natural light illuminates what promises to become another timeless piece of architecture for the Paradise Valley landscape.
Project Details | Outside In
Architect: CP Drewett, AIA, NCARB, Drewett Works
Builder: Bedbrock Developers
Interior Designer: Ownby Design
Photographer: Werner Segarra
Publications:
Luxe Interiors & Design, Jan/Feb 2018, "Outside In: Optimized for Entertaining, a Paradise Valley Home Connects with its Desert Surrounds"
Awards:
Gold Nugget Awards - 2018
Award of Merit – Best Indoor/Outdoor Lifestyle for a Home – Custom
The Nationals - 2017
Silver Award -- Best Architectural Design of a One of a Kind Home - Custom or Spec
http://www.drewettworks.com/outside-in/

Example of a mid-sized transitional u-shaped medium tone wood floor eat-in kitchen design in San Francisco with a drop-in sink, shaker cabinets, white cabinets, quartz countertops, beige backsplash, mosaic tile backsplash, stainless steel appliances and a peninsula

 KraftMaster Renovations
Huge working island with clever concealed outlets, lots of storage and space.
Chris Veith
Inspiration for a large transitional l-shaped medium tone wood floor and brown floor eat-in kitchen remodel in New York with an undermount sink, recessed-panel cabinets, gray cabinets, granite countertops, gray backsplash, glass tile backsplash, stainless steel appliances and an island
Inspiration for a large transitional l-shaped medium tone wood floor and brown floor eat-in kitchen remodel in New York with an undermount sink, recessed-panel cabinets, gray cabinets, granite countertops, gray backsplash, glass tile backsplash, stainless steel appliances and an island
Find the right local pro for your project
 Mary Porzelt of Boston Kitchen Designs
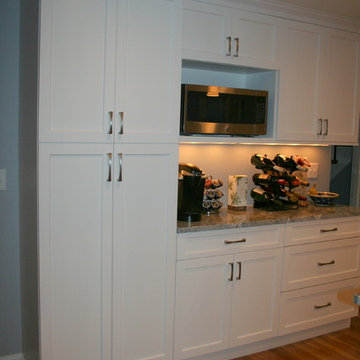
UltraCraft Avon door in Arctic White with Silver Cloud Granite with an island and peninsula.
Example of a huge transitional l-shaped light wood floor home design design in Boston with a farmhouse sink, shaker cabinets, white cabinets, granite countertops, gray backsplash, stainless steel appliances and a peninsula
Example of a huge transitional l-shaped light wood floor home design design in Boston with a farmhouse sink, shaker cabinets, white cabinets, granite countertops, gray backsplash, stainless steel appliances and a peninsula


 Lindye Galloway Interiors
Marisa Vitale Photography
www.marisavitale.com
Inspiration for a large cottage light wood floor open concept kitchen remodel in Los Angeles with a farmhouse sink, white cabinets, marble countertops, gray backsplash, black appliances and an island
Inspiration for a large cottage light wood floor open concept kitchen remodel in Los Angeles with a farmhouse sink, white cabinets, marble countertops, gray backsplash, black appliances and an island

 Cherry City Interiors & Design
Materials provided by Cherry City Interiors & Design
Enclosed kitchen - mid-sized contemporary l-shaped ceramic tile enclosed kitchen idea in Portland with an undermount sink, raised-panel cabinets, white cabinets, quartzite countertops, gray backsplash, ceramic backsplash, stainless steel appliances and an island
Enclosed kitchen - mid-sized contemporary l-shaped ceramic tile enclosed kitchen idea in Portland with an undermount sink, raised-panel cabinets, white cabinets, quartzite countertops, gray backsplash, ceramic backsplash, stainless steel appliances and an island



 Silver's Creations
John Moery Photography
Example of a mid-sized 1960s guest medium tone wood floor bedroom design in Los Angeles with gray walls and no fireplace
Example of a mid-sized 1960s guest medium tone wood floor bedroom design in Los Angeles with gray walls and no fireplace

 Lewis Design-Build-Remodel
Example of a large transitional u-shaped medium tone wood floor and brown floor kitchen design in San Francisco with a farmhouse sink, shaker cabinets, quartz countertops, white backsplash, brick backsplash, stainless steel appliances, white countertops, gray cabinets and an island

 Legend Homes Abilene
Lakeover Photography
Example of a mid-sized trendy u-shaped light wood floor open concept kitchen design in Austin with an undermount sink, raised-panel cabinets, white cabinets, granite countertops, gray backsplash, stone tile backsplash, stainless steel appliances and a peninsula
Example of a mid-sized trendy u-shaped light wood floor open concept kitchen design in Austin with an undermount sink, raised-panel cabinets, white cabinets, granite countertops, gray backsplash, stone tile backsplash, stainless steel appliances and a peninsula

 Grey Heron Interiors
The clients desired a comfortable reading chair and ottoman for relaxing.
Inspiration for a large timeless master carpeted bedroom remodel in Philadelphia with blue walls and no fireplace
Inspiration for a large timeless master carpeted bedroom remodel in Philadelphia with blue walls and no fireplace

 Hollymount Ltd.
Kitchen - transitional kitchen idea in New York with a farmhouse sink, beaded inset cabinets, white cabinets, gray backsplash and slate backsplash

 Bella Home Design Services
Derrick and Kechia requested an outdoor kitchen and they needed it complete by the 4th of July; which happens to be Derrick's birthday! We used natural stacked stone for the faces of the island and grill structures and topped both with leathered steel grey granite countertops expertly fabricated to contour around the grill elements and cabana posts.



 DezinerTonie, LLC DDI, Interior Designer
Decorating Den Interiors
Bedroom - mid-sized transitional guest carpeted and gray floor bedroom idea in Los Angeles with black walls
Bedroom - mid-sized transitional guest carpeted and gray floor bedroom idea in Los Angeles with black walls

 w.b. builders
Photo by Seth Hannula
Inspiration for a large transitional dark wood floor and brown floor kitchen remodel in Minneapolis with an undermount sink, shaker cabinets, an island, gray cabinets, white backsplash, stainless steel appliances and granite countertops
Inspiration for a large transitional dark wood floor and brown floor kitchen remodel in Minneapolis with an undermount sink, shaker cabinets, an island, gray cabinets, white backsplash, stainless steel appliances and granite countertops

 RD Architecture, LLC
Photography by Juliana Franco
Mid-sized 1950s master gray tile and porcelain tile dark wood floor and brown floor freestanding bathtub photo in Houston with flat-panel cabinets, medium tone wood cabinets, white walls, a vessel sink, quartzite countertops, a hinged shower door and white countertops
Mid-sized 1950s master gray tile and porcelain tile dark wood floor and brown floor freestanding bathtub photo in Houston with flat-panel cabinets, medium tone wood cabinets, white walls, a vessel sink, quartzite countertops, a hinged shower door and white countertops

 Cummings Architecture + Interiors
Eric Roth Photography
Mid-sized cottage l-shaped medium tone wood floor eat-in kitchen photo in Boston with an undermount sink, shaker cabinets, white cabinets, granite countertops, gray backsplash, ceramic backsplash, stainless steel appliances, an island and black countertops
Mid-sized cottage l-shaped medium tone wood floor eat-in kitchen photo in Boston with an undermount sink, shaker cabinets, white cabinets, granite countertops, gray backsplash, ceramic backsplash, stainless steel appliances, an island and black countertops



 Patrick Brickman
Photography by Patrick Brickman
Home by Lowcountry Premier Custom Homes
Bathroom - transitional gray tile bathroom idea in Charleston with recessed-panel cabinets and gray cabinets
Bathroom - transitional gray tile bathroom idea in Charleston with recessed-panel cabinets and gray cabinets

 Granite, Marble & Tile Design Center
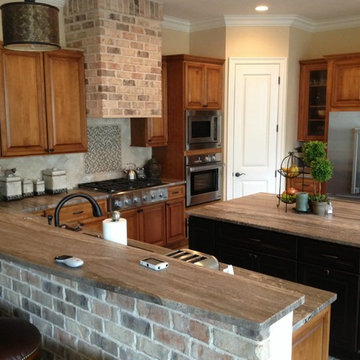
This interesting backsplash combines a beautiful wavy ceramic tile with a glass mosaic in a decidedly modern way. Both tiles nicely complement the gray granite

 Tartan Homes
Granite model home master bathroom.
Photo Credit: Marc Fowler of Metropolis Studio
Mid-sized elegant master gray tile and ceramic tile ceramic tile drop-in bathtub photo in Ottawa with an undermount sink, recessed-panel cabinets, white cabinets, a one-piece toilet, beige walls and granite countertops
Mid-sized elegant master gray tile and ceramic tile ceramic tile drop-in bathtub photo in Ottawa with an undermount sink, recessed-panel cabinets, white cabinets, a one-piece toilet, beige walls and granite countertops
138