
Search results for "Silver gray granite" in Home Design Ideas
 Royal Construction Group, Inc.
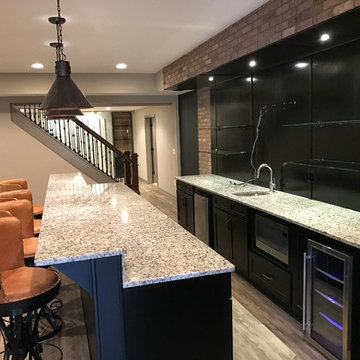
Inspiration for a large industrial single-wall light wood floor home design remodel in Atlanta with an undermount sink, shaker cabinets, black cabinets and granite countertops

 Hask Custom Homes
Example of a large country u-shaped dark wood floor eat-in kitchen design in Atlanta with a farmhouse sink, beaded inset cabinets, gray cabinets, marble countertops, white backsplash, subway tile backsplash and an island

 Transformed Interiors, LLC
Mid-sized transitional l-shaped porcelain tile and gray floor eat-in kitchen photo in Cincinnati with an undermount sink, shaker cabinets, dark wood cabinets, granite countertops, white backsplash, subway tile backsplash, stainless steel appliances and an island
Find the right local pro for your project

 Victoria Gerts Interiors
Master Bedroom - Bed Close-up
Inspiration for a mid-sized eclectic bedroom remodel in New York
Inspiration for a mid-sized eclectic bedroom remodel in New York

 Cardamon Design
Rick Bethem Photography
Transitional backyard patio photo with a fireplace and a roof extension
Transitional backyard patio photo with a fireplace and a roof extension

 CUMAR Marble and Granite
Silver Leaf marble slab fabricated and installed by Cumar Inc.
Design: Stern McCafferty Architects
Builder: Thoughtforms
Photo: Eric Roth Photography

 Lynda Bittner Home Interiors, LLC
This kitchen remodel repeatedly had us using the f-words…Function, Family & Fabulous
With a classic, comfortable style this open concept kitchen & family room invite an ease of living that will make you want to stay home! With a nod to a farmhouse-coastal lifestyle the ascetics are second to the modern amenities, functional features and unique elements.



 DISTINCTIVE APPLICATIONS Kimberly Wohlfarth,Artist
Inspiration for a timeless bedroom remodel in Chicago

 North Coast Countertops
Minimalist l-shaped medium tone wood floor eat-in kitchen photo with an undermount sink, shaker cabinets, dark wood cabinets, granite countertops, beige backsplash, stainless steel appliances, beige walls and an island


 The Staging Studio
Kitchen update with simple means - painting cabinetry, replacing hardware, new counter top, sink, flooring, backsplash, lighting, appliances.
Birgit Anich

 NGD Interiors, Inc.
A farmhouse bathroom with marble tile, polished nickel fixtures, and white board and batten
Tub/shower combo - small cottage gray tile and subway tile marble floor and gray floor tub/shower combo idea in Philadelphia with a pedestal sink, a two-piece toilet and gray walls
Tub/shower combo - small cottage gray tile and subway tile marble floor and gray floor tub/shower combo idea in Philadelphia with a pedestal sink, a two-piece toilet and gray walls



Sponsored
Sunbury, OH

J.Holderby - Renovations
Franklin County's Leading General Contractors - 2X Best of Houzz!

 Meredith Hayward Richard
Meredith Richard
Alcove bathtub - small transitional master gray tile and porcelain tile porcelain tile alcove bathtub idea in Orlando with yellow walls, an undermount sink and granite countertops
Alcove bathtub - small transitional master gray tile and porcelain tile porcelain tile alcove bathtub idea in Orlando with yellow walls, an undermount sink and granite countertops

 Caves Kitchens
We designed the upper cabinetry to fit around the homeowners’ existing pot rack and the base cabinetry to accommodate two built-in ovens.
The sleek, silver bar pulls complement the grey and charcoal tones of the kitchen and the pale granite counter tops. Displayed seashells accentuate the space’s beach style.
-Allison Caves, CKD
Caves Kitchens

 Robert Thomas Homes
Hayward Model - Heritage Collection
Pricing, floorplans, virtual tours, community information & more at https://www.robertthomashomes.com/

 Traci Connell Interiors
A grey-blue painted open floor plan home that incorporates a feminine touch is what makes this space transitional. The kitchen and family room remodel transformed the home into a new, fresh space with a great backbone for clean lined furnishings and modern accessories. The young homeowner can utilize the many seating areas for entertaining and parties. The clean, white kitchen is an open space with sharp lined shaker style cabinetry and a unique small sitting area for dining.

Sponsored
Fredericksburg, OH

High Point Cabinets
Columbus' Experienced Custom Cabinet Builder | 4x Best of Houzz Winner

 Kohler
With details original to the home, such as the chair rail, oversized arched windows and ornate plaster scroll on the ceiling, there’s an obvious nod to the Hollywood Regency style. It’s this combination of details with modern updates that gives the kitchen its current and distinctive personality. Understated and confident, the kitchen’s palette is comprised of lightly stained wood, classic flecked-quartz
countertops, saturated walls painted in Benjamin Moore® Silver Fox 2108-50 and attention-grabbing Suede sinks. It’s not hard to imagine this glamorous kitchen as the scene of many posh dinner parties. Guests can converse around the large island and
Porto Fino™ bar sink—the perfect size for chilling bottles of wine while hors d’oeuvres are prepared near the main Indio® sink.
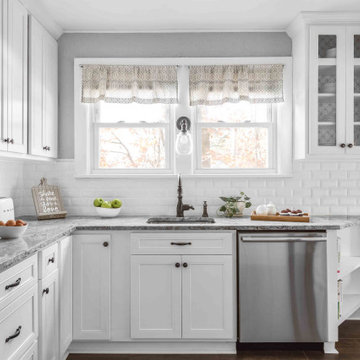
Inspiration for a mid-sized farmhouse l-shaped porcelain tile and brown floor eat-in kitchen remodel in Philadelphia with a single-bowl sink, flat-panel cabinets, white cabinets, quartzite countertops, white backsplash, ceramic backsplash, stainless steel appliances and gray countertops
 Victoria Gerts Interiors
Girl's Bedroom
Photo by Alex Lucaci
Mid-sized transitional bedroom photo in New York
Mid-sized transitional bedroom photo in New York
137