
Search results for "Silver gray granite" in Home Design Ideas

 Highmark Builders
Professionally Staged by Ambience at Home
http://ambiance-athome.com/
Professionally Photographed by SpaceCrafting
http://spacecrafting.com


 Rick Miles Artisans
Rick Miles
Example of a trendy gray tile and porcelain tile porcelain tile bathroom design with granite countertops and gray walls
Example of a trendy gray tile and porcelain tile porcelain tile bathroom design with granite countertops and gray walls
Find the right local pro for your project

 Odell Construction Inc.
This Cleveland West side remodel in Rocky River includes the basement home bar, master bathroom and bedroom, and the kitchen.
The basement bar is fully equipped with a wine cooler, sink, granite countertops, and a custom built wine rack.
The master bathroom has a beautiful double slate tile shower with a pebble stone base. The heated light hardwood floors are a great accent to the dark hardwood cabinets and granite countertop.
The master bedroom has been finished with hardwood floors and new closet shelving.
What was once an enclosed kitchen has been transformed in to a beautiful, open space. A wall has been removed, allowing for an open galley style kitchen at the heart of the first floor.

 STRATTON DESIGN GROUP
Example of a mid-sized transitional master dark wood floor bedroom design in Charlotte with gray walls

 Adam Hartig
Large transitional gray tile and porcelain tile porcelain tile doorless shower photo with an undermount sink, recessed-panel cabinets, dark wood cabinets, granite countertops, a two-piece toilet and gray walls
Large transitional gray tile and porcelain tile porcelain tile doorless shower photo with an undermount sink, recessed-panel cabinets, dark wood cabinets, granite countertops, a two-piece toilet and gray walls

 SALA Architects
Troy Thies Photography
Bathroom - country bathroom idea in Minneapolis with an undermount sink, shaker cabinets, white cabinets and gray walls
Bathroom - country bathroom idea in Minneapolis with an undermount sink, shaker cabinets, white cabinets and gray walls



 Wright Design
This transitional timber frame home features a wrap-around porch designed to take advantage of its lakeside setting and mountain views. Natural stone, including river rock, granite and Tennessee field stone, is combined with wavy edge siding and a cedar shingle roof to marry the exterior of the home with it surroundings. Casually elegant interiors flow into generous outdoor living spaces that highlight natural materials and create a connection between the indoors and outdoors.
Photography Credit: Rebecca Lehde, Inspiro 8 Studios

 Chelsea Kitchen & Bath Design Studio
Kelly Builders and Developers, Oceanport NJ
Example of a large transitional gray three-story wood gable roof design in New York with a shingle roof
Example of a large transitional gray three-story wood gable roof design in New York with a shingle roof

 Spruill Homes LLC
Open concept kitchen - large transitional dark wood floor and brown floor open concept kitchen idea in Dallas with an undermount sink, shaker cabinets, white cabinets, quartzite countertops, white backsplash, ceramic backsplash, stainless steel appliances, an island and white countertops

 Woodstock Flooring & Design Center
Granite and New Tile were an excellent update for this bathroom. India Copper Brown Granite top with undermount porcelain sink and Azuliber Madison Silver 12x24" tiles look great on the floor and walls.


Home bar - traditional l-shaped concrete floor and gray floor home bar idea with raised-panel cabinets, gray cabinets, gray backsplash and brown countertops

Sponsored
Plain City, OH

The Creative Kitchen Company
Columbus Area Kitchen Remodeling and Refacing Professional

 Avex Builders Inc.
Mid-sized trendy 3/4 gray tile porcelain tile bathroom photo in Orange County with flat-panel cabinets, gray cabinets, white walls, a vessel sink and marble countertops

 Coleen Norris
Jessie Preza
Inspiration for a small transitional 3/4 gray tile, white tile and glass tile white floor bathroom remodel in Jacksonville with flat-panel cabinets, gray cabinets, gray walls, an undermount sink and marble countertops
Inspiration for a small transitional 3/4 gray tile, white tile and glass tile white floor bathroom remodel in Jacksonville with flat-panel cabinets, gray cabinets, gray walls, an undermount sink and marble countertops

 Choice Cabinet
Eat-in kitchen - mid-sized transitional u-shaped medium tone wood floor eat-in kitchen idea in Cleveland with an undermount sink, raised-panel cabinets, dark wood cabinets, granite countertops, metallic backsplash, metal backsplash, stainless steel appliances, gray walls and an island

 Advanced Alterations & Installation
Beautiful Coastal Grey Quartz counter-tops,
Fusion granite counter-top on island ,
Natural Cherry cabinets,
Under-mount microwave,
JENN-AIR 4Pro-Style® Dual-Fuel Range,
JENN-AIR TriFecta™ Dishwasher with 40 dBA,
JENN-AIR72” Counter Depth French Door Refrigerator,
Under-mount stainless steel sink,
Seeded glass in wall cabinets,
Delorean Gray grout,
Large custom pantry

Sponsored
Columbus, OH

Hope Restoration & General Contracting
Columbus Design-Build, Kitchen & Bath Remodeling, Historic Renovations

 Kountry Kraft
Bay Head, New Jersey Transitional Kitchen designed by Stonington Cabinetry & Designs
https://www.kountrykraft.com/photo-gallery/hale-navy-kitchen-cabinets-bay-head-nj-j103256/
Photography by Chris Veith
#KountryKraft #CustomCabinetry
Cabinetry Style: Inset/No Bead
Door Design: TW10 Hyrbid
Custom Color: Custom Paint Match to Benjamin Moore Hale Navy
Job Number: J103256
 KT tile
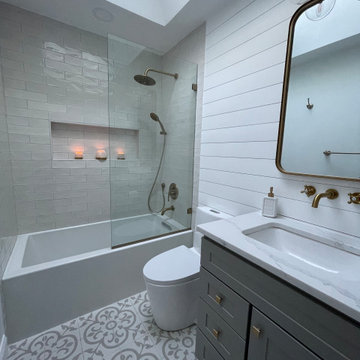
Alcove bathtub - small traditional master white tile ceramic tile, multicolored floor and single-sink alcove bathtub idea in DC Metro with recessed-panel cabinets, gray cabinets, a one-piece toilet, white walls, a drop-in sink, granite countertops, white countertops, a niche and a freestanding vanity

196