
Search results for "Silver gray granite" in Home Design Ideas

 Debbie Sykes
Dawn Smith Photography
Dedicated laundry room - large traditional single-wall brown floor and porcelain tile dedicated laundry room idea in Cincinnati with recessed-panel cabinets, medium tone wood cabinets, gray walls, a side-by-side washer/dryer, an utility sink, granite countertops and multicolored countertops
Dedicated laundry room - large traditional single-wall brown floor and porcelain tile dedicated laundry room idea in Cincinnati with recessed-panel cabinets, medium tone wood cabinets, gray walls, a side-by-side washer/dryer, an utility sink, granite countertops and multicolored countertops

 Kathleen Hamlin for J&K Home Furnishings
Romantic, Eclectic, Soft, Transitional...these are the words to describe this beautiful Master Bedroom. A softly shaped fully upholstered bed with silver nail head trim creates a unique focal point for this space. Custom bedding out of floral and stripes, along with the textured bench, the silver chairs in skin and a shag area rug bring the yellows and grays in from the surrounding rooms. So Elegant!

 Nick Kellett
Enclosed kitchen - mid-sized traditional l-shaped ceramic tile enclosed kitchen idea in Columbus with an undermount sink, raised-panel cabinets, distressed cabinets, quartz countertops, beige backsplash, cement tile backsplash, stainless steel appliances and no island
Find the right local pro for your project




 Eric Ross Interiors, LLC
Marty Paoletta, ProMedia Tours
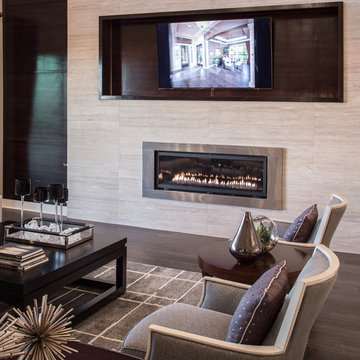
Example of a transitional dark wood floor basement design in Nashville with gray walls
Example of a transitional dark wood floor basement design in Nashville with gray walls




 Granite Source
Inspiration for a mid-sized galley light wood floor eat-in kitchen remodel in DC Metro with a farmhouse sink, blue cabinets, soapstone countertops, stainless steel appliances and an island

 R & S Homeworks, LLC
A granite tile top and back-splash along with a porcelain tile floor were installed in this new modular home where the cabinets were already in place. It did make a very nice kitchen with a bar.

 Anjie Cho Architect PLLC
Mid-sized trendy master white tile and stone slab dark wood floor and brown floor alcove bathtub photo in New York with recessed-panel cabinets, black cabinets, a wall-mount toilet, white walls, an undermount sink, marble countertops and white countertops
 Stone Center
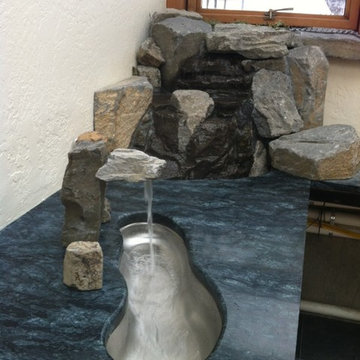
Basalt column faucet pours into undermount stainless sink
Mountain style home design photo in Portland
Mountain style home design photo in Portland

Sponsored
Plain City, OH

The Creative Kitchen Company
Columbus Area Kitchen Remodeling and Refacing Professional

Kitchen - large contemporary u-shaped kitchen idea in DC Metro with shaker cabinets, white cabinets, marble countertops, stone tile backsplash, stainless steel appliances and an island

 Mezger Enterprises - Architectural Cut Stone
Exterior wall using Bushhammered texture. Panels are slotted for a Gridworx type system.
Mountain style exterior home photo in Dallas
Mountain style exterior home photo in Dallas


 Floor & Decor
Peroba Oscuro Engineered Hardwood | Floor & Decor
Home design - rustic home design idea in Atlanta
Home design - rustic home design idea in Atlanta

Sponsored
Fredericksburg, OH

High Point Cabinets
Columbus' Experienced Custom Cabinet Builder | 4x Best of Houzz Winner

 West Coast Stone Care Ltd
Here is the after photo. We changed the previous white-like grout colour to the perfect match for this speckled concrete floor. No more straight lines standing out like a sore thumb!


 Revive Kitchen and Bath
Russ Hawkins for Sunday Kitchen & Bath. Rockville, MD 240 314-7011
Example of a large transitional l-shaped light wood floor and beige floor eat-in kitchen design in DC Metro with an undermount sink, shaker cabinets, white cabinets, terrazzo countertops, gray backsplash, mosaic tile backsplash, stainless steel appliances and an island
Example of a large transitional l-shaped light wood floor and beige floor eat-in kitchen design in DC Metro with an undermount sink, shaker cabinets, white cabinets, terrazzo countertops, gray backsplash, mosaic tile backsplash, stainless steel appliances and an island
234