
Search results for "Silver gray granite" in Home Design Ideas





 J. Tro
This gray kitchen was built in 2014 an addition to a 150 year-old house. It features Kabinart cabinets painted in a custom shade of grey. The quartzite is fantasy brown (unpolished). Pendant lights are by quoizel. Sink fixtures are Hansgrohe Glass backsplash and flooring are both from HomeDepot. Chairs are Home Decorators and window treatments are blinds to go. Paint is steam white.
Find the right local pro for your project


 Vista Verde Builders LLC
Kitchen Aide appliances
Inspiration for a large farmhouse u-shaped vinyl floor and brown floor open concept kitchen remodel in Austin with a farmhouse sink, shaker cabinets, white cabinets, quartzite countertops, white backsplash, porcelain backsplash, stainless steel appliances, an island and white countertops
Inspiration for a large farmhouse u-shaped vinyl floor and brown floor open concept kitchen remodel in Austin with a farmhouse sink, shaker cabinets, white cabinets, quartzite countertops, white backsplash, porcelain backsplash, stainless steel appliances, an island and white countertops

 Glenat Duxbury Interior Design
Red Photo Co.
Example of a large trendy master white tile and porcelain tile porcelain tile freestanding bathtub design with flat-panel cabinets, gray cabinets, a one-piece toilet, gray walls, an undermount sink and granite countertops
Example of a large trendy master white tile and porcelain tile porcelain tile freestanding bathtub design with flat-panel cabinets, gray cabinets, a one-piece toilet, gray walls, an undermount sink and granite countertops
 Cleveland iCOAT
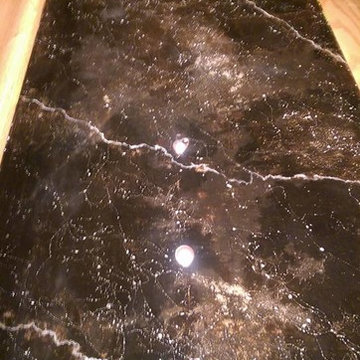
Custom colored concrete overlay resurfacing of a basement bar. The beer tap is on it's side to allow the process. Colored to resemble Empador Dark Marble. Photo by John

Sponsored
Columbus, OH

Hope Restoration & General Contracting
Columbus Design-Build, Kitchen & Bath Remodeling, Historic Renovations

 Stone Gallery
Example of a large trendy kitchen design in Calgary with an undermount sink, granite countertops and an island


 Stephen T. Terhune, Architect
Modern touches with up-to-date appointments make this a comfortable, striking master bath.
Huge ornate master beige tile and porcelain tile travertine floor freestanding bathtub photo in Baltimore with an undermount sink, recessed-panel cabinets, dark wood cabinets, gray walls and granite countertops
Huge ornate master beige tile and porcelain tile travertine floor freestanding bathtub photo in Baltimore with an undermount sink, recessed-panel cabinets, dark wood cabinets, gray walls and granite countertops

 Kitchens by Design
Designer: Ali White
Photography: Carolyn L. Bates
Eat-in kitchen - large transitional l-shaped bamboo floor eat-in kitchen idea in Burlington with a farmhouse sink, shaker cabinets, gray cabinets, granite countertops, gray backsplash, stone tile backsplash, black appliances and an island
Eat-in kitchen - large transitional l-shaped bamboo floor eat-in kitchen idea in Burlington with a farmhouse sink, shaker cabinets, gray cabinets, granite countertops, gray backsplash, stone tile backsplash, black appliances and an island

 Marty Rhein, CKD, CBD - BAC Design Group
Williamson Photography
Kitchen pantry - coastal dark wood floor kitchen pantry idea
Kitchen pantry - coastal dark wood floor kitchen pantry idea

 Sita Montgomery Interiors
Master Bedroom Design By Sita Montgomery Interiors
Inspiration for a mid-sized transitional master carpeted bedroom remodel in Salt Lake City with gray walls
Inspiration for a mid-sized transitional master carpeted bedroom remodel in Salt Lake City with gray walls

Sponsored
Sunbury, OH

J.Holderby - Renovations
Franklin County's Leading General Contractors - 2X Best of Houzz!

 Stevens Kitchens
JC
Enclosed kitchen - large traditional u-shaped dark wood floor enclosed kitchen idea in Orlando with an undermount sink, raised-panel cabinets, medium tone wood cabinets, granite countertops, beige backsplash, stainless steel appliances and a peninsula
Enclosed kitchen - large traditional u-shaped dark wood floor enclosed kitchen idea in Orlando with an undermount sink, raised-panel cabinets, medium tone wood cabinets, granite countertops, beige backsplash, stainless steel appliances and a peninsula
 RECODECO
Location: Kissimmee, FL, United States
All the corners have matching/continuous pieces and are clean and free of excess grout to have a Clean Perfect Finish.

 Oak Hill Building & Remodeling
Robert Miller Photography
Inspiration for a mid-sized timeless formal and enclosed dark wood floor and brown floor living room remodel in DC Metro with gray walls, no fireplace and no tv
Inspiration for a mid-sized timeless formal and enclosed dark wood floor and brown floor living room remodel in DC Metro with gray walls, no fireplace and no tv

 building Lab, inc.
building Lab is a design build firm specializing in Mid-Century-Modern architecture.
Skylight floods the master bath with natural light. Porcelain wall tiles by Heath Ceramics. Photo by Scott Hargis.

Sponsored
Sunbury, OH
J.Holderby - Renovations
Franklin County's Leading General Contractors - 2X Best of Houzz!

 Power Concrete Construction & Design Center
Eat-in kitchen - small transitional single-wall eat-in kitchen idea in Cedar Rapids with shaker cabinets, light wood cabinets, soapstone countertops, stainless steel appliances and a peninsula


 International Stoneworks, Inc.
Scrubbed clean and enhanced textured stone exterior staircase
Stone staircase photo in Houston
Stone staircase photo in Houston
232