
Search results for "Silver lake" in Home Design Ideas

 Battle Associates, Architects
Guest house with playhouse/shed. This project was a Guest House for a long time Battle Associates Client. Smaller, smaller, smaller the owners kept saying about the guest cottage right on the water's edge. The result was an intimate, almost diminutive, two bedroom cottage for extended family visitors. White beadboard interiors and natural wood structure keep the house light and airy. The fold-away door to the screen porch allows the space to flow beautifully.
Photographer: Nancy Belluscio

 Modern Mecca™ | Los Angeles Home Staging
photos by Everett Fenton Gidley
Bedroom - eclectic bedroom idea in Los Angeles with white walls
Bedroom - eclectic bedroom idea in Los Angeles with white walls
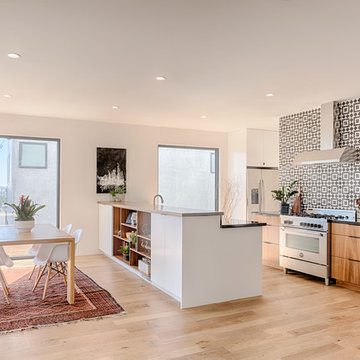
 Carley M Design Studio
Contemporary modern two story home in Silver Lake, Los Angeles with bright, inviting open living, kitchen and dining area with panorama views of Down Town Los Angeles
Photography by Eric Charles.
Find the right local pro for your project
 Battle Associates, Architects
This project was a Guest House for a long time Battle Associates Client. Smaller, smaller, smaller the owners kept saying about the guest cottage right on the water's edge. The result was an intimate, almost diminutive, two bedroom cottage for extended family visitors. White beadboard interiors and natural wood structure keep the house light and airy. The fold-away door to the screen porch allows the space to flow beautifully.
Photographer: Nancy Belluscio
 Battle Associates, Architects
Cozy sitting area that opens to the screen porch, right on the water's edge, Rumford fireplace. This project was a Guest House for a long time Battle Associates Client. Smaller, smaller, smaller the owners kept saying about the guest cottage right on the water's edge. The result was an intimate, almost diminutive, two bedroom cottage for extended family visitors. White beadboard interiors and natural wood structure keep the house light and airy. The fold-away door to the screen porch allows the space to flow beautifully.
Photographer: Nancy Belluscio



 Jessica Lagrange Interiors
Lake Shore Penthouse, Jessica Lagrange Interiors LLC, Photo by Tony Soluri
Example of a large classic master carpeted and gray floor bedroom design in Chicago with beige walls, a standard fireplace and a stone fireplace
Example of a large classic master carpeted and gray floor bedroom design in Chicago with beige walls, a standard fireplace and a stone fireplace


 Battle Associates, Architects
Woodsy kitchen for guest house. This project was a Guest House for a long time Battle Associates Client. Smaller, smaller, smaller the owners kept saying about the guest cottage right on the water's edge. The result was an intimate, almost diminutive, two bedroom cottage for extended family visitors. White beadboard interiors and natural wood structure keep the house light and airy. The fold-away door to the screen porch allows the space to flow beautifully.
Photographer: Nancy Belluscio
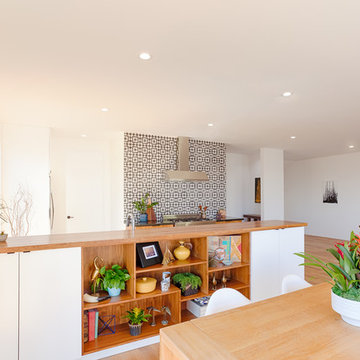 Carley M Design Studio
Contemporary modern two story home in Silver Lake, Los Angeles with bright, inviting open living, kitchen and dining area with panorama views of Down Town Los Angeles
Photography by Eric Charles.
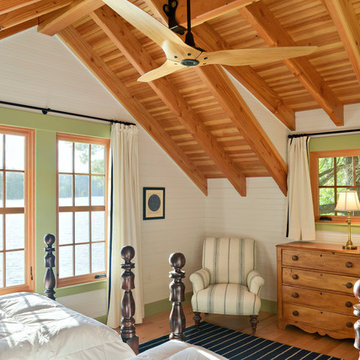 Battle Associates, Architects
All wood finishes. This project was a Guest House for a long time Battle Associates Client. Smaller, smaller, smaller the owners kept saying about the guest cottage right on the water's edge. The result was an intimate, almost diminutive, two bedroom cottage for extended family visitors. White beadboard interiors and natural wood structure keep the house light and airy. The fold-away door to the screen porch allows the space to flow beautifully.
Photographer: Nancy Belluscio
 Battle Associates, Architects
Reconstruction of old camp at water's edge. This project was a Guest House for a long time Battle Associates Client. Smaller, smaller, smaller the owners kept saying about the guest cottage right on the water's edge. The result was an intimate, almost diminutive, two bedroom cottage for extended family visitors. White beadboard interiors and natural wood structure keep the house light and airy. The fold-away door to the screen porch allows the space to flow beautifully.
Photographer: Nancy Belluscio

 threshold interiors
Location: Spring Lake, NJ, US
Our design goal for this renovation and addition was to present a modern interpretation of Colonial Plantation Style. This home features dark wood floors, wood paneling and a light soothing color scheme. The Dining Room features classic silk De Gournay Wallpaper which further fuses the indoor and outdoor seamlessness of the home. The amazing tile installations permeate the decor with color, texture and pattern. The shaker-style kitchen is refreshed by using black cabinetry, a custom stainless hood and La Cornue Range. We enjoyed adding vintage finds throughout - a farm table for the Kitchen, Bergere chairs in the Entry, and a Victorian Flower mirror in the Powder Room. threshold interiors ensures that your beach retreat is elegant, transitional and most importantly comfortable and relaxing!
Photographed by: Michael Partenio

 Kenihan Development
Charmaine David
Inspiration for a transitional gray tile alcove bathtub remodel in Los Angeles with a vessel sink, shaker cabinets, white cabinets and a two-piece toilet
Inspiration for a transitional gray tile alcove bathtub remodel in Los Angeles with a vessel sink, shaker cabinets, white cabinets and a two-piece toilet


 Gridley + Graves Photographers
Gridley + Graves Photographers
Inspiration for a coastal medium tone wood floor sunroom remodel in Chicago with a standard ceiling
Inspiration for a coastal medium tone wood floor sunroom remodel in Chicago with a standard ceiling

 Geneva Cabinet
 http://genevacabinet.com, GENEVA CABINET COMPANY, LLC , Lake Geneva, WI., Lake house with open kitchen,Shiloh cabinetry pained finish in Repose Grey, Essex door style with beaded inset, corner cabinet, decorative pulls, appliance panels, Definite Quartz Viareggio countertops
 threshold interiors
Location: Spring Lake, NJ, US
Our design goal for this renovation and addition was to present a modern interpretation of Colonial Plantation Style. This home features dark wood floors, wood paneling and a light soothing color scheme. The Dining Room features classic silk De Gournay Wallpaper which further fuses the indoor and outdoor seamlessness of the home. The amazing tile installations permeate the decor with color, texture and pattern. The shaker-style kitchen is refreshed by using black cabinetry, a custom stainless hood and La Cornue Range. We enjoyed adding vintage finds throughout - a farm table for the Kitchen, Bergere chairs in the Entry, and a Victorian Flower mirror in the Powder Room. threshold interiors ensures that your beach retreat is elegant, transitional and most importantly comfortable and relaxing!
Photographed by: Michael Partenio
 Carley M Design Studio
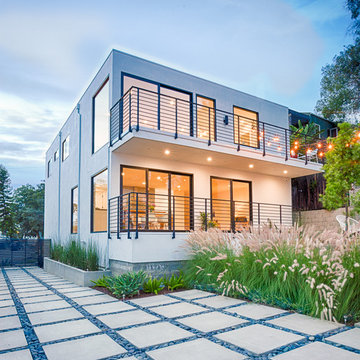
Contemporary modern two story home in Silver Lake, Los Angeles with fully equipped guest house, low maintenance drought tolerant landscape and panorama views of Down Town Los Angeles
Photography by Eric Charles.

 Kenihan Development
Charmaine David
Transitional gray tile alcove bathtub photo in Los Angeles with a vessel sink, shaker cabinets and white cabinets
Transitional gray tile alcove bathtub photo in Los Angeles with a vessel sink, shaker cabinets and white cabinets
 Carley M Design Studio
Contemporary modern two story home in Silver Lake, Los Angeles with bright, inviting open living, kitchen and dining area with panorama views of Down Town Los Angeles
Photography by Eric Charles.
 Carley M Design Studio
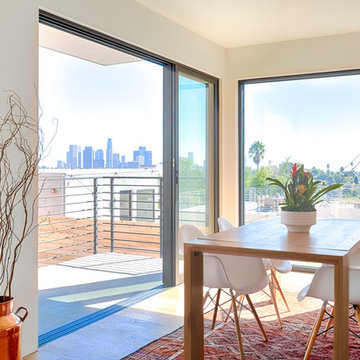
Contemporary modern two story home in Silver Lake, Los Angeles with spacious open dining area and panorama views of Down Town Los Angeles
Photography by Eric Charles.
1