
Search results for "Simple application" in Home Design Ideas

 Element Custom Builders
Mid-century modern multicolored floor bathroom photo in Denver with flat-panel cabinets, dark wood cabinets, white walls, an undermount sink and white countertops

 GOODFELLAS CONSTRUCTION
Example of a mid-sized urban master multicolored tile and matchstick tile terra-cotta tile corner bathtub design in Los Angeles with recessed-panel cabinets, white cabinets, a one-piece toilet, white walls, an integrated sink and marble countertops

 Banker Wire
 M22-8 wire mesh completes the wooden staircase in this Martis Camp-California home.
The M22-8 is a simple intercrimp based twin wire weave that is large scale and suitable for any application where strength is a concern. This style of mesh construction is easily scaled into many different size openings and diameters.
Find the right local pro for your project

 Copper Innovations
5 sided zinc hood burnished to pewter finish
Inspiration for a transitional eat-in kitchen remodel in Charlotte with white cabinets, metallic backsplash, raised-panel cabinets, granite countertops and mosaic tile backsplash
Inspiration for a transitional eat-in kitchen remodel in Charlotte with white cabinets, metallic backsplash, raised-panel cabinets, granite countertops and mosaic tile backsplash

 UNO Group Construction & Remodeling
Exuding simple sophistication, this bathroom features a free standing tub and walk in shower with all of the natural light a homeowner could ask fo. A large skylight directly above it and a double glass window facing directly into the private backyard.

 Thomas Architects
Example of a trendy family room design in Chicago with a ribbon fireplace, a stone fireplace and a media wall

 Santa Barbara Designs of the Interior
This master bath was completely transformed with our renovation. The ceilings were boxed in very low, and we were able to open them up and created the archway over the tub area for a dramatic focal point. The freestanding tub is simple, against the stunning backdrop of the window treatments. The artistic tilework is dramatic and leads the eye into the bath area.

Sponsored
Delaware, OH

Buckeye Basements, Inc.
Central Ohio's Basement Finishing ExpertsBest Of Houzz '13-'21


 Palram Applications
The Palermo 4300 14'x14' polycarbonate gazebo is anchored to the 2nd floor deck. Front view from the ground. The gazebo's bronze and grey tints blend comfortably with the house.
Photo taken by the customer
 GOODFELLAS CONSTRUCTION
Inspiration for a mid-sized asian master multicolored tile and matchstick tile terra-cotta tile corner bathtub remodel in Los Angeles with recessed-panel cabinets, white cabinets, a one-piece toilet, white walls, an integrated sink and marble countertops


 Master Stone Design, LLC
What a stunning craftsman/ awesome home design and execution. We were thrilled when the homeowner picked NC River Rock, its truly one of my favorite stones and it looks exceptional on this home.
This house have clean crisp lines, very precise, almost perfect so the inclusion of the River Rock and enormous cedar beams set the stage for the whole house. Wow.
And look at those columns, what beefy legs they are to anchor the home. I also like that the trim is a lighter color and not stained wood, great choice here.
So this River Rock application is done in a drystack manner, there isn't an exposed mortar joint. Now I like both applications, but in this case I love that we kept it simple. Love this house!

 Windows Dressed Up
Graber vertical blinds and gliding window panels for large windows array, sliding glass doors or french doors. Living room ideas - Window panels are wide panel track blinds / sliding panels that move smootly across the wide window array or can be used as a room divider. Fabric can be chosen for solar blinds too. Remote control motorized vertical blinds available. Electric or battery operated.
Windows Dressed Up in Denver is also is your store for custom blinds, shutters, shades, curtains, drapes, valances, custom roman shades, valances and cornices. We also make custom bedding - comforters, duvet covers, throw pillows, bolsters and upholstered headboards. Custom curtain rods & drapery hardware too. Home decorators dream store! Hunter Douglas, Graber and Lafayette.
Graber Living Room Ideas Window Panels photo.

Sponsored
Sunbury, OH

J.Holderby - Renovations
Franklin County's Leading General Contractors - 2X Best of Houzz!

 Lucy Interior Design
Architect: Sala Architects | Builder: Merdan Custom Builders Inc. | Photography: Spacecrafting
1960s l-shaped light wood floor eat-in kitchen photo in Minneapolis with an undermount sink, flat-panel cabinets, light wood cabinets, window backsplash, an island and black countertops
1960s l-shaped light wood floor eat-in kitchen photo in Minneapolis with an undermount sink, flat-panel cabinets, light wood cabinets, window backsplash, an island and black countertops
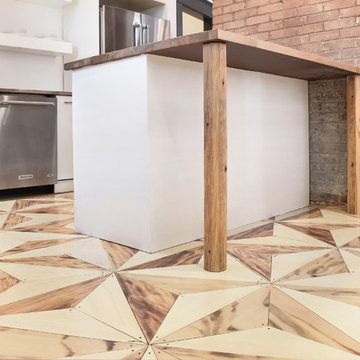


 Kyra Clarkson Architect
Steven Evans Photography
Small minimalist front porch photo in Toronto with a roof extension
Small minimalist front porch photo in Toronto with a roof extension

Sponsored
Columbus, OH

Hope Restoration & General Contracting
Columbus Design-Build, Kitchen & Bath Remodeling, Historic Renovations

 ODS Architecture
Inside the new entry addition to the house, aluminum frame windows and orange red door welcome. A wood bench sits by the front door under an LED lit art niche. Above is a striking LED pendant light.

 Sigma Builders LLC
Dream Home Media LLC.
Example of a transitional gray floor mudroom design in Indianapolis with white walls
Example of a transitional gray floor mudroom design in Indianapolis with white walls

 Edge Lighting
Highly versatile and modern, the Rebel head is a simple solution for a wide variety of lighting needs. Performing as an accent light or as a stylish down light, the Rebel head easily tackles most lighting applications while maintaining a sleek, minimal appearance.
43