
Search results for "Simple calendar" in Home Design Ideas
 Alair Homes Charlotte
Laundry room

Inspiration for a transitional dedicated laundry room remodel in Charlotte with a farmhouse sink, recessed-panel cabinets, gray cabinets, white walls and black countertops
Inspiration for a transitional dedicated laundry room remodel in Charlotte with a farmhouse sink, recessed-panel cabinets, gray cabinets, white walls and black countertops
 JMorris Design LLC
Jacob Snavely

Kids' bedroom - bedroom contemporary boy light wood floor and beige floor kids' bedroom idea in New York with gray walls
Kids' bedroom - bedroom contemporary boy light wood floor and beige floor kids' bedroom idea in New York with gray walls

 Mary Anne Smiley Interiors
Photographer: Dan Piassick
Large elegant formal and open concept porcelain tile living room photo in Dallas with blue walls and a standard fireplace
Large elegant formal and open concept porcelain tile living room photo in Dallas with blue walls and a standard fireplace
Find the right local pro for your project

 Margot Hartford Photography
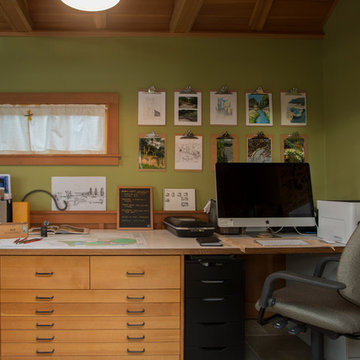
Photo: Margot Hartford © 2015 Houzz
Landscape Design: Chris Kukula
http://www.houzz.com/ideabooks/56354604/list/my-houzz-backyard-cottage-office-and-an-artful-low-water-garden

 NB Design Group, Inc
Built in bench in entry with coat storage above. Custom sea glass chandelier takes center stage in the space.
Example of a large mountain style slate floor and black floor foyer design in Seattle
Example of a large mountain style slate floor and black floor foyer design in Seattle

 Lights com
These micro LED strings lights are a versatile accessory with any decor. These copper wire LED string lights are fully submersible and a great option to an endless list of water based lighting projects.

Sponsored
Columbus, OH

Hope Restoration & General Contracting
Columbus Design-Build, Kitchen & Bath Remodeling, Historic Renovations



 Carlton Edwards
The Cherry Road project is a humble yet striking example of how small changes can have a big impact. A meaningful project as the final room to be renovated in this house, thus our completion aligned with the family’s move-in. The kitchen posed a number of problems the design worked to remedy. Such as an existing window oriented the room towards a neighboring driveway. The initial design move sought to reorganize the space internally, focusing the view from the sink back through the house to the pool and courtyard beyond. This simple repositioning allowed the range to center on the opposite wall, flanked by two windows that reduce direct views to the driveway while increasing the natural light of the space.
Opposite that opening to the dining room, we created a new custom hutch that has the upper doors bypass doors incorporate an antique mirror, then led they magnified the light and view opposite side of the room. The ceilings we were confined to eight foot four, so we wanted to create as much verticality as possible. All the cabinetry was designed to go to the ceiling, incorporating a simple coat mold at the ceiling. The west wall of the kitchen is primarily floor-to-ceiling storage behind paneled doors. So the refrigeration and freezers are fully integrated.

The island has a custom steel base with hammered legs, with a natural wax finish on it. The top is soapstone and incorporates an integral drain board in the kitchen sink. We did custom bar stools with steel bases and upholstered seats. At the range, we incorporated stainless steel countertops to integrate with the range itself, to make that more seamless flow. The edge detail is historic from the 1930s.
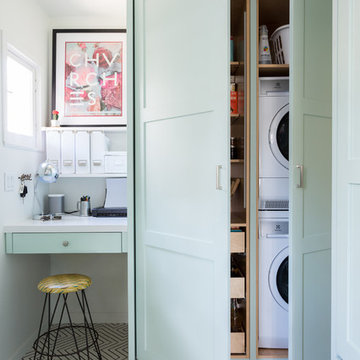
There is a concealed sort of office for the homeowner behind custom, bi-folding panel doors. So it can be closed and totally concealed, or opened up and engaged with the kitchen.
In the office area, which was a former pantry, we repurposed a granite marble top that was on the former island. Then the walls have a grass cloth wall covering, which is pinnable, so the homeowner can display photographs, calendars, and schedules.
 NW Artisan Hardware
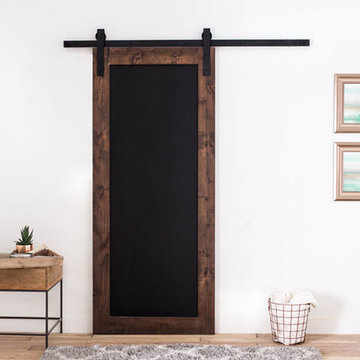
he Chalkboard Sliding Barn Door is a simple and functional addition to any creative home or space. The chalkboard center can capture ideas, act as a calendar, or display beautiful artwork done by the little ones.
The barn door is made from hand-selected Engineered Alder Wood for the highest quality and lowest warping or movement by the wood. The chalkboard has a solid core wood center and a thick chalkboard coated exterior for continued use. The door is a personal Artisan favorite and is designed and manufactured by Artisans who make sure it will last.
This barn door is complementary to any of our barn door hardware.
Hardware not included unless added to the order
 Hickory Builders, Inc.

Example of a mid-sized arts and crafts l-shaped medium tone wood floor open concept kitchen design in Grand Rapids with a farmhouse sink, shaker cabinets, light wood cabinets, granite countertops, white backsplash, subway tile backsplash, stainless steel appliances and an island


 Jennifer Gardner Design
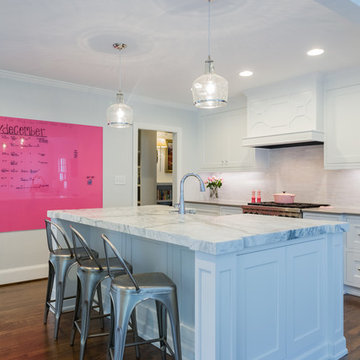


The classic modern design of this kitchen was planned for an active young family of four who uses the space as their central hub for gathering, eating and staying connected. Our goals were to create a beautiful and highly functional kitchen with an emphasis on cabinet organization, heated floors and incorporating a live edge slab countertop. We removed an existing bulky island and replaced it with a new island that while only 60 x 26 in size packs a powerful punch housing a baking center, trash/recycle center, microwave oven and cookbook storage. The island seemed the natural place for the gorgeous live edge slab coupled with vintage mercury glass light pendants that make for a truly stunning kitchen island. Polished carrara quartz perimeter counters pair beautifully with the watery blue-green glass backsplash tile. A message center conveniently located on a side panel of the refrigerator cabinet houses built in mailboxes, a family calendar and magnetic surface to display the children’s artwork. We are pleased to have met the family’s goals and that they love their kitchen. Design mission accomplished!
Photography by: Marcela Winspear
 Robyn Studios Architecture & Interiors
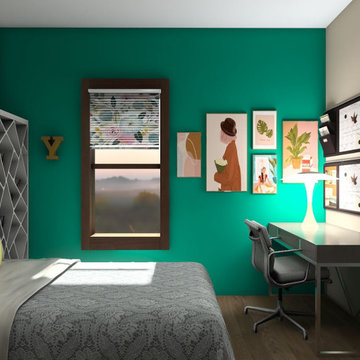
This is a virtual staging rendering of a bedroom staged for a teenager or young adult.
Example of a mid-sized farmhouse medium tone wood floor bedroom design in Atlanta with green walls
Example of a mid-sized farmhouse medium tone wood floor bedroom design in Atlanta with green walls
 Shea Homes Charlotte

Inspiration for a mid-sized transitional built-in desk light wood floor home office library remodel in Charlotte with beige walls
 PS & Daughters
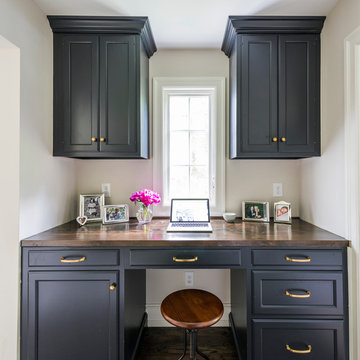
Inspiration for a small transitional built-in desk dark wood floor and brown floor home office remodel in Philadelphia with beige walls and no fireplace

Sponsored
Columbus, OH

Structural Remodeling
Franklin County's Heavy Timber Specialists | Best of Houzz 2020!

 Eco Outdoor USA
Architect: Architects Ink
Photographer: Sam Noonan Photography
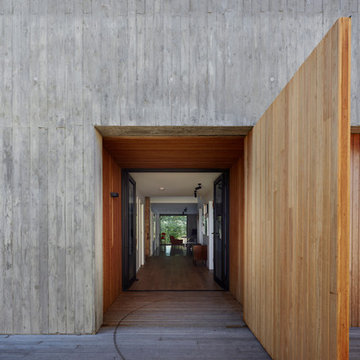
Front door - mid-century modern gray floor front door idea in Los Angeles with gray walls and a glass front door
Front door - mid-century modern gray floor front door idea in Los Angeles with gray walls and a glass front door
 Architectural Photography Group
© ARCHITECTURAL PHOTOGRAPHY GROUP
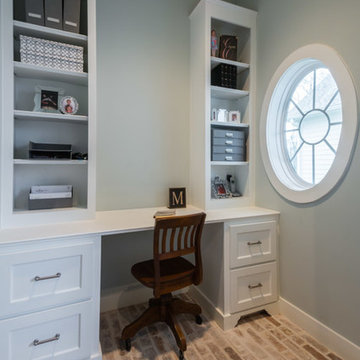
Home office - small traditional built-in desk brick floor home office idea in Houston with gray walls
Home office - small traditional built-in desk brick floor home office idea in Houston with gray walls
5