
Search results for "Simple copies" in Home Design Ideas

 The Kitchen Company
Historic Madison home on the water designed by Gail Bolling
Madison, Connecticut To get more detailed information copy and paste this link into your browser. https://thekitchencompany.com/blog/featured-kitchen-historic-home-water, Photographer, Dennis Carbo
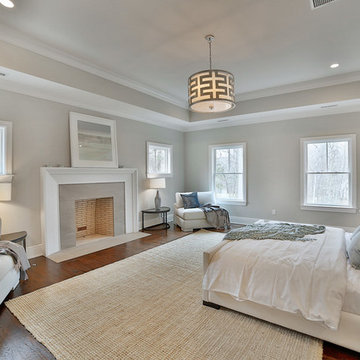
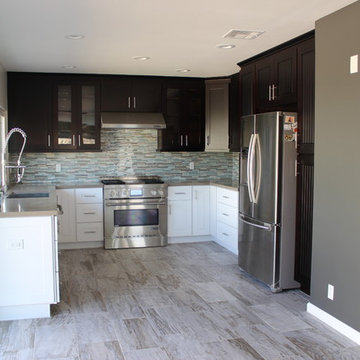
 Noah Construction & Design
Eat-in kitchen - mid-sized modern u-shaped porcelain tile eat-in kitchen idea in Los Angeles with an undermount sink, shaker cabinets, dark wood cabinets, quartz countertops, mosaic tile backsplash, stainless steel appliances, no island and blue backsplash
Find the right local pro for your project
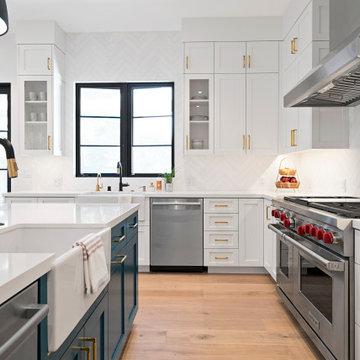
 Supple Homes, Inc
Mid-sized farmhouse l-shaped light wood floor and brown floor enclosed kitchen photo in San Francisco with a farmhouse sink, shaker cabinets, white cabinets, white backsplash, stainless steel appliances, an island and white countertops

 Clark Collins - Collins Design & Development
Holly Lepere
Home design - small mediterranean home design idea in Santa Barbara
Home design - small mediterranean home design idea in Santa Barbara
 Charmean Neithart Interiors
Photos by Erika Bierman www.erikabiermanphotography.com

Example of a tuscan l-shaped kitchen design in Los Angeles with an undermount sink, beaded inset cabinets, beige cabinets and beige backsplash
Example of a tuscan l-shaped kitchen design in Los Angeles with an undermount sink, beaded inset cabinets, beige cabinets and beige backsplash
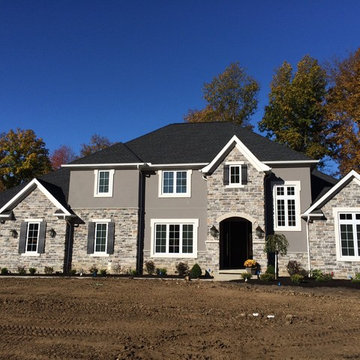
Example of a large classic gray two-story house exterior design in Cleveland with a hip roof and a shingle roof

Sponsored
Columbus, OH

Hope Restoration & General Contracting
Columbus Design-Build, Kitchen & Bath Remodeling, Historic Renovations

 Ellsworth Design Build
Traditional home in the heart of Savannah's Historic Landmark District that was built in 1999 had an 8' by 11' kitchen completely cut off from the rest of the house. We pushed out the back of the house three feet to create a bay to hold a sink, allowing us to completely open up the floorplan. The island color was based on the clients favorite shade of red (it also matches the front door). The rest of the palette is kept light and soft with a play of materials like the original pine floors, grass cloth wallpaper, Walker Zanger backsplash tile, and Viaterra Quartz 'marble' counters. The cabinets are all fully custom including an integrated dishwasher. It is a complete transformation from where we started!
Photos by Richard Leo Johnson of Atlantic Archives
 Springfield Design

A small private courtyard with built in raised planters was created to separate this apartment from it's neighbor.
Patio - small mediterranean backyard concrete paver drought-tolerant patio idea in San Diego
Patio - small mediterranean backyard concrete paver drought-tolerant patio idea in San Diego
 Raykon Construction

Eat-in kitchen - mid-sized transitional l-shaped dark wood floor eat-in kitchen idea in Salt Lake City with a farmhouse sink, shaker cabinets, white cabinets, quartz countertops, white backsplash, ceramic backsplash, stainless steel appliances and an island

 Hermitage Kitchen Gallery LLC
Designed by Terri Sears, Photography by Melissa M. Mills
Example of a mid-sized transitional l-shaped medium tone wood floor and brown floor eat-in kitchen design in Nashville with an undermount sink, recessed-panel cabinets, white cabinets, quartz countertops, white backsplash, subway tile backsplash, stainless steel appliances, an island and white countertops
Example of a mid-sized transitional l-shaped medium tone wood floor and brown floor eat-in kitchen design in Nashville with an undermount sink, recessed-panel cabinets, white cabinets, quartz countertops, white backsplash, subway tile backsplash, stainless steel appliances, an island and white countertops
 Superior Exterior
Superior Exterior 713 785-6926

Inspiration for a timeless gray tile and ceramic tile ceramic tile freestanding bathtub remodel in Houston with an undermount sink, shaker cabinets, white cabinets, a one-piece toilet and gray walls
Inspiration for a timeless gray tile and ceramic tile ceramic tile freestanding bathtub remodel in Houston with an undermount sink, shaker cabinets, white cabinets, a one-piece toilet and gray walls
 The Kitchen Company
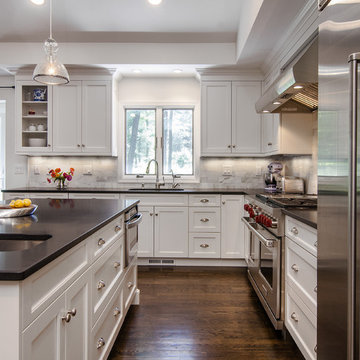
Transitional black and white kitchen remodel designed by Gail Bolling
Woodbridge, Connecticut To get more detailed information copy and paste this link into your browser. https://thekitchencompany.com/blog/featured-kitchen-everyday-chefs-delight,
Photographer, Dennis Carbo

Sponsored
Sunbury, OH

J.Holderby - Renovations
Franklin County's Leading General Contractors - 2X Best of Houzz!
 Thompson Construction

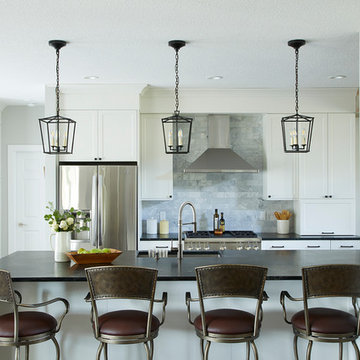
Kitchen cabinet paint color is Sherwin-Williams - SW 7008 Alabaster
Kitchen wall color is Benjamin Moore - Blue Veil 875
Kitchen countertop & backsplash color is MSI Quartz - Calacatta Valentin
 Jillian Lare
We completely transformed the entire first floor of this Grimes, Iowa, home. For more photos and information, please visit our website by copying and placing this link into your browser address bar: https://www.jillianlare.com/portfolio/grimes-remodel/.
Photo by Jack Coyier
 stanleymartinrenovations

One of my favorite clients wanted three bedroom wall applications done. Two where to be headboard accent walls and the other a full wood wainscot. The first room is 1x6 ship lap, second is a custom lattice wall with new crown and third a "true wainscot". She could not be happier with the outcome, staged pictures to follow.
 Maker Design Group
Integrity Media - Erich Medvelt

Alcove shower - small modern 3/4 brown tile and porcelain tile alcove shower idea in Orange County with shaker cabinets, white cabinets, a two-piece toilet, white walls, an undermount sink, quartzite countertops, a hinged shower door and white countertops
Alcove shower - small modern 3/4 brown tile and porcelain tile alcove shower idea in Orange County with shaker cabinets, white cabinets, a two-piece toilet, white walls, an undermount sink, quartzite countertops, a hinged shower door and white countertops

Sponsored
Columbus, OH
Hope Restoration & General Contracting
Columbus Design-Build, Kitchen & Bath Remodeling, Historic Renovations
 Thomas J. O'Neill, Inc.
Cutrona
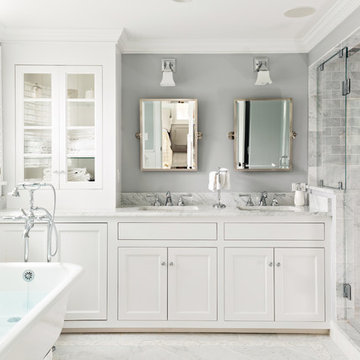
Claw-foot bathtub - mid-sized coastal master white tile and mosaic tile mosaic tile floor claw-foot bathtub idea in Boston with an undermount sink, white cabinets, marble countertops, a one-piece toilet, gray walls and recessed-panel cabinets
Claw-foot bathtub - mid-sized coastal master white tile and mosaic tile mosaic tile floor claw-foot bathtub idea in Boston with an undermount sink, white cabinets, marble countertops, a one-piece toilet, gray walls and recessed-panel cabinets

 Geoffrey Holton and Associates - GHA
Mid-sized trendy concrete floor and gray floor enclosed dining room photo in San Francisco with white walls and no fireplace
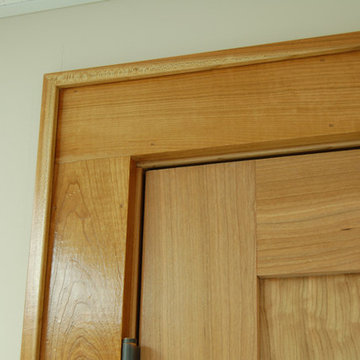
 Kuiken Brothers Company, inc
This casing can be replicated quite easily as the two piece built-up, cherry profile uses the KB197 backband and a simple 1x4 S4S board. If you would like more information on our profiles, please visit our website to request a copy of the Kuiken Brothers Moulding & Millwork catalog www.kuikenbrothers.com/moulding
17