
Search results for "Simple copies" in Home Design Ideas
 Goldcon Construction

North Vancouver Luxury Single Family Custom Home. Open Floor Concept 4600 Sq Ft Home Including 5 Bedrooms & 4 Bathrooms On The Upper Floor, Large Kitchen On the Main Floor With A designated Laundry Room, Family Room, Dining Area, Powder Room, Guest Bedroom, TV Room, Office And Large Covered Patio Area For Entertaining. This Home Also Consists of a 2 Car Garage And Studio Space.
 KraftMaster Renovations

Dry bar area is one of the clients favorite features of the kitchen. It doubles as a serving area. With hidden under cabinet lighting, in cabinet light highlight stem wear. Hidden switches and outlets leave a stunning backsplash.
Drawing inspiration from old-world Europe, Tuscan-style decorating is never short on drama or elegance. We brought a touch of that old-world charm into this home with design elements that looks refined, warm, and just a touch of rustic. This Tuscan kitchen design is basically inspired by Italian forms and designs.
Photo Credit - Blackstock Photography
 Fred Sons Remodeling Specialties

This traditional kitchen remodel in a 1940's "4 square" started with the back splash. The owners saw the tile pattern on line and asked me to copy it. The space had a large closet devouring one of the corners. We removed the closet which allowed much more counter and cabinet space.
Photos by Fred Sons
Find the right local pro for your project

 Kuiken Brothers Company, inc

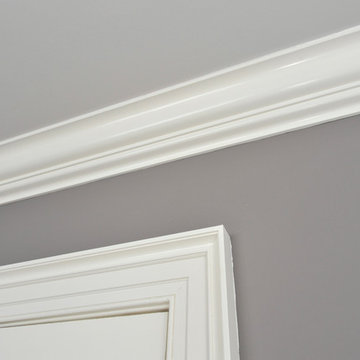
Kuiken Brothers Federal Style Crown Moulding KB317 (3/4" x 4-1/2") and Casing KB104 (1-3/16" x 4-1/2"). Federal style moulding features cavetto shapes and simple beads, helping the mouldings to read as more refined in a room. Request a copy of the Kuiken Brothers Moulding & Millwork catalog www.kuikenbrothers.com/moulding
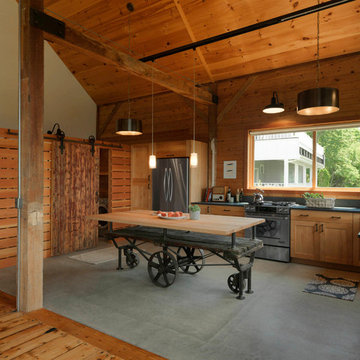


Eat-in kitchen - transitional eat-in kitchen idea in Philadelphia with open cabinets, black cabinets, beige backsplash and two islands

Sponsored
Columbus, OH

Hope Restoration & General Contracting
Columbus Design-Build, Kitchen & Bath Remodeling, Historic Renovations
 Gotham Interiors
Alex Staniloff

Example of a transitional light wood floor living room design in New York with white walls
Example of a transitional light wood floor living room design in New York with white walls
 McKee Builders
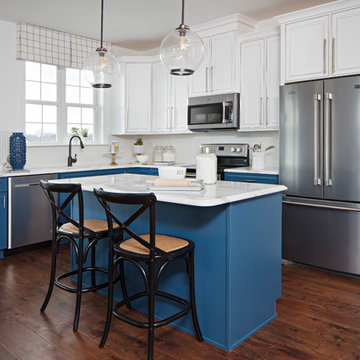
Example of a classic l-shaped dark wood floor kitchen design in Baltimore with recessed-panel cabinets, white cabinets, white backsplash, stainless steel appliances and an island
 Case Architects & Remodelers
Project Developer MJ Englert
https://www.houzz.com/pro/mjenglert/mj-englert-ckbr-udcp-case-design-remodeling-inc?lt=hl
Designer Alex Hubbard
https://www.houzz.com/pro/ahubbard77/alexandria-hubbard-case-design-remodeling-inc
Photography by Stacy Zarin Goldberg
 C. O 'Brien Architects, INC.
All images appearing in the C. O'Brien Architects Inc. web site are the exclusive property of Cheryl A. O'Brien and are protected under the United States and International Copyright laws.
The images may not be reproduced, copied, transmitted or manipulated without the written permission of Cheryl A. O'Brien.
Use of any image as the basis for another photographic concept or illustration (digital, artist rendering or alike) is a violation of the United States and International Copyright laws. All images are copyrighted © 2001 - 2014 Cheryl A. O'Brien.
 Kuiken Brothers Company, inc
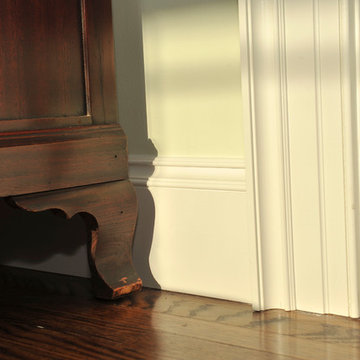
Kuiken Brothers Federal Style Casing and KB104 (1-3/16" x 4-1/2") and KB222 Baseboard (1" x 6-1/2"). Federal style moulding features cavetto shapes and simple beads, helping the mouldings to read as more refined in a room. Request a copy of the Kuiken Brothers Moulding & Millwork catalog www.kuikenbrothers.com/moulding

 KuDa Photography
Private residence. Designed by Debbie Miller. Photo by KuDa Photography.
Transitional formal living room photo in Portland with white walls and a standard fireplace
Transitional formal living room photo in Portland with white walls and a standard fireplace

Sponsored
Columbus, OH
Hope Restoration & General Contracting
Columbus Design-Build, Kitchen & Bath Remodeling, Historic Renovations

 Arch Studio, Inc.
Best of Houzz Design & Service 2014.
--Photography by Paul Dyer.
Living room - large transitional open concept medium tone wood floor living room idea in San Francisco with gray walls, a standard fireplace and a stone fireplace
Living room - large transitional open concept medium tone wood floor living room idea in San Francisco with gray walls, a standard fireplace and a stone fireplace

 Palindrome Design, LLC
Photograph © Michael Wilkinson Photography
Inspiration for a large contemporary master bedroom remodel in DC Metro with white walls
Inspiration for a large contemporary master bedroom remodel in DC Metro with white walls
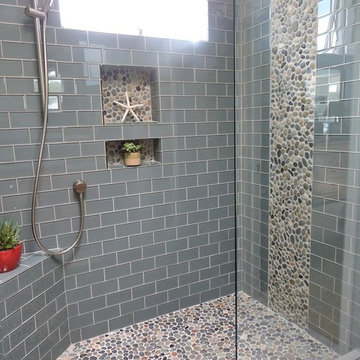
 Dynamic Remodel Solutions
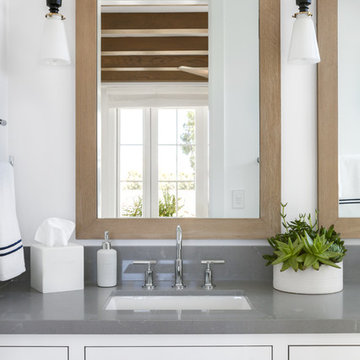
Inspiration for a mid-sized coastal gray tile and subway tile alcove shower remodel in Chicago
 Denise Maloney Interior Design
Photography: davidduncanlivingston.com

Living room - mid-sized traditional open concept medium tone wood floor and brown floor living room idea in San Francisco with beige walls, no fireplace and no tv
Living room - mid-sized traditional open concept medium tone wood floor and brown floor living room idea in San Francisco with beige walls, no fireplace and no tv

Sponsored
Columbus, OH

Structural Remodeling
Franklin County's Heavy Timber Specialists | Best of Houzz 2020!

 Kowalske Kitchen & Bath

A dark and dingy basement is now the most popular area of this family’s home. The new basement enhances and expands their living area, giving them a relaxing space for watching movies together and a separate, swanky bar area for watching sports games.
The design creatively uses reclaimed barnwood throughout the space, including ceiling beams, the staircase, the face of the bar, the TV wall in the seating area, open shelving and a sliding barn door.
The client wanted a masculine bar area for hosting friends/family. It’s the perfect space for watching games and serving drinks. The bar area features hickory cabinets with a granite stain, quartz countertops and an undermount sink. There is plenty of cabinet storage, floating shelves for displaying bottles/glassware, a wine shelf and beverage cooler.
The most notable feature of the bar is the color changing LED strip lighting under the shelves. The lights illuminate the bottles on the shelves and the cream city brick wall. The lighting makes the space feel upscale and creates a great atmosphere when the homeowners are entertaining.
We sourced all the barnwood from the same torn down barn to make sure all the wood matched. We custom milled the wood for the stairs, newel posts, railings, ceiling beams, bar face, wood accent wall behind the TV, floating bar shelves and sliding barn door. Our team designed, constructed and installed the sliding barn door that separated the finished space from the laundry/storage area. The staircase leading to the basement now matches the style of the other staircase in the house, with white risers and wood treads.
Lighting is an important component of this space, as this basement is dark with no windows or natural light. Recessed lights throughout the room are on dimmers and can be adjusted accordingly. The living room is lit with an overhead light fixture and there are pendant lights over the bar.
 Crystal Kitchen + Bath

Remodeling a 17 year old vacation home to go with the up-North feel that the rest of the home was becoming, the powder bath needed a make-over as well. The new rustic cherry wood vanity cabinet was on legs with a shelf under the door to hold towels, Cambria counter top, tile on the walls to 48”ht with carved slate tile of deer, bears, loons, etc... wrapped the room. The pine wood floor is not only in the powder room, but the entire first level of the home.
20