
Search results for "Simple float" in Home Design Ideas

 Poet Interiors
Ben Hill
Example of a large minimalist master bathroom design in Houston with a vessel sink
Example of a large minimalist master bathroom design in Houston with a vessel sink



 Studio Michael Hilal
Inspiration for a 1950s light wood floor and beige floor great room remodel in San Diego with white walls
Find the right local pro for your project
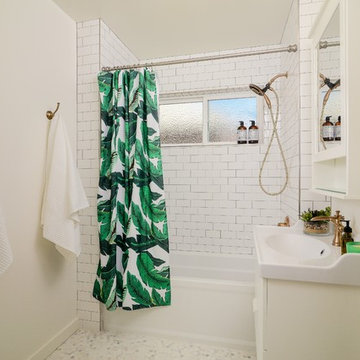
 Kerrie Kelly Design Lab
Transitional 3/4 white tile and subway tile mosaic tile floor and white floor bathroom photo in Sacramento with flat-panel cabinets, white cabinets, white walls and a console sink
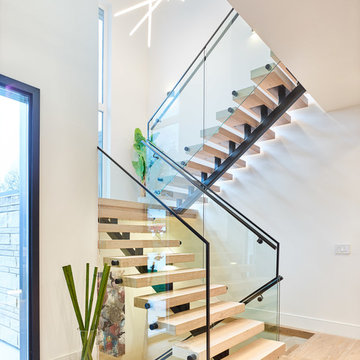
 Arden Interiors
martin knowles, Arden Interiors
Inspiration for a large contemporary wooden floating open and glass railing staircase remodel in Vancouver
Inspiration for a large contemporary wooden floating open and glass railing staircase remodel in Vancouver

 Windhill+Co.
This Winchester home was love at first sight for this young family of four. The layout lacked function, had no master suite to speak of, an antiquated kitchen, non-existent connection to the outdoor living space and an absentee mud room… yes, true love. Windhill Builders to the rescue! Design and build a sanctuary that accommodates the daily, sometimes chaotic lifestyle of a busy family that provides practical function, exceptional finishes and pure comfort. We think the photos tell the story of this happy ending. Feast your eyes on the kitchen with its crisp, clean finishes and black accents that carry throughout the home. The Imperial Danby Honed Marble countertops, floating shelves, contrasting island painted in Benjamin Moore Timberwolfe add drama to this beautiful space. Flow around the kitchen, cozy family room, coffee & wine station, pantry, and work space all invite and connect you to the magnificent outdoor living room complete with gilded iron statement fixture. It’s irresistible! The master suite indulges with its dreamy slumber shades of grey, walk-in closet perfect for a princess and a glorious bath to wash away the day. Once an absentee mudroom, now steals the show with its black built-ins, gold leaf pendant lighting and unique cement tile. The picture-book New England front porch, adorned with rocking chairs provides the classic setting for ‘summering’ with a glass of cold lemonade.
Joyelle West Photography

 Urbanology Designs
Small trendy built-in desk light wood floor study room photo in Dallas with blue walls

Sponsored
Columbus, OH

Structural Remodeling
Franklin County's Heavy Timber Specialists | Best of Houzz 2020!

 Right Arm Construction
KuDa Photography
Trendy bathroom photo in Portland with flat-panel cabinets and dark wood cabinets
Trendy bathroom photo in Portland with flat-panel cabinets and dark wood cabinets
 Mezzanotte Carpentry
Photographer: Mariela Gutierrez
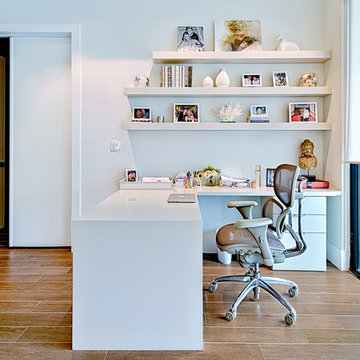
Example of a mid-sized trendy freestanding desk porcelain tile study room design in Miami with white walls
Example of a mid-sized trendy freestanding desk porcelain tile study room design in Miami with white walls
 CHRISTIAN DEAN ARCHITECTURE, LLC
Photo by: Chad Holder
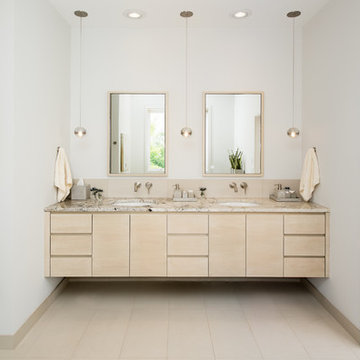
Example of a large danish master beige tile and porcelain tile porcelain tile bathroom design in Minneapolis with an undermount sink, flat-panel cabinets, light wood cabinets, marble countertops, a wall-mount toilet and white walls
Example of a large danish master beige tile and porcelain tile porcelain tile bathroom design in Minneapolis with an undermount sink, flat-panel cabinets, light wood cabinets, marble countertops, a wall-mount toilet and white walls
 Jeffrey McMahon Design + Build
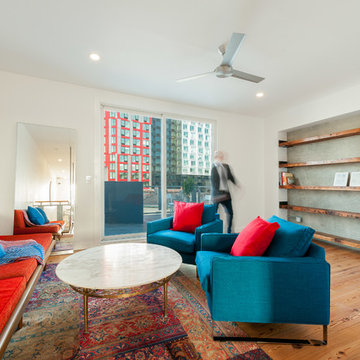
Large minimalist enclosed medium tone wood floor living room photo in New York with white walls and no fireplace

 Design Vision Studio
Louis G. Weiner Photography -
This powder room started as a design disaster before receiving a stunning transformation. It was green, dark, and dreary and stuck in an outdated Southwestern theme (complete with gecko lizard décor.) We knew they needed help fast. Our clients wish was to have a modern, sophisticated bathroom with a little pizzazz. The design required a full demo and included removing the heavy soffit in order to lift the room. To bring in the bling, we chose a unique concave and convex tile to be installed from floor to ceiling. The elegant floating vanity is finished with white quartz countertops and a large vessel sink. The mercury glass pendants in the corner lend a soft glow to the room. Simple and stylish new hardware, commode and porcelain tile flooring play a supporting role in the overall impact. The stars of this powder room are the geometric foil wallpaper and the playful moose trophy head; which pays homage to the clients’ Canadian heritage.
 Mindful Designs, Inc.
Gibeon Photography
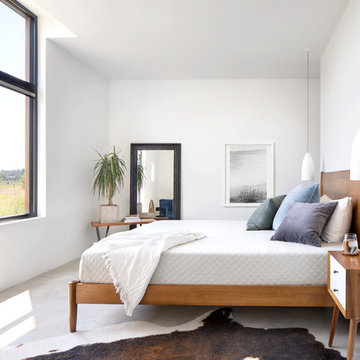
Example of a large danish master concrete floor and gray floor bedroom design in Other with white walls and no fireplace
Example of a large danish master concrete floor and gray floor bedroom design in Other with white walls and no fireplace

Sponsored
Plain City, OH

Kuhns Contracting, Inc.
Central Ohio's Trusted Home Remodeler Specializing in Kitchens & Baths

Example of a trendy single-wall medium tone wood floor and brown floor wet bar design in San Francisco with an undermount sink, flat-panel cabinets, medium tone wood cabinets, blue backsplash and white countertops

 The Interior Edge
This zen bedroom is a mix of calm beige's with espresso trim accents and a dash of orange. The custom upholstered headboard is made by Avery Boardman in a Clarence House mohair. The platform bed (with storage underneath) has an extended edge that helps lead the eye into the suspended nightstands that have a raised glass top. The shoji panels were custom made by Cherry Tree Designs. We matched the design of them on the frosted glass on the bathroom pocket door. Under the exterior window treatment are roman shades that are made of light proof and sound deadening material. My client travels and wanted to be sure he can make a nighttime feel at any time of the day. The area rug is a neutral low pile looped wool rug that is very durable, soft and just the right look. The accent stool is upholstered in an Ultrasuede material and is used for putting on shoes, etc. To add a touch of drama we found an abstract colorful print for above the bed. All in all a room that is beautiful and custom fitted to the clients dream.



 Chr DAUER Architects
A typical post-1906 Noe Valley house is simultaneously restored, expanded and redesigned to keep what works and rethink what doesn’t. The front façade, is scraped and painted a crisp monochrome white—it worked. The new asymmetrical gabled rear addition takes the place of a windowless dead end box that didn’t. A “Great kitchen”, open yet formally defined living and dining rooms, a generous master suite, and kid’s rooms with nooks and crannies, all make for a newly designed house that straddles old and new.
Structural Engineer: Gregory Paul Wallace SE
General Contractor: Cardea Building Co.
Photographer: Open Homes Photography


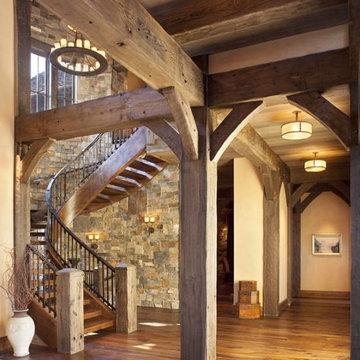
 Centennial Timber Frames
A local family business, Centennial Timber Frames started in a garage and has been in creating timber frames since 1988, with a crew of craftsmen dedicated to the art of mortise and tenon joinery.

 Modiano Design Inc.
Example of a transitional gray floor kitchen design in Los Angeles with an undermount sink, shaker cabinets, black cabinets, an island, white countertops and brown backsplash
 Davina Designs
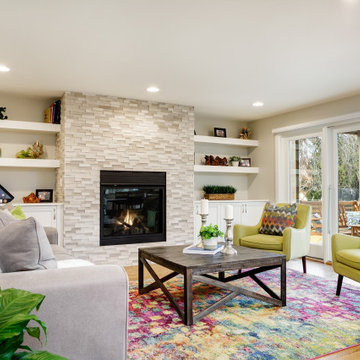
The owners wanted this cozy family room to be a space to gather and play games or visit with guests without the distraction of a tv. The cool and serene stacked marble of the fireplace gave us plenty of opportunity to play with color on the furniture and in the rug. The floating shelves lightened up the feel of the built-in cabinets, thus keeping the wall feeling light and airy.
19