
Search results for "Simple float" in Home Design Ideas

 Interiology Design Co.

The wet bar and counter seating in the basement media room includes everything the homeowner needs for an evening in front of the big screen.
Inspiration for a mid-sized modern carpeted basement remodel in Boston with gray walls
Inspiration for a mid-sized modern carpeted basement remodel in Boston with gray walls
 Schalich Brothers Construction
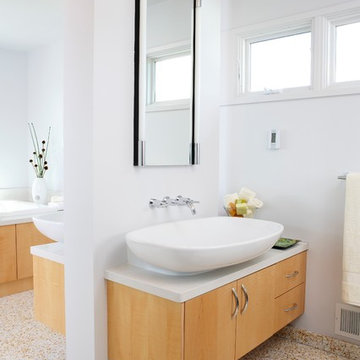
Inspiration for a contemporary drop-in bathtub remodel in San Francisco with a vessel sink, flat-panel cabinets and light wood cabinets
Find the right local pro for your project
 Stoneshire Builders

Mudroom - mid-sized contemporary dark wood floor and brown floor mudroom idea in Other with gray walls
 User

UserInspiration for a transitional medium tone wood floor and brown floor powder room remodel in Portland with a one-piece toilet, white walls, a vessel sink, wood countertops and brown countertops
 Lucy Harris Studio

Notable decor elements include: Merida Rake rug,
Kartell Componibili storage container
Photography Francesco Bertocci
Inspiration for a large modern built-in desk dark wood floor and brown floor study room remodel in New York with white walls
Inspiration for a large modern built-in desk dark wood floor and brown floor study room remodel in New York with white walls
 Ed Hughey, Architect & Realtor
 http://dennisburnettphotography.com

Home bar - small transitional home bar idea in Austin with open cabinets, marble countertops, white cabinets and mirror backsplash
Home bar - small transitional home bar idea in Austin with open cabinets, marble countertops, white cabinets and mirror backsplash


 Kristin Ferro of HBS Home
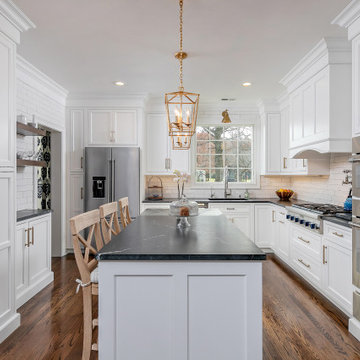
The client originally had a partial wall that separated the Main Kitchen from the Eating Area. The wall was removed to unify both areas, creating an open space ideal for entertaining. A pass-thru wall was also eliminated to make room for a stately wood paneled hood and additional wall cabinet storage. Pipes in a soffit could not entirely be removed, so the crown moulding assembly was designed to hide the pipes and seamlessly bring the cabinets with crown to the ceiling. A pantry closet was turned in to a Beverage Center Niche with retractable counter wall cabinet doors that can be left open for easy access to glassware and mugs. Contrasting floating wood stained shelving was added to one wall for visual interest.
 Taylor Design
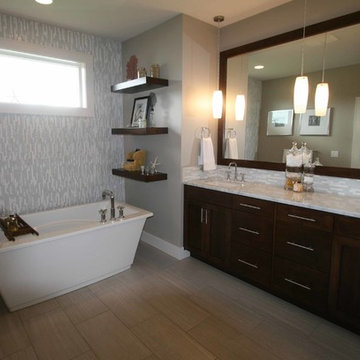
This spacious Master bath features a Maax freestanding tub set against an accent wall covered in glass & stone mosaic tile. The porcelain 12x24 vein-cut limestone-look tile & Carrera marble counters contrast nicely with the custom espresso cabinetry. Kohler Purist plumbing fixtures in chrome are a crisp addition.

 Area3 Design Studio Inc.
Kristen McGaughey
Small danish gray floor mudroom photo in Vancouver with white walls
Small danish gray floor mudroom photo in Vancouver with white walls
 Regency Construction Management
Tom Arben

Trendy master corner shower photo in Toronto with flat-panel cabinets, light wood cabinets, an undermount tub and an undermount sink
Trendy master corner shower photo in Toronto with flat-panel cabinets, light wood cabinets, an undermount tub and an undermount sink

 Leah Impey Interior Design
Drop-in bathtub - scandinavian beige tile porcelain tile and single-sink drop-in bathtub idea in San Diego with flat-panel cabinets, light wood cabinets, white countertops and a floating vanity

 Reader & Swartz Architects, P.C.
Photography by Ron Blunt Architectural Photography
Inspiration for a mid-sized contemporary enclosed cork floor living room remodel in DC Metro with blue walls and a standard fireplace
Inspiration for a mid-sized contemporary enclosed cork floor living room remodel in DC Metro with blue walls and a standard fireplace

Sponsored
Columbus, OH

Hope Restoration & General Contracting
Columbus Design-Build, Kitchen & Bath Remodeling, Historic Renovations
 Feldman Architecture, Inc.
Paul Dyer

Inspiration for a contemporary concrete floor home office remodel in San Francisco with gray walls
Inspiration for a contemporary concrete floor home office remodel in San Francisco with gray walls

 Michael Schmitt Architect pc
Devon Banks - Photographer
Example of a mountain style single-wall dark wood floor wet bar design in New York with shaker cabinets and dark wood cabinets
Example of a mountain style single-wall dark wood floor wet bar design in New York with shaker cabinets and dark wood cabinets

 Kimball Starr Interior Design
Modern farmhouse kitchen design and remodel for a traditional San Francisco home include simple organic shapes, light colors, and clean details. Our farmhouse style incorporates walnut end-grain butcher block, floating walnut shelving, vintage Wolf range, and curvaceous handmade ceramic tile. Contemporary kitchen elements modernize the farmhouse style with stainless steel appliances, quartz countertop, and cork flooring.

 Kitchen Distributors
The Kitchen has a very open feeling, aided by the wood beam lighting and very high ceilings. The island is beautifully warm with the Iroko wood insert on the honed Zebrino marble. Large windows over the sink allow natural light to fill the space and the white cabinetry lends a nice contrast to the dark walnut island. Marble and Stainless steel backsplash with open shelving is contemporary yet fuctional, giving the owner a beautiful backdrop to his professional Wolf range. The apron sink is also a wonderful touch under-mounted below the marble countertop.

Sponsored
Columbus, OH
Hope Restoration & General Contracting
Columbus Design-Build, Kitchen & Bath Remodeling, Historic Renovations


 Roomscapes Cabinetry and Design Center
Dan Cutrona Photography
Mid-sized trendy white tile and mosaic tile dark wood floor bathroom photo in Boston with an integrated sink, flat-panel cabinets, dark wood cabinets, quartzite countertops and white walls
Mid-sized trendy white tile and mosaic tile dark wood floor bathroom photo in Boston with an integrated sink, flat-panel cabinets, dark wood cabinets, quartzite countertops and white walls


17