
Search results for "Simple gaming" in Home Design Ideas
 Albi Homes
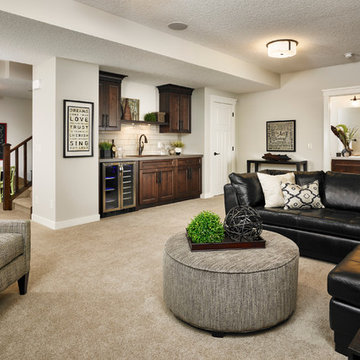
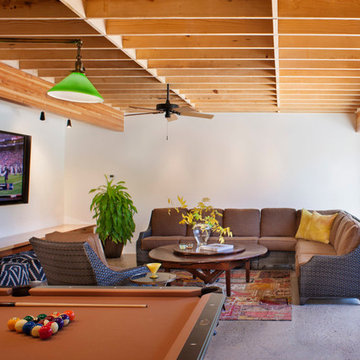
Example of a transitional underground carpeted basement design in Calgary with beige walls
 Haggard Home Cabinetry & Design

Example of a mid-sized black floor multiuse home gym design in Atlanta with gray walls
 Tranquil Designs LLC

The client wanted this house to be designed similar to the model home that they saw. When I walked into their home for the first time, after speaking with them, I knew exactly what their design needs were. They wanted to keep the paint color but everything else was free game. I wanted each room to have its own personality without competing against each other. This room is the guest bedroom, so I wanted it to be tranquil and inviting. I used a simple beige headboard with nailheads. The side tables is made of metal and complemented the bed so well. I chose to use crystal lamps because of the beautiful accent wall behind the bed. I used off white drapery panels, with a bronze finish drapery rod. The room was not large enough to fit a dresser so I wanted to add a mirror that makes a statement. The rug has a gray background with an ivory texted pattern, it just pulled everything together. The bedding is a mixture of textures, patterns and neutrals. Last but not least, I brought this piece of art in that just completes the room.
Find the right local pro for your project
 SunCoast Iron Doors

Clean and simple is the name of the game in this architectural gem. Our simple wrought iron door avoids cluttering the entryway by keeping with the other state of the art design cues.

 Duke Homes, Inc.

A full court press view of the sports court addition.
Huge elegant vaulted ceiling indoor basketball/tennis/multi-game court photo in Indianapolis with white walls
Huge elegant vaulted ceiling indoor basketball/tennis/multi-game court photo in Indianapolis with white walls
 Kathryn Long
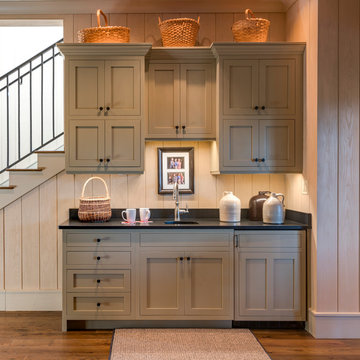
Basement/Lower Level: Painted kitchenette cabinets contrast with the dark countertop. A microwave is hidden behind doors in the upper cabinet.
Example of a large mountain style open concept medium tone wood floor game room design in Other with beige walls, no fireplace and a tv stand
Example of a large mountain style open concept medium tone wood floor game room design in Other with beige walls, no fireplace and a tv stand

Sponsored
Columbus, OH

Structural Remodeling
Franklin County's Heavy Timber Specialists | Best of Houzz 2020!
 Bryan Casey Construction LLC
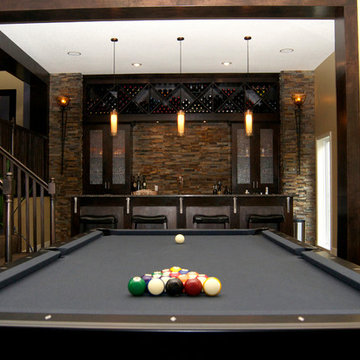
Inspiration for a large modern look-out dark wood floor and brown floor basement remodel in Kansas City with beige walls

 Spire Integrated Systems Inc.
Welcome to five separate units of luxury living.
The residences at Greenleaf are the new standard for living the integrated lifestyle. While multiple systems control everything from lighting and powered windows, to custom wireless shades, the life of a Greenleaf resident iseasily controlled through their touchscreen interface.
A Single Interface – Unlimited Control
Greenleaf units are all controlled through an AMX system using an intuitive iPad user interface. With such a powerful system, residents are able to control their lighting, as well as powered shades and motorized windows through the simple touch of a button.
Intelligence in Technology
Thanks to automated sensors, residents are always in the know about their home and safety – whether at home or away. The control system monitors the weather and natural lighting to close powered windows if they need to be shut for incoming rain, and raise or lower shades automatically.
Lights can be set to turn on as any resident gets home from work late at night, welcoming them home after a long day away. While they are getting ready to head out for a night on the town, residents can listen to their favorite music throughout the home and call the elevator when they’re ready all from one spot.
Call stations allow you to always know who is at the front door, so having multiple guests over for dinner is easier (with less trips up and down the stairs). Remote, secure access allows the home owner to control their property from anywhere in the world and make sure everything is safe and sound.
Save Energy Without Lifting a Finger
Motorized shades can be raised and lowered automatically by the system according to weather and season for efficient light harvesting. Dimmers throughout the residences are set to a default turn-on of 80% for more energy savings. Residents can monitor their heating and cooling systems, as well as energy use, all from their touch pads at home or away.
Control that Disappears
At every Greenleaf residence your eyes focus on the luxurious design, not the state-of-theart technology that seamlessly controls it all. Spire collaborated to create custom solutions focused around an integrated lifestyle while maintaining the high-end design expected at the Greenleaf Trust building.
Equipment List:
• Lutron RA 2 Lighting
• AMX control processors
• Custom iPad user interface
• Sonance in-wall iPad dock
• Marantz Surround Receivers
• Motorized Window Control
• Sonance Architectural Series Speakers
• Motorized TV lift
• Leon Speaker Bars
• AMX integrated thermostats w/ weather forecasting
• Rain sensors
• Elevator control
• Pico remotes
• Door access control
• Siedle Vario Residential Intercom system
• Intelix HDMI distribution
• Sonic Wall routers with secure remote access (client has remote access)
• Apple TV
• Airplay Endpoint
• Motorola Cable Box
• Samsung bluray player
• Samsung televisions
• Gaming system integration
(Xbox and Playstation)
• Lutron QS Shades
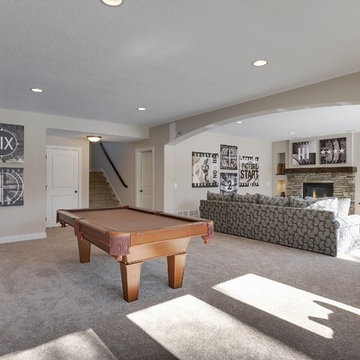
 Gonyea Custom Homes
Fully finished walk-out basement is perfect for super bowl parties or sleepovers. Featuring a game room, home theater, and bar the basement is a perfect space for recreation and entertainment.
Photography by Spacecrafting
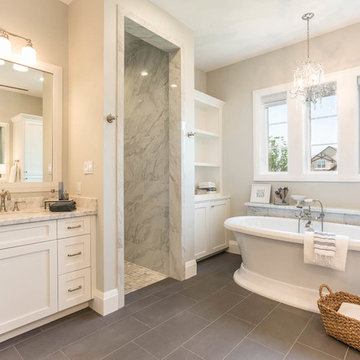
 Jancy Ervin Interiors
Morning Star Builders
Inspiration for a country master brown floor bathroom remodel in Houston with beige walls and a drop-in sink
Inspiration for a country master brown floor bathroom remodel in Houston with beige walls and a drop-in sink

 PC Industries Welding & Fabrication, PCI Metal
This Party Barn was designed using a mineshaft theme. Our fabrication team brought the builders vision to life. We were able to fabricate the steel mesh walls and track doors for the coat closet, arcade and the wall above the bowling pins. The bowling alleys tables and bar stools have a simple industrial design with a natural steel finish. The chain divider and steel post caps add to the mineshaft look; while the fireplace face and doors add the rustic touch of elegance and relaxation. The industrial theme was further incorporated through out the entire project by keeping open welds on the grab rail, and by using industrial mesh on the handrail around the edge of the loft.
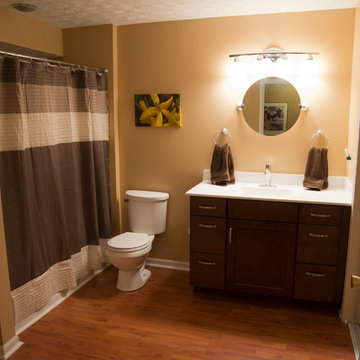
 Nest Designs LLC
My client contacted me to redesign their basement bathroom, gaming area and bar. This bathroom got a very nice face-lift. We replaced the old vanity with a new vanity, added new lighting and mirrors, added a new faucet and created a built-in storage closet (not pictured). Images by Blitz Media Design

Sponsored
Delaware, OH

Buckeye Basements, Inc.
Central Ohio's Basement Finishing ExpertsBest Of Houzz '13-'21
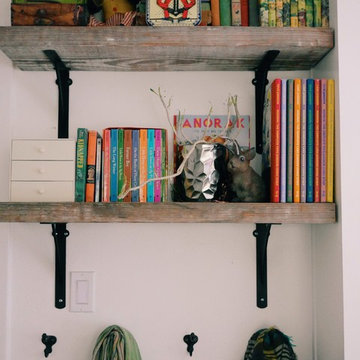
 Suzanna Santostefano
Inspiration for a mid-sized eclectic gender-neutral dark wood floor and brown floor kids' room remodel in Austin with white walls

 AFT Construction
Inspiration for a large transitional open concept light wood floor, beige floor, coffered ceiling and wall paneling game room remodel in Phoenix with white walls, a standard fireplace, a stone fireplace and a wall-mounted tv

 The Woodshop Inc.
Large transitional open concept vinyl floor and brown floor game room photo in Chicago with beige walls, no fireplace and a media wall
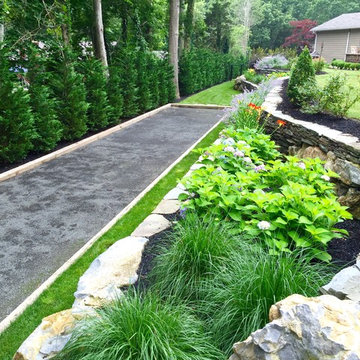
 Basics Landscaping Co
Natural stacked stone walls were accented with moss rock boulders.
Design ideas for a large transitional partial sun backyard stone outdoor basketball/tennis/multi-game court in New York for summer.
Design ideas for a large transitional partial sun backyard stone outdoor basketball/tennis/multi-game court in New York for summer.

Sponsored
Columbus, OH

Hope Restoration & General Contracting
Columbus Design-Build, Kitchen & Bath Remodeling, Historic Renovations
 Mom's Design Build

With an existing pool and retaining walls, we took this space and made it more modern offering many various spaces for lounging, enjoying the fire, listening to the water feature and an upper synthetic turf area for playing games. It is complete with bluestone pavers, a modern water feature and reflecting pool, a raised ipe deck, synthetic turf, glass railings, a modern, gas fire bowl and a stunning cedar privacy wall!
 J Builds Atlanta LLC

Seated home bar - mid-sized industrial galley dark wood floor and brown floor seated home bar idea in Atlanta with a drop-in sink, recessed-panel cabinets, black cabinets, concrete countertops and brick backsplash
 The Decorators Unlimited
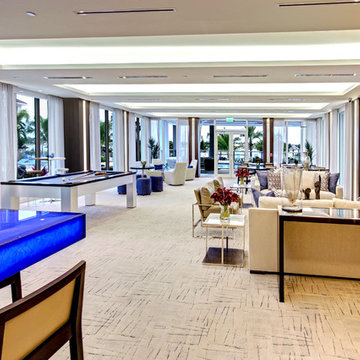
The contemporary condominium in North Palm Beach, FL is filled with white! With white furniture and simple, neutral details, the condo design complements the beautiful coastal view. The large open windows bring in lots of natural light - making the condo bright and airy.
20