
Search results for "Simple installation" in Home Design Ideas

 nicolemlakar.com
Nicole Mlakar
Bedroom - contemporary light wood floor and brown floor bedroom idea in Austin with beige walls
Bedroom - contemporary light wood floor and brown floor bedroom idea in Austin with beige walls

 G. Fried Carpet & Design
This is a picture of a simple yet very elegant "field" only stair runner that is bound on both sides. Sometimes keeping things simple can actually make an area look better. Installed in Demarest, NJ. Photo Credit: Ivan Bader 2017

 Cook Construction
This four-story Victorian revival was amazing to see unfold; from replacing the foundation, building out the 1st floor, hoisting structural steel into place, and upgrading to in-floor radiant heat. This gorgeous “Old Lady” got all the bells and whistles.
This quintessential Victorian presented itself with all the complications imaginable when bringing an early 1900’s home back to life. Our favorite task? The Custom woodwork: hand carving and installing over 200 florets to match historical home details. Anyone would be hard-pressed to see the transitions from existing to new, but we invite you to come and try for yourselves!
Find the right local pro for your project
 Up Stairs Rails
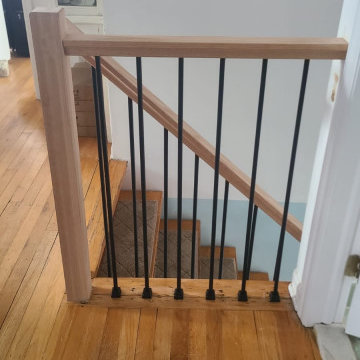
This ultra-modern metal and wood railing features sleek black balusters and simple square posts, with matching metal bars installed on the stairs for a cohesive look.

 CR Home
Cambria Brittanica Kitchen Countertops by Atlanta Kitchen
Photos by Barbara Brown
Example of a classic kitchen design in Atlanta with quartz countertops
Example of a classic kitchen design in Atlanta with quartz countertops

 place architecture:design
The renovation to the Hart’s Run Kitchen was not just a simple redesign of the original layout: walls were removed, larger windows were installed, access to the rear deck was relocated, and the relationship between rooms reconfigured.
Place’s vision was to: reorient the cooking area; flood the space with light; create a better flow from the kitchen to the rest of the first floor; keep a connection with the existing family room; and transform an unused room into a breakfast area.
Tom Holdsworth Photography

 Charlie & Co. Design, Ltd
Spacecrafting Photography
Freestanding bathtub - coastal master gray tile and ceramic tile porcelain tile freestanding bathtub idea in Minneapolis with beaded inset cabinets, gray cabinets, white walls, an undermount sink, solid surface countertops and a hinged shower door
Freestanding bathtub - coastal master gray tile and ceramic tile porcelain tile freestanding bathtub idea in Minneapolis with beaded inset cabinets, gray cabinets, white walls, an undermount sink, solid surface countertops and a hinged shower door

Sponsored
Sunbury, OH

J.Holderby - Renovations
Franklin County's Leading General Contractors - 2X Best of Houzz!

 Jordan Design Studio, Ltd.
Photos: John Robledo Foto
Mid-sized mountain style open concept living room photo in Denver with a standard fireplace and a stone fireplace
Mid-sized mountain style open concept living room photo in Denver with a standard fireplace and a stone fireplace
 Kitchen Solvers of North Indianapolis
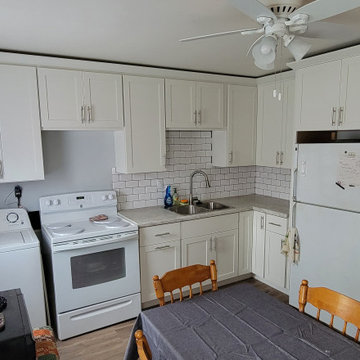
Kitchen remodeling project where the homeowner wanted to give their kitchen a fresh new look. We started by removing the existing cabinets and installing all new cabinets. They went with a simple shaker door done in white from the Kitchen Solvers Classic Collection line. Next, we installed a new laminate countertop done in white and grey, a subway tile backsplash and simple shaker molding. To complete the new look, a new vinyl planking floor was added. Now the kitchen has the new look the homeowner was dreaming of.

 Ellie Lillstrom Photography
Photo: A Darling Felicity Photography © 2015 Houzz
Inspiration for a mid-sized rustic backyard landscaping in Seattle with decking for summer.
Inspiration for a mid-sized rustic backyard landscaping in Seattle with decking for summer.

 AquaTerra Outdoors
Inspiration for a mid-sized transitional backyard stone and rectangular lap hot tub remodel in Dallas




Sponsored
Columbus, OH

Structural Remodeling
Franklin County's Heavy Timber Specialists | Best of Houzz 2020!
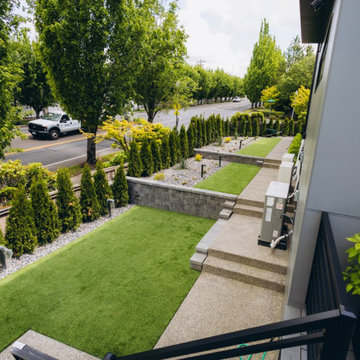
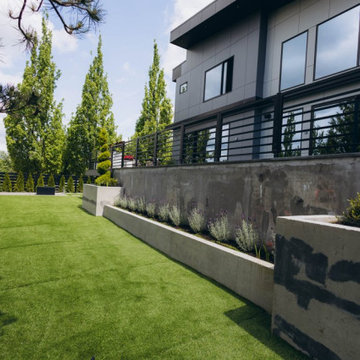
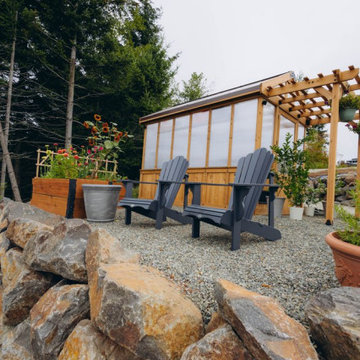


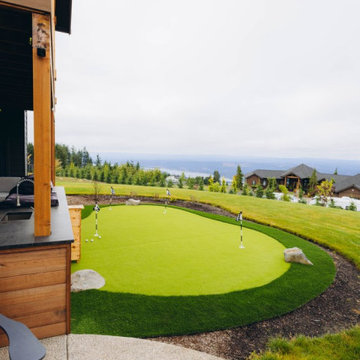

 Mentor Installed Services
Inspiration for a mid-sized timeless backyard stone patio remodel in Cleveland with a pergola
202