
Search results for "Simple marvels" in Home Design Ideas
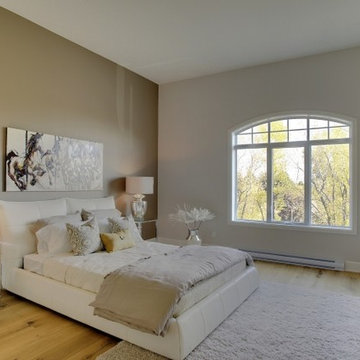
 Lauzon Wood Floors
Discover Lauzon's Exposed Oak hardwood flooring from the Urban Loft Series. This magnific White Oak flooring enhance this decor with its marvelous natural shades, along with its wire brushed texture and its character look.
This picture has been taken in a model condo at St-Bruno-Sur-le-Lac.

 MODERN MARVELS RESIDENTIAL PROPERTIES
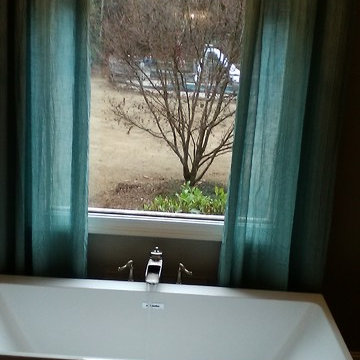
Large Floor Plan which allowed the home owners to completely reconfigure the design layout.
The simple and modern lines along with few color combinations, give the space a spa like relaxed tone and very inviting feeling.
Natural light floods the area thru the large window, which centers the room for the soaker tub.
Granite Tops with undermount rectangular sinks, garnishes the custom build double vanity cabinets.
Double crown mouldings add to the visual and conclude the 9 ft ceiling elevation.
Besides the obvious Wood Grain Porcelain Tile, the glass tile accents the wall and niche background and coordinates well with shower floor Natural Flat River Stone, ( Enhanced and Sealed with a Semi-Wet /semi-glossy product.)
I wish now, to have taken more and higher def. photos.:(
DIY tips & strategies:
1 -Recommended for any natural stone wet or dry area applications Product SB-8700 Sealer Enhancer
Find the right local pro for your project

 New Vision Projects Inc

The bathrooms that we renovated in this home used materials and colours that went so well with the rest of the house. The homeowners have a great sense of style and an excellent eye for detail. We're glad we could provide them with a product they were happy with. I can't wait to see the wine cellar go in downstairs!
 Delbert Adams Construction Group

Modern dining space beside kitchen, with flat-panel dark hardwood cabinetry and white Caeserstone quartz countertop, simple white table with translucent dining chairs, and ornate circular chandelier.
 Classic Comfort
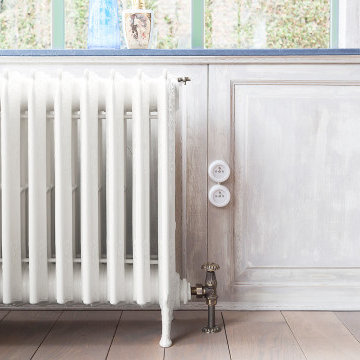
The owner of this lovely private home in Lommel, has an eye for esthetics in terms of interior decorating, reflected in each item that seems to blend in perfectly with its surroundings. In terms of interior heating, he chose reclaimed Triton radiators, and an original French dining room radiator with marvellous design, which deliver the required amount of heat. Another detail that stands out is his choice of porcelain Thomas Hoof light switches which are simple and elegant in design.


 Classic Comfort
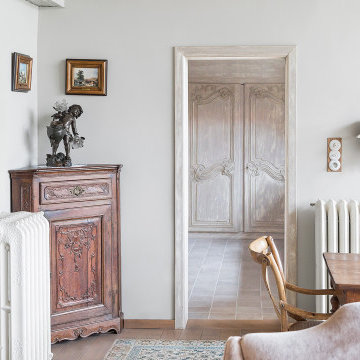
The owner of this lovely private home in Lommel, has an eye for esthetics in terms of interior decorating, reflected in each item that seems to blend in perfectly with its surroundings. In terms of interior heating, he chose reclaimed Triton radiators, and an original French dining room radiator with marvellous design, which deliver the required amount of heat. Another detail that stands out is his choice of porcelain Thomas Hoof light switches which are simple and elegant in design.
 MarvellousMirrors
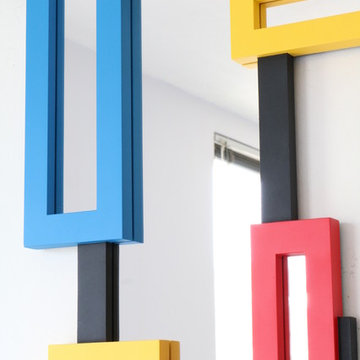
There are a total of 6 real mirrors placed into this unique custom art mirror. So fat, long or thin - theres always a mirror just for you. We love the color combination and it really gets brought to life by the minimal matte black frame. MarvellousMirrors.com make some of the worlds most interesting and unique mirrors, many of which just are not available or on the market. Sell and ship internationally..!!
 Allin Landscaping
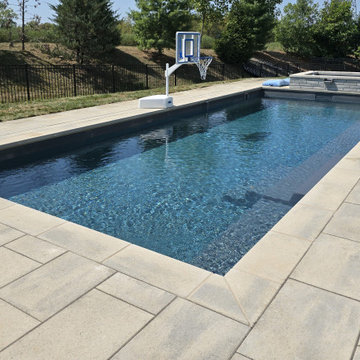
Mark and Shelley had a nice backyard, but, without a swimming pool... They requested a complimentary consultation with George Allin... Together they developed a comprehensive design which included adding an Imagine Marvelous Swimming Pool and Spa. The pool was designed to be the same level as the existing covered porch which required a simple Keystone Modular Block Wall. It transformed their backyard into a Luxury Outdoor Living Retreat!
 Allin Landscaping
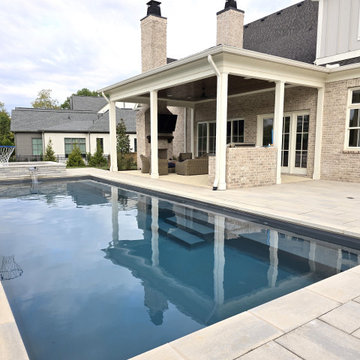
Mark and Shelley had a nice backyard, but, without a swimming pool... They requested a complimentary consultation with George Allin... Together they developed a comprehensive design which included adding an Imagine Marvelous Swimming Pool and Spa. The pool was designed to be the same level as the existing covered porch which required a simple Keystone Modular Block Wall. It transformed their backyard into a Backyard Get-A-Way!

 Archadeck of Nova Scotia
At Archadeck of Nova Scotia we love any size project big or small. But, that being said, we have a soft spot for the projects that let us show off our talents! This Halifax house was no exception. The owners wanted a space to suit their outdoor lifestyle with materials to last far into the future. The choices were quite simple: stone veneer, Timbertech composite decking and glass railing.
What better way to create that stability than with a solid foundation, concrete columns and decorative stone veneer? The posts were all wrapped with stone and match the retaining wall which was installed to help with soil retention and give the backyard more definition (it’s not too hard on the eyes either).
A set of well-lit steps will guide you up the multi-level deck. The built-in planters soften the hardness of the Timbertech composite deck and provide a little visual relief. The two-tone aesthetic of the deck and railing are a stunning feature which plays up contrasting tones.
From there it’s a game of musical chairs; we recommend the big round one on a September evening with a glass of wine and cozy blanket.
We haven’t gotten there quite yet, but this property has an amazing view (you will see soon enough!). As to not spoil the view, we installed TImbertech composite railing with glass panels. This allows you to take in the surrounding sights while relaxing and not have those pesky balusters in the way.
In any Canadian backyard, there is always the dilemma of dealing with mosquitoes and black flies! Our solution to this itchy problem is to incorporate a screen room as part of your design. This screen room in particular has space for dining and lounging around a fireplace, perfect for the colder evenings!
Ahhh…there’s the view! From the top level of the deck you can really get an appreciation for Nova Scotia. Life looks pretty good from the top of a multi-level deck. Once again, we installed a composite and glass railing on the new composite deck to capture the scenery.
What puts the cherry on top of this project is the balcony! One of the greatest benefits of composite decking and railing is that it can be curved to create beautiful soft edges. Imagine sipping your morning coffee and watching the sunrise over the water.
If you want to know more about composite decking, railing or anything else you’ve seen that sparks your interest; give us a call! We’d love to hear from you.
 Allin Landscaping
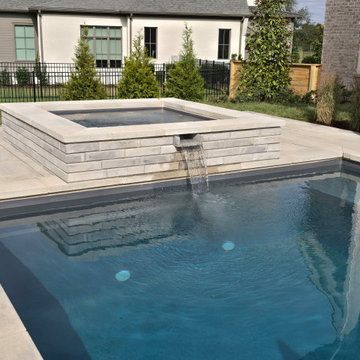
Mark and Shelley had a nice backyard, but, without a swimming pool... They requested a complimentary consultation with George Allin... Together they developed a comprehensive design which included adding an Imagine Marvelous Swimming Pool and Spa. The pool was designed to be the same level as the existing covered porch which required a simple Keystone Modular Block Wall. It transformed their backyard into a Backyard Get-A-Way!

Sponsored
Columbus, OH

Structural Remodeling
Franklin County's Heavy Timber Specialists | Best of Houzz 2020!
 VW DESIGN
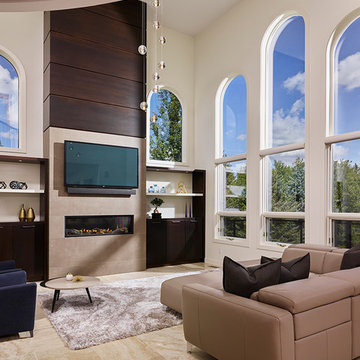
This large space feels grounded and perfectly suited to the clients needs.
The custom fireplace takes the focal point to balance the open space in the home. Custom wood panels contrast with a large stone panel to provide a unique contrast between the finishes. Custom designed & custom build storage and open shelving on either side of the fireplace helps to anchor this feature wall! Clean and simple furniture balances the space with grace and functionality.
Photos - Ian Grant Photograpy
 Julian Tile
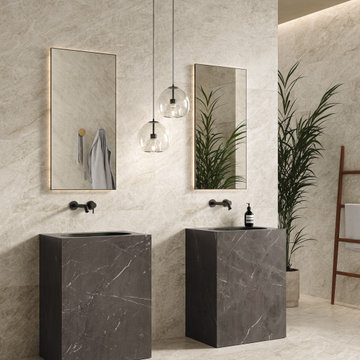
Distinct veining offers a refined marble look that pairs beautifully with simple, modern fixtures.
Inspiration for a modern bathroom remodel in Vancouver
Inspiration for a modern bathroom remodel in Vancouver
 RNR Designs
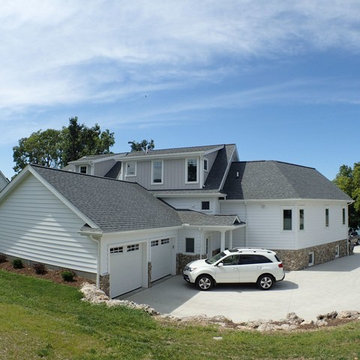
Lakeside home rendered in a simple Catawba Coastal style, takes advantage of challenging site while focusing interior views on long range lake views to west and northeast. Sited on a craggy geological outcropping of (2) different limestone types, this site was dismissed as unbuildable for years. Creating this classic from studying J.H. Bellows , a turn-of-the-century developer and architect on Catawba Island, meant use of simple elements with a touch of panache. This unique site, required out-of-the-box thinking to meld casual living with the marvelous views. Open spaces; 1st floor Owner Suite; ease of access; unique guest suites highlight the design features. Tailored design fit tight site.

Sponsored
Columbus, OH

Hope Restoration & General Contracting
Columbus Design-Build, Kitchen & Bath Remodeling, Historic Renovations
 Holly Loots - CKBD
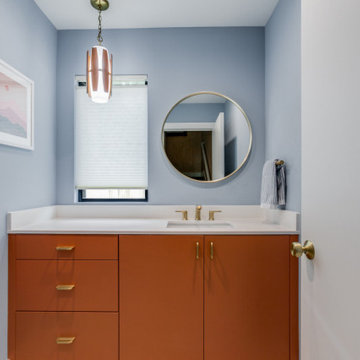
Stile & Rail Design Studio, Dallas - Bellmont Cabinets
Veer door style - stock paint "Moab"
Example of a 1960s home design design in Dallas
Example of a 1960s home design design in Dallas
 AIA Pittsburgh
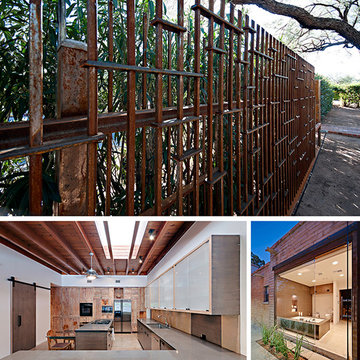
ARCHITECTURAL DETAIL + CRAFTSMANSHIP: Award of Excellence
PROJECT: DISCRETE HOUSE
CLIENT: Dino DeConcini, Elizabeth Murfee, and Keith DeConcini
ARCHITECTURE FIRM: FOLAN+TRUMBLE
ENGINEERS: Harris Engineering Service; PH Mechanical Engineering; Balda Electrical Consulting
CONTRACTORS: Steve Hazen, Ltd.
PHOTOGRAPHER: Liam Frederick Photography
DESCRIPTION: The DISCRETE HOUSE project involved the adaptive reuse of a territorial adobe mud block structure constructed in the 1930s into a permanent residence for retirement for the clients and the accommodation of their adult, disabled son. Each intervention made was human centered and focused on the orientation/re-orientation in response to the needs of the inhabitants, utilizing a language of detailing and materiality that makes clear the distinction between past and present, as well as the integration of strategically placed sustainable technologies such as water harvesting cisterns and a photovoltaic array.
JURY COMMENTS: The masterful attention to details and reoccurring themes make for marvelously simple looking spaces with a very sophisticated richness. How the glass, wood, and metal come together is beautiful. The architect and craftsman worked very well together.
 Deslaurier Custom Cabinets
Cory Residence
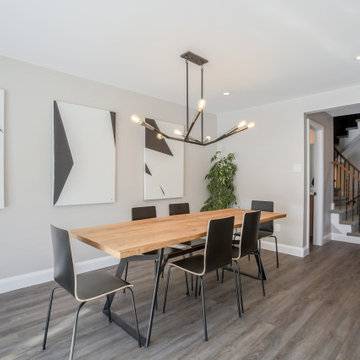
Decidedly Scandinavian influence, and minimalist details make this sleek kitchen shine.
When the owners purchased this property, it was dramatically different from the new layout.
All very closed off – with only small openings between each room, making the space feel dark and small. Walls were removed, and the kitchen was moved from the original dining location to create a better a relationship from room to room. This enabled a large wrap around peninsula that transitions into a bar with wine cooler and use as a dining server. Ample seating for casual eating flanks the living room side of the peninsula, with simple post details. The overall result has dramatically improved the look and function of the space which can accommodate several helpers at one time.
The Warm grey cabinetry and walnut accented hood and floating shelves a moody, masculine palate and adds feeling of warmth to the space, while the white upper cabinets provide the needed lightness to balance it all off. Blending the combination of shaker styled upper cabinetry provides just enough detail to the design. The thermofoil dark grey slab door base cabinetry adds the right touch of modern, and ensures ease of clean up of base cabinetry for a busy household. The hexagonal tile backsplash carried up to the ceiling draws the eye upward giving the illusion of more height in the space, and adds texture and added warmth. Accessories such as the spice pull out cabinetry which flank each side of the range providing easy access storage for need at hand items.
8