
Search results for "Simple marvels" in Home Design Ideas
 Deslaurier Custom Cabinets
Cory Residence
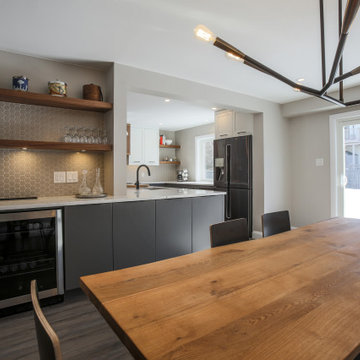
Decidedly Scandinavian influence, and minimalist details make this sleek kitchen shine.
When the owners purchased this property, it was dramatically different from the new layout.
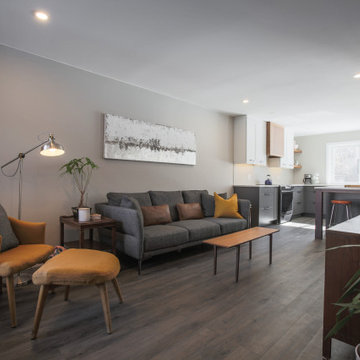
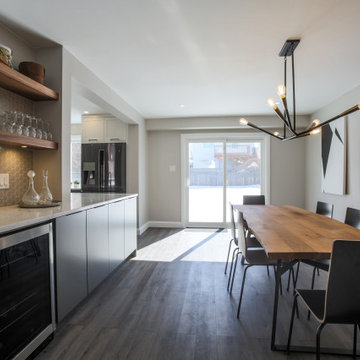
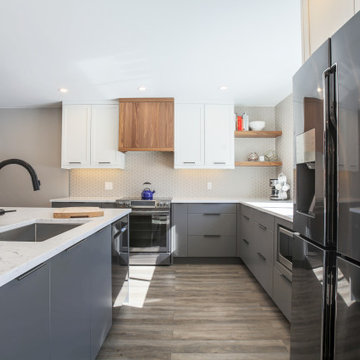
All very closed off – with only small openings between each room, making the space feel dark and small. Walls were removed, and the kitchen was moved from the original dining location to create a better a relationship from room to room. This enabled a large wrap around peninsula that transitions into a bar with wine cooler and use as a dining server. Ample seating for casual eating flanks the living room side of the peninsula, with simple post details. The overall result has dramatically improved the look and function of the space which can accommodate several helpers at one time.
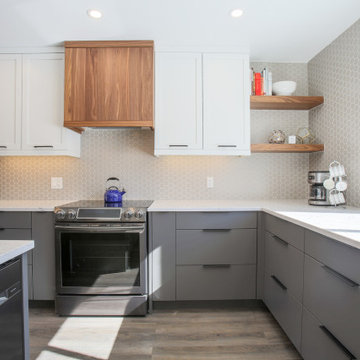
The Warm grey cabinetry and walnut accented hood and floating shelves a moody, masculine palate and adds feeling of warmth to the space, while the white upper cabinets provide the needed lightness to balance it all off. Blending the combination of shaker styled upper cabinetry provides just enough detail to the design. The thermofoil dark grey slab door base cabinetry adds the right touch of modern, and ensures ease of clean up of base cabinetry for a busy household. The hexagonal tile backsplash carried up to the ceiling draws the eye upward giving the illusion of more height in the space, and adds texture and added warmth. Accessories such as the spice pull out cabinetry which flank each side of the range providing easy access storage for need at hand items.
 Deslaurier Custom Cabinets
Cory Residence
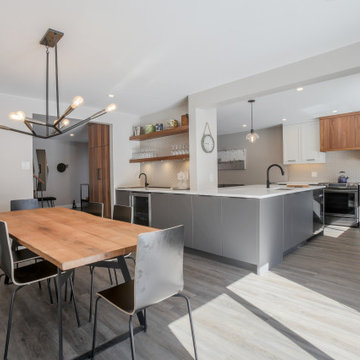
Decidedly Scandinavian influence, and minimalist details make this sleek kitchen shine.
When the owners purchased this property, it was dramatically different from the new layout.
All very closed off – with only small openings between each room, making the space feel dark and small. Walls were removed, and the kitchen was moved from the original dining location to create a better a relationship from room to room. This enabled a large wrap around peninsula that transitions into a bar with wine cooler and use as a dining server. Ample seating for casual eating flanks the living room side of the peninsula, with simple post details. The overall result has dramatically improved the look and function of the space which can accommodate several helpers at one time.
The Warm grey cabinetry and walnut accented hood and floating shelves a moody, masculine palate and adds feeling of warmth to the space, while the white upper cabinets provide the needed lightness to balance it all off. Blending the combination of shaker styled upper cabinetry provides just enough detail to the design. The thermofoil dark grey slab door base cabinetry adds the right touch of modern, and ensures ease of clean up of base cabinetry for a busy household. The hexagonal tile backsplash carried up to the ceiling draws the eye upward giving the illusion of more height in the space, and adds texture and added warmth. Accessories such as the spice pull out cabinetry which flank each side of the range providing easy access storage for need at hand items.
 Deslaurier Custom Cabinets
Cory Residence
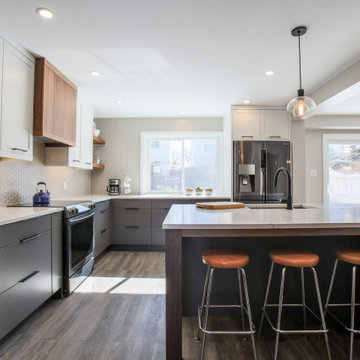
Decidedly Scandinavian influence, and minimalist details make this sleek kitchen shine.
When the owners purchased this property, it was dramatically different from the new layout.
All very closed off – with only small openings between each room, making the space feel dark and small. Walls were removed, and the kitchen was moved from the original dining location to create a better a relationship from room to room. This enabled a large wrap around peninsula that transitions into a bar with wine cooler and use as a dining server. Ample seating for casual eating flanks the living room side of the peninsula, with simple post details. The overall result has dramatically improved the look and function of the space which can accommodate several helpers at one time.
The Warm grey cabinetry and walnut accented hood and floating shelves a moody, masculine palate and adds feeling of warmth to the space, while the white upper cabinets provide the needed lightness to balance it all off. Blending the combination of shaker styled upper cabinetry provides just enough detail to the design. The thermofoil dark grey slab door base cabinetry adds the right touch of modern, and ensures ease of clean up of base cabinetry for a busy household. The hexagonal tile backsplash carried up to the ceiling draws the eye upward giving the illusion of more height in the space, and adds texture and added warmth. Accessories such as the spice pull out cabinetry which flank each side of the range providing easy access storage for need at hand items.
Find the right local pro for your project
 Deslaurier Custom Cabinets
Cory Residence
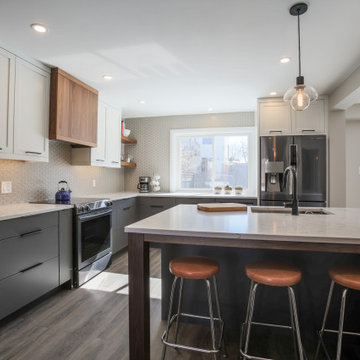
Decidedly Scandinavian influence, and minimalist details make this sleek kitchen shine.
When the owners purchased this property, it was dramatically different from the new layout.
All very closed off – with only small openings between each room, making the space feel dark and small. Walls were removed, and the kitchen was moved from the original dining location to create a better a relationship from room to room. This enabled a large wrap around peninsula that transitions into a bar with wine cooler and use as a dining server. Ample seating for casual eating flanks the living room side of the peninsula, with simple post details. The overall result has dramatically improved the look and function of the space which can accommodate several helpers at one time.
The Warm grey cabinetry and walnut accented hood and floating shelves a moody, masculine palate and adds feeling of warmth to the space, while the white upper cabinets provide the needed lightness to balance it all off. Blending the combination of shaker styled upper cabinetry provides just enough detail to the design. The thermofoil dark grey slab door base cabinetry adds the right touch of modern, and ensures ease of clean up of base cabinetry for a busy household. The hexagonal tile backsplash carried up to the ceiling draws the eye upward giving the illusion of more height in the space, and adds texture and added warmth. Accessories such as the spice pull out cabinetry which flank each side of the range providing easy access storage for need at hand items.
 Deslaurier Custom Cabinets
Cory Residence
Decidedly Scandinavian influence, and minimalist details make this sleek kitchen shine.
When the owners purchased this property, it was dramatically different from the new layout.
All very closed off – with only small openings between each room, making the space feel dark and small. Walls were removed, and the kitchen was moved from the original dining location to create a better a relationship from room to room. This enabled a large wrap around peninsula that transitions into a bar with wine cooler and use as a dining server. Ample seating for casual eating flanks the living room side of the peninsula, with simple post details. The overall result has dramatically improved the look and function of the space which can accommodate several helpers at one time.
The Warm grey cabinetry and walnut accented hood and floating shelves a moody, masculine palate and adds feeling of warmth to the space, while the white upper cabinets provide the needed lightness to balance it all off. Blending the combination of shaker styled upper cabinetry provides just enough detail to the design. The thermofoil dark grey slab door base cabinetry adds the right touch of modern, and ensures ease of clean up of base cabinetry for a busy household. The hexagonal tile backsplash carried up to the ceiling draws the eye upward giving the illusion of more height in the space, and adds texture and added warmth. Accessories such as the spice pull out cabinetry which flank each side of the range providing easy access storage for need at hand items.
 Deslaurier Custom Cabinets
Cory Residence
Decidedly Scandinavian influence, and minimalist details make this sleek kitchen shine.
When the owners purchased this property, it was dramatically different from the new layout.
All very closed off – with only small openings between each room, making the space feel dark and small. Walls were removed, and the kitchen was moved from the original dining location to create a better a relationship from room to room. This enabled a large wrap around peninsula that transitions into a bar with wine cooler and use as a dining server. Ample seating for casual eating flanks the living room side of the peninsula, with simple post details. The overall result has dramatically improved the look and function of the space which can accommodate several helpers at one time.
The Warm grey cabinetry and walnut accented hood and floating shelves a moody, masculine palate and adds feeling of warmth to the space, while the white upper cabinets provide the needed lightness to balance it all off. Blending the combination of shaker styled upper cabinetry provides just enough detail to the design. The thermofoil dark grey slab door base cabinetry adds the right touch of modern, and ensures ease of clean up of base cabinetry for a busy household. The hexagonal tile backsplash carried up to the ceiling draws the eye upward giving the illusion of more height in the space, and adds texture and added warmth. Accessories such as the spice pull out cabinetry which flank each side of the range providing easy access storage for need at hand items.
 Deslaurier Custom Cabinets
Cory Residence
Decidedly Scandinavian influence, and minimalist details make this sleek kitchen shine.
When the owners purchased this property, it was dramatically different from the new layout.
All very closed off – with only small openings between each room, making the space feel dark and small. Walls were removed, and the kitchen was moved from the original dining location to create a better a relationship from room to room. This enabled a large wrap around peninsula that transitions into a bar with wine cooler and use as a dining server. Ample seating for casual eating flanks the living room side of the peninsula, with simple post details. The overall result has dramatically improved the look and function of the space which can accommodate several helpers at one time.
The Warm grey cabinetry and walnut accented hood and floating shelves a moody, masculine palate and adds feeling of warmth to the space, while the white upper cabinets provide the needed lightness to balance it all off. Blending the combination of shaker styled upper cabinetry provides just enough detail to the design. The thermofoil dark grey slab door base cabinetry adds the right touch of modern, and ensures ease of clean up of base cabinetry for a busy household. The hexagonal tile backsplash carried up to the ceiling draws the eye upward giving the illusion of more height in the space, and adds texture and added warmth. Accessories such as the spice pull out cabinetry which flank each side of the range providing easy access storage for need at hand items.

Sponsored
Delaware, OH

Buckeye Basements, Inc.
Central Ohio's Basement Finishing ExpertsBest Of Houzz '13-'21
 Deslaurier Custom Cabinets
Cory Residence
Decidedly Scandinavian influence, and minimalist details make this sleek kitchen shine.
When the owners purchased this property, it was dramatically different from the new layout.
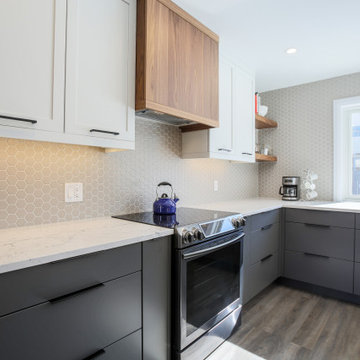
All very closed off – with only small openings between each room, making the space feel dark and small. Walls were removed, and the kitchen was moved from the original dining location to create a better a relationship from room to room. This enabled a large wrap around peninsula that transitions into a bar with wine cooler and use as a dining server. Ample seating for casual eating flanks the living room side of the peninsula, with simple post details. The overall result has dramatically improved the look and function of the space which can accommodate several helpers at one time.
The Warm grey cabinetry and walnut accented hood and floating shelves a moody, masculine palate and adds feeling of warmth to the space, while the white upper cabinets provide the needed lightness to balance it all off. Blending the combination of shaker styled upper cabinetry provides just enough detail to the design. The thermofoil dark grey slab door base cabinetry adds the right touch of modern, and ensures ease of clean up of base cabinetry for a busy household. The hexagonal tile backsplash carried up to the ceiling draws the eye upward giving the illusion of more height in the space, and adds texture and added warmth. Accessories such as the spice pull out cabinetry which flank each side of the range providing easy access storage for need at hand items.
 Deslaurier Custom Cabinets
Cory Residence
Decidedly Scandinavian influence, and minimalist details make this sleek kitchen shine.
When the owners purchased this property, it was dramatically different from the new layout.
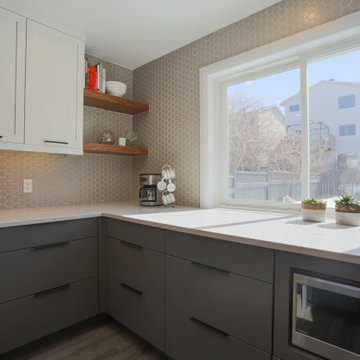
All very closed off – with only small openings between each room, making the space feel dark and small. Walls were removed, and the kitchen was moved from the original dining location to create a better a relationship from room to room. This enabled a large wrap around peninsula that transitions into a bar with wine cooler and use as a dining server. Ample seating for casual eating flanks the living room side of the peninsula, with simple post details. The overall result has dramatically improved the look and function of the space which can accommodate several helpers at one time.
The Warm grey cabinetry and walnut accented hood and floating shelves a moody, masculine palate and adds feeling of warmth to the space, while the white upper cabinets provide the needed lightness to balance it all off. Blending the combination of shaker styled upper cabinetry provides just enough detail to the design. The thermofoil dark grey slab door base cabinetry adds the right touch of modern, and ensures ease of clean up of base cabinetry for a busy household. The hexagonal tile backsplash carried up to the ceiling draws the eye upward giving the illusion of more height in the space, and adds texture and added warmth. Accessories such as the spice pull out cabinetry which flank each side of the range providing easy access storage for need at hand items.
 Deslaurier Custom Cabinets
Cory Residence
Decidedly Scandinavian influence, and minimalist details make this sleek kitchen shine.
When the owners purchased this property, it was dramatically different from the new layout.
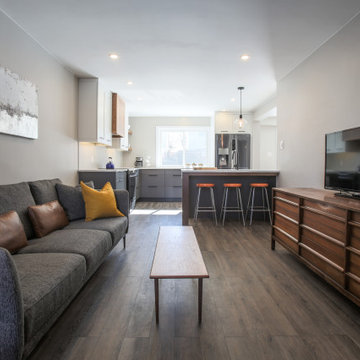
All very closed off – with only small openings between each room, making the space feel dark and small. Walls were removed, and the kitchen was moved from the original dining location to create a better a relationship from room to room. This enabled a large wrap around peninsula that transitions into a bar with wine cooler and use as a dining server. Ample seating for casual eating flanks the living room side of the peninsula, with simple post details. The overall result has dramatically improved the look and function of the space which can accommodate several helpers at one time.
The Warm grey cabinetry and walnut accented hood and floating shelves a moody, masculine palate and adds feeling of warmth to the space, while the white upper cabinets provide the needed lightness to balance it all off. Blending the combination of shaker styled upper cabinetry provides just enough detail to the design. The thermofoil dark grey slab door base cabinetry adds the right touch of modern, and ensures ease of clean up of base cabinetry for a busy household. The hexagonal tile backsplash carried up to the ceiling draws the eye upward giving the illusion of more height in the space, and adds texture and added warmth. Accessories such as the spice pull out cabinetry which flank each side of the range providing easy access storage for need at hand items.
 Deslaurier Custom Cabinets
Cory Residence
Decidedly Scandinavian influence, and minimalist details make this sleek kitchen shine.
When the owners purchased this property, it was dramatically different from the new layout.
All very closed off – with only small openings between each room, making the space feel dark and small. Walls were removed, and the kitchen was moved from the original dining location to create a better a relationship from room to room. This enabled a large wrap around peninsula that transitions into a bar with wine cooler and use as a dining server. Ample seating for casual eating flanks the living room side of the peninsula, with simple post details. The overall result has dramatically improved the look and function of the space which can accommodate several helpers at one time.
The Warm grey cabinetry and walnut accented hood and floating shelves a moody, masculine palate and adds feeling of warmth to the space, while the white upper cabinets provide the needed lightness to balance it all off. Blending the combination of shaker styled upper cabinetry provides just enough detail to the design. The thermofoil dark grey slab door base cabinetry adds the right touch of modern, and ensures ease of clean up of base cabinetry for a busy household. The hexagonal tile backsplash carried up to the ceiling draws the eye upward giving the illusion of more height in the space, and adds texture and added warmth. Accessories such as the spice pull out cabinetry which flank each side of the range providing easy access storage for need at hand items.

 Jillian Aimis Architect
Tom Arban
Open concept kitchen - large modern l-shaped light wood floor open concept kitchen idea in Toronto with an undermount sink, flat-panel cabinets, white cabinets, solid surface countertops, white backsplash, white appliances and an island
Open concept kitchen - large modern l-shaped light wood floor open concept kitchen idea in Toronto with an undermount sink, flat-panel cabinets, white cabinets, solid surface countertops, white backsplash, white appliances and an island
 User
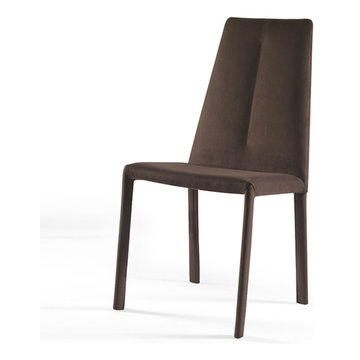
UserThis simple yet marvelous item has been regarded as a coveted possession among every buyer because of its surreal features. With a compact metallic structure, the Soft Sedia chair is the quintessential item for every home, which can easily blend into its surrounding atmosphere. The steel legs are of durable nature and the leatherette material ensures its longevity. One of its unique feature include the glistening impression on the back of the item.



 post architecture inc
Revelateur
Example of a danish open concept light wood floor and beige floor family room design in Toronto with white walls, a concealed tv and a ribbon fireplace
Example of a danish open concept light wood floor and beige floor family room design in Toronto with white walls, a concealed tv and a ribbon fireplace
 Allin Landscaping
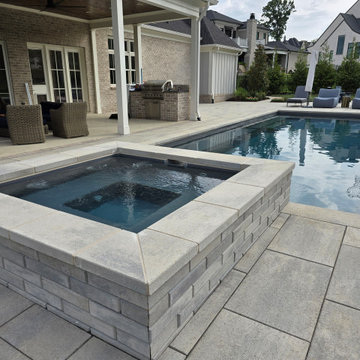
Mark and Shelley had a nice backyard, but, without a swimming pool... They requested a complimentary consultation with George Allin... Together they developed a comprehensive design which included adding an Imagine Marvelous Swimming Pool and Spa. The pool was designed to be the same level as the existing covered porch which required a simple Keystone Modular Block Wall. It transformed their backyard into a Backyard Get-A-Way!

 Prachi Damle Photography
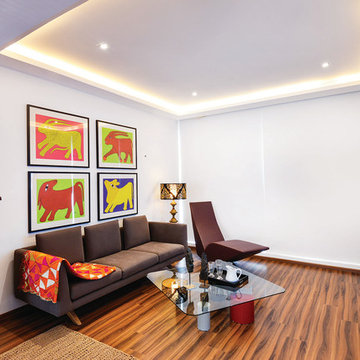
Inspiration for a mid-sized contemporary open concept dark wood floor living room remodel in Mumbai

Sponsored
Columbus, OH

Hope Restoration & General Contracting
Columbus Design-Build, Kitchen & Bath Remodeling, Historic Renovations
 User
UserClique Creative
Example of a trendy light wood floor open concept kitchen design in Adelaide with white cabinets, marble countertops, white backsplash, stainless steel appliances and an island
Example of a trendy light wood floor open concept kitchen design in Adelaide with white cabinets, marble countertops, white backsplash, stainless steel appliances and an island


 Kitchens of Diablo
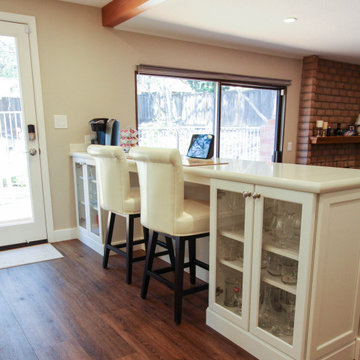
Elegant, simple, clean white Dura Supreme kitchen. Frameless construction cabinetry in White by Dura Supreme. Cambria Quartz countertops Island is Bellingham and Perimeter is Kirkstead. Pencil countertop edge on the perimeter, bullnose with inverted ogee edge on the island. The finishing touches with the cove crown molding plus the profiled base molding create the small details that create the finished beautiful kitchen. Shaker door style with Amerock hardware. Beautiful pendent lights from lamps plus along side the glass doors with mullions create an elegant feel. The simple 2x8 subway tile in a mushroom tone ties together the white cabinets and the quartz countertop seamlessly.
9