
Search results for "Simple minded cabot" in Home Design Ideas

 Lasley Brahaney Architecture + Construction
Our Princeton Design Build team specifically re-designed this kitchen for wheelchair access on the first floor. The contrast of the white cabinetry and the Black Absolute countertops, cherry floors and island brings depth and simple elegance to the room. Tom Grimes
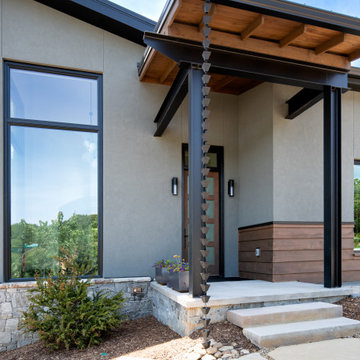
 Living Stone Design + Build
Deceptively Simple
This house is an exercise in subtlety. The first things that draw the eye, both inside and outside, are the clean, low-profile lines and sleek, polished appearance. It seems to be a model of modern simplicity–until you look more closely.
Delightfully detailed
At every turn, this home has something fresh to inspire and delight. From the light fixtures, to the plumbing fixtures, to the artwork, the home’s smaller elements are its showpieces, infusing every space with art and vitality. .
The moody energy of the home was achieved with an abundance of warm wood accents, lighting, and warm pink wall colors. But there’s also a sense of playfulness in the wide mixture of smooth and rough textures, the expressive use of colors and patterns, and combination of modern and antique accents.
Practically perfect
This is a forever home, and the homeowners were focused on ensuring that the house would be fit for their practical needs throughout their lives. Everything from the zero-threshold entryways, to the elevator, to the fixtures, was chosen and installed with their possible future needs in mind, making the home as liveable as it is beautiful.
 Living Stone Design + Build
Deceptively Simple
This house is an exercise in subtlety. The first things that draw the eye, both inside and outside, are the clean, low-profile lines and sleek, polished appearance. It seems to be a model of modern simplicity–until you look more closely.
Delightfully detailed
At every turn, this home has something fresh to inspire and delight. From the light fixtures, to the plumbing fixtures, to the artwork, the home’s smaller elements are its showpieces, infusing every space with art and vitality. .
The moody energy of the home was achieved with an abundance of warm wood accents, lighting, and warm pink wall colors. But there’s also a sense of playfulness in the wide mixture of smooth and rough textures, the expressive use of colors and patterns, and combination of modern and antique accents.
Practically perfect
This is a forever home, and the homeowners were focused on ensuring that the house would be fit for their practical needs throughout their lives. Everything from the zero-threshold entryways, to the elevator, to the fixtures, was chosen and installed with their possible future needs in mind, making the home as liveable as it is beautiful.
Find the right local pro for your project
 Living Stone Design + Build
Deceptively Simple
This house is an exercise in subtlety. The first things that draw the eye, both inside and outside, are the clean, low-profile lines and sleek, polished appearance. It seems to be a model of modern simplicity–until you look more closely.
Delightfully detailed
At every turn, this home has something fresh to inspire and delight. From the light fixtures, to the plumbing fixtures, to the artwork, the home’s smaller elements are its showpieces, infusing every space with art and vitality. .
The moody energy of the home was achieved with an abundance of warm wood accents, lighting, and warm pink wall colors. But there’s also a sense of playfulness in the wide mixture of smooth and rough textures, the expressive use of colors and patterns, and combination of modern and antique accents.
Practically perfect
This is a forever home, and the homeowners were focused on ensuring that the house would be fit for their practical needs throughout their lives. Everything from the zero-threshold entryways, to the elevator, to the fixtures, was chosen and installed with their possible future needs in mind, making the home as liveable as it is beautiful.
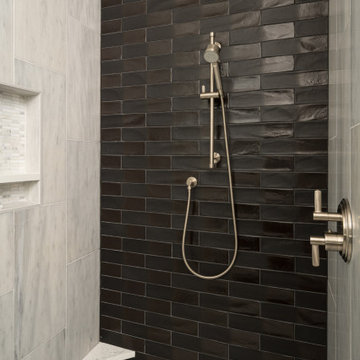 Living Stone Design + Build
Deceptively Simple
This house is an exercise in subtlety. The first things that draw the eye, both inside and outside, are the clean, low-profile lines and sleek, polished appearance. It seems to be a model of modern simplicity–until you look more closely.
Delightfully detailed
At every turn, this home has something fresh to inspire and delight. From the light fixtures, to the plumbing fixtures, to the artwork, the home’s smaller elements are its showpieces, infusing every space with art and vitality. .
The moody energy of the home was achieved with an abundance of warm wood accents, lighting, and warm pink wall colors. But there’s also a sense of playfulness in the wide mixture of smooth and rough textures, the expressive use of colors and patterns, and combination of modern and antique accents.
Practically perfect
This is a forever home, and the homeowners were focused on ensuring that the house would be fit for their practical needs throughout their lives. Everything from the zero-threshold entryways, to the elevator, to the fixtures, was chosen and installed with their possible future needs in mind, making the home as liveable as it is beautiful.

 Cabinets 4U, Inc.
Rustic + Modern. That is the vision this homeowner had for her new kitchen. After purchasing this house, one of the big changes was removing a wall, and opening up the space. This gave us the space for a huge island, and a dramatic focal point.
The design concept was driven by the client’s vision, and involved prominent use of reclaimed barn wood. From the beginning, 2 major uses of the barn wood were planned – wrapping the island, and construction of a sliding “barn” door.
With these focal points in mind, the cabinetry was kept clean and simple. A shaker door style was chosen in maple, painted with a soft gray-toned white. Poured concrete countertops continue the neutral background, allowing the barn wood to keep center stage.
The mix: rustic + modern. The rustic details include the sliding door hardware, period stools, and the reclaimed-lumber open shelves with the primitive dishware display. These details are seamlessly melded with modern elements, including the contemporary light fixtures and faucet. Other modern touches include the brushed-stainless accessories.
This kitchen design includes an impressive 8’ island, with generous prep and seating areas. The main wall offers over 19’ of cabinetry, and features an immense amount of storage. Across the room, 2 custom pantry cabinets expand the storage options.
All in all, a timeless and unique kitchen that we were proud to be a part of!

 LL Flooring
Morning Star Bamboo Flooring is one of the best bamboo floors on the market today. It is produced from old growth bamboo reeds that are at least 4 years old, thereby increasing hardness. Morning Star Bamboo Flooring creates a naturally beautiful and ecologically friendly product that evokes a feeling of luxury.

Sponsored
Delaware, OH

Buckeye Basements, Inc.
Central Ohio's Basement Finishing ExpertsBest Of Houzz '13-'21
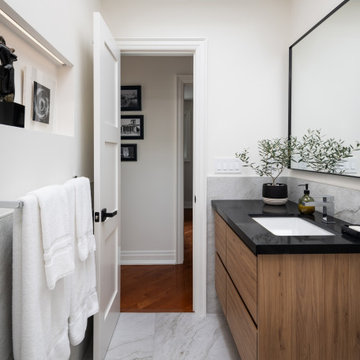
 Woodsmith Construction Inc
Transforming this long-standing home on Bradgate Rd required more than a simple update—it called for a careful balance between renewal, structure, and respect for what was already there.
The existing brick bungalow had strong bones, but the exterior was deteriorating, the carport was underutilized, and key interior spaces no longer supported the homeowners’ needs. Having lived in the home for decades, the goal wasn’t to start over—it was to rework the home into a more functional, comfortable space that could support the years ahead.
The scope included a full exterior masonry refresh, where the front layer of brick was removed and replaced while maintaining the integrity of the original structure. The carport was fully enclosed and integrated into the home as a garage, and a new roof tied everything together with consistent detailing and long-term performance in mind.
Inside, the layout was carefully reworked to introduce a new primary ensuite and completely renovate the main bathroom. Plumbing, mechanical, and electrical systems were updated throughout, with a focus on accessibility, ease of use, and everyday comfort.
The result is a home that feels both familiar and elevated—where thoughtful construction and refined design come together to support long-term living without compromising character.
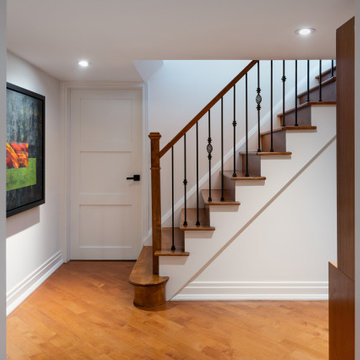 Woodsmith Construction Inc
Transforming this long-standing home on Bradgate Rd required more than a simple update—it called for a careful balance between renewal, structure, and respect for what was already there.
The existing brick bungalow had strong bones, but the exterior was deteriorating, the carport was underutilized, and key interior spaces no longer supported the homeowners’ needs. Having lived in the home for decades, the goal wasn’t to start over—it was to rework the home into a more functional, comfortable space that could support the years ahead.
The scope included a full exterior masonry refresh, where the front layer of brick was removed and replaced while maintaining the integrity of the original structure. The carport was fully enclosed and integrated into the home as a garage, and a new roof tied everything together with consistent detailing and long-term performance in mind.
Inside, the layout was carefully reworked to introduce a new primary ensuite and completely renovate the main bathroom. Plumbing, mechanical, and electrical systems were updated throughout, with a focus on accessibility, ease of use, and everyday comfort.
The result is a home that feels both familiar and elevated—where thoughtful construction and refined design come together to support long-term living without compromising character.
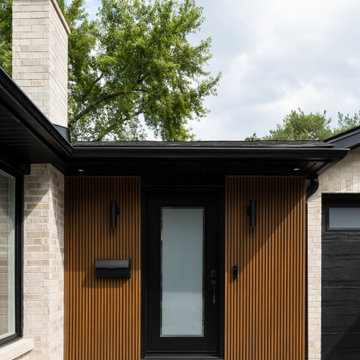 Woodsmith Construction Inc
Transforming this long-standing home on Bradgate Rd required more than a simple update—it called for a careful balance between renewal, structure, and respect for what was already there.
The existing brick bungalow had strong bones, but the exterior was deteriorating, the carport was underutilized, and key interior spaces no longer supported the homeowners’ needs. Having lived in the home for decades, the goal wasn’t to start over—it was to rework the home into a more functional, comfortable space that could support the years ahead.
The scope included a full exterior masonry refresh, where the front layer of brick was removed and replaced while maintaining the integrity of the original structure. The carport was fully enclosed and integrated into the home as a garage, and a new roof tied everything together with consistent detailing and long-term performance in mind.
Inside, the layout was carefully reworked to introduce a new primary ensuite and completely renovate the main bathroom. Plumbing, mechanical, and electrical systems were updated throughout, with a focus on accessibility, ease of use, and everyday comfort.
The result is a home that feels both familiar and elevated—where thoughtful construction and refined design come together to support long-term living without compromising character.
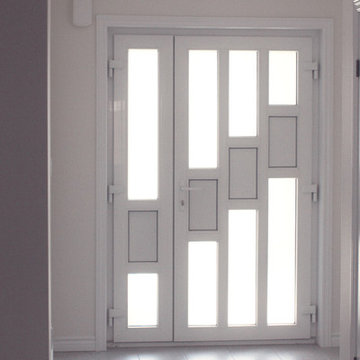
 Catana Windows & Doors Inc.
Door Model: Greengate
Catana front entry doors are designed to reflect a home's value and an owner's character. The care and detail that goes into producing a Catana door ensures that they will be a source of pride for homeowners for years to come.
Available in multiple configurations, Catana front doors combine style and performance with the highest level of security.
Standard front doors have two locking points, at most; one on the door handle and a deadbolt that is usually situated just above the handle. Having the locking points concentrated in the same area leaves the rest of the door exposed to potential break-ins, as the top and bottom of a door are left unsecured.
Catana front entry doors contain a multi-point locking system that secures the door at five different points along the frame, with only a simple turn of the key. The key lock itself is virtually un-pickable and glass panels contains a layer of laminate, making them shatterproof. Together, the security features in Catana front doors will give you added piece of mind at night or when you're away from your home.
The glass in Catana front doors is not only shatterproof but is also energy efficient, preventing air transfer to and from the outdoors. The durable glass also prevents outside noise from entering the house, creating a pleasant interior atmosphere.
Doors can be fitted with both tempered and decorative glass to compliment any style.
Catana's front entry doors can be produced in multiple configurations to include sidelights and transom windows.

 UpScapers: Landscape, Elevated
A lot of Vistafolia® walls are simple rectangles because, let’s face it, most walls are rectangular. But some walls just lend themselves to something a bit different and present a fun design challenge. This particular retail store is all about standing out from the crowd and presenting their customers with a unique retail experience. As such, they wouldn’t settle for an off the shelf green wall and instead wanted a truly customized design, custom fit green walls to their vision. A real wall would have been completely unsuitable and thus an artificial solution was required.
The large timber wall in the bar presented a blank canvas to work with and our in-house design team set about creating a concept that was eye-catching and unusual. By working with our 80cm x 80cm panel size in mind, we were able to minimize wastage from offcuts, to ensure the client got the most from their Vistafolia® panels and received great value for money. VistaGreen’s design team love a challenge, and it is always rewarding to see your concept turned into a finished project.
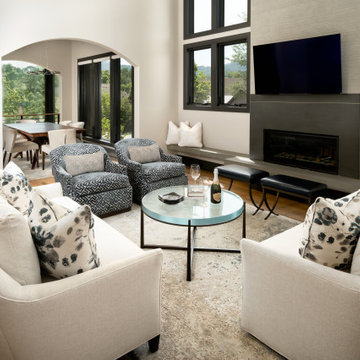 Living Stone Design + Build
Deceptively Simple
This house is an exercise in subtlety. The first things that draw the eye, both inside and outside, are the clean, low-profile lines and sleek, polished appearance. It seems to be a model of modern simplicity–until you look more closely.
Delightfully detailed
At every turn, this home has something fresh to inspire and delight. From the light fixtures, to the plumbing fixtures, to the artwork, the home’s smaller elements are its showpieces, infusing every space with art and vitality. .
The moody energy of the home was achieved with an abundance of warm wood accents, lighting, and warm pink wall colors. But there’s also a sense of playfulness in the wide mixture of smooth and rough textures, the expressive use of colors and patterns, and combination of modern and antique accents.
Practically perfect
This is a forever home, and the homeowners were focused on ensuring that the house would be fit for their practical needs throughout their lives. Everything from the zero-threshold entryways, to the elevator, to the fixtures, was chosen and installed with their possible future needs in mind, making the home as liveable as it is beautiful.

Sponsored
Columbus, OH

Hope Restoration & General Contracting
Columbus Design-Build, Kitchen & Bath Remodeling, Historic Renovations
 UpScapers: Landscape, Elevated
A lot of Vistafolia® walls are simple rectangles because, let’s face it, most walls are rectangular. But some walls just lend themselves to something a bit different and present a fun design challenge. This particular retail store is all about standing out from the crowd and presenting their customers with a unique retail experience. As such, they wouldn’t settle for an off the shelf green wall and instead wanted a truly customized design, custom fit green walls to their vision. A real wall would have been completely unsuitable and thus an artificial solution was required.
The large timber wall in the bar presented a blank canvas to work with and our in-house design team set about creating a concept that was eye-catching and unusual. By working with our 80cm x 80cm panel size in mind, we were able to minimize wastage from offcuts, to ensure the client got the most from their Vistafolia® panels and received great value for money. VistaGreen’s design team love a challenge, and it is always rewarding to see your concept turned into a finished project.
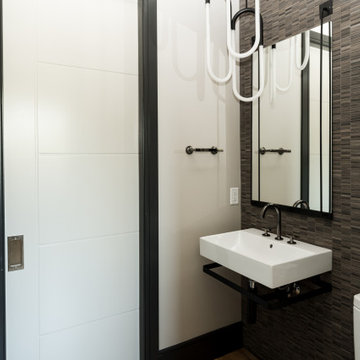 Living Stone Design + Build
Deceptively Simple
This house is an exercise in subtlety. The first things that draw the eye, both inside and outside, are the clean, low-profile lines and sleek, polished appearance. It seems to be a model of modern simplicity–until you look more closely.
Delightfully detailed
At every turn, this home has something fresh to inspire and delight. From the light fixtures, to the plumbing fixtures, to the artwork, the home’s smaller elements are its showpieces, infusing every space with art and vitality. .
The moody energy of the home was achieved with an abundance of warm wood accents, lighting, and warm pink wall colors. But there’s also a sense of playfulness in the wide mixture of smooth and rough textures, the expressive use of colors and patterns, and combination of modern and antique accents.
Practically perfect
This is a forever home, and the homeowners were focused on ensuring that the house would be fit for their practical needs throughout their lives. Everything from the zero-threshold entryways, to the elevator, to the fixtures, was chosen and installed with their possible future needs in mind, making the home as liveable as it is beautiful.
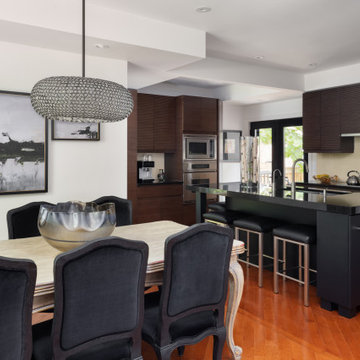 Woodsmith Construction Inc
Transforming this long-standing home on Bradgate Rd required more than a simple update—it called for a careful balance between renewal, structure, and respect for what was already there.
The existing brick bungalow had strong bones, but the exterior was deteriorating, the carport was underutilized, and key interior spaces no longer supported the homeowners’ needs. Having lived in the home for decades, the goal wasn’t to start over—it was to rework the home into a more functional, comfortable space that could support the years ahead.
The scope included a full exterior masonry refresh, where the front layer of brick was removed and replaced while maintaining the integrity of the original structure. The carport was fully enclosed and integrated into the home as a garage, and a new roof tied everything together with consistent detailing and long-term performance in mind.
Inside, the layout was carefully reworked to introduce a new primary ensuite and completely renovate the main bathroom. Plumbing, mechanical, and electrical systems were updated throughout, with a focus on accessibility, ease of use, and everyday comfort.
The result is a home that feels both familiar and elevated—where thoughtful construction and refined design come together to support long-term living without compromising character.
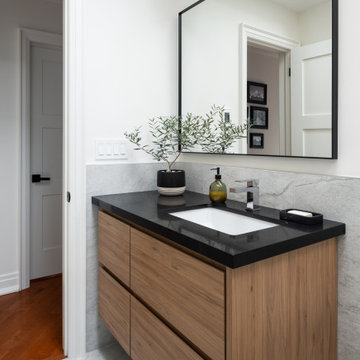 Woodsmith Construction Inc
Transforming this long-standing home on Bradgate Rd required more than a simple update—it called for a careful balance between renewal, structure, and respect for what was already there.
The existing brick bungalow had strong bones, but the exterior was deteriorating, the carport was underutilized, and key interior spaces no longer supported the homeowners’ needs. Having lived in the home for decades, the goal wasn’t to start over—it was to rework the home into a more functional, comfortable space that could support the years ahead.
The scope included a full exterior masonry refresh, where the front layer of brick was removed and replaced while maintaining the integrity of the original structure. The carport was fully enclosed and integrated into the home as a garage, and a new roof tied everything together with consistent detailing and long-term performance in mind.
Inside, the layout was carefully reworked to introduce a new primary ensuite and completely renovate the main bathroom. Plumbing, mechanical, and electrical systems were updated throughout, with a focus on accessibility, ease of use, and everyday comfort.
The result is a home that feels both familiar and elevated—where thoughtful construction and refined design come together to support long-term living without compromising character.
Sponsored
Columbus, OH
Hope Restoration & General Contracting
Columbus Design-Build, Kitchen & Bath Remodeling, Historic Renovations
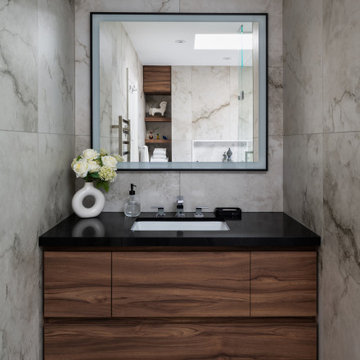 Woodsmith Construction Inc
Transforming this long-standing home on Bradgate Rd required more than a simple update—it called for a careful balance between renewal, structure, and respect for what was already there.
The existing brick bungalow had strong bones, but the exterior was deteriorating, the carport was underutilized, and key interior spaces no longer supported the homeowners’ needs. Having lived in the home for decades, the goal wasn’t to start over—it was to rework the home into a more functional, comfortable space that could support the years ahead.
The scope included a full exterior masonry refresh, where the front layer of brick was removed and replaced while maintaining the integrity of the original structure. The carport was fully enclosed and integrated into the home as a garage, and a new roof tied everything together with consistent detailing and long-term performance in mind.
Inside, the layout was carefully reworked to introduce a new primary ensuite and completely renovate the main bathroom. Plumbing, mechanical, and electrical systems were updated throughout, with a focus on accessibility, ease of use, and everyday comfort.
The result is a home that feels both familiar and elevated—where thoughtful construction and refined design come together to support long-term living without compromising character.
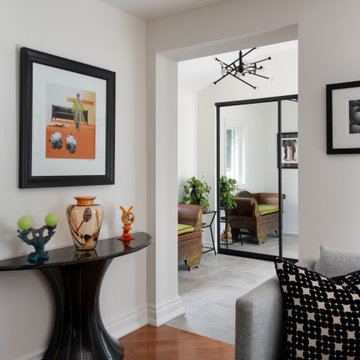 Woodsmith Construction Inc
Transforming this long-standing home on Bradgate Rd required more than a simple update—it called for a careful balance between renewal, structure, and respect for what was already there.
The existing brick bungalow had strong bones, but the exterior was deteriorating, the carport was underutilized, and key interior spaces no longer supported the homeowners’ needs. Having lived in the home for decades, the goal wasn’t to start over—it was to rework the home into a more functional, comfortable space that could support the years ahead.
The scope included a full exterior masonry refresh, where the front layer of brick was removed and replaced while maintaining the integrity of the original structure. The carport was fully enclosed and integrated into the home as a garage, and a new roof tied everything together with consistent detailing and long-term performance in mind.
Inside, the layout was carefully reworked to introduce a new primary ensuite and completely renovate the main bathroom. Plumbing, mechanical, and electrical systems were updated throughout, with a focus on accessibility, ease of use, and everyday comfort.
The result is a home that feels both familiar and elevated—where thoughtful construction and refined design come together to support long-term living without compromising character.

 Bilotta Kitchen & Home
Bilotta Senior Designer, Tom Vecchio and Lauren Stanley of Alive + Kicking Design were faced with a closed-in U-shaped kitchen that less inventive minds would have assumed offered few options, since the wall facing the “U” contained two below-counter-height windows that couldn’t be altered. They were undeterred by that obstacle. They removed the peninsula and instead placed an “island” against the wall between the windows, totally ignoring the fact that both sides of the countertop would slightly overlap the windows.
The island is home to the sink and dishwasher, and even includes additional storage under the seating overhang. In this new configuration, the kitchen now offers direct access to the apartment’s entrance. Without the circuitous route around the peninsula, the improved flow immediately makes the space feel larger. Choosing Bilotta’s private label cabinetry in a sleek modern style in a whisper-soft shade of gray (Benjamin Moore’s Balboa Mist) also added to the voluminous feeling of the space. Both the backsplash and countertops are Silestone’s Eternal Calacatta Classic. Photography is by Kelsey Ann Rose.
195