
Search results for "Simple minded cabot" in Home Design Ideas

 ORA Studio NYC by Giusi Mastro
Bathroom - contemporary gray tile and mosaic tile bathroom idea in New York with a wall-mount sink


 BANDD DESIGN
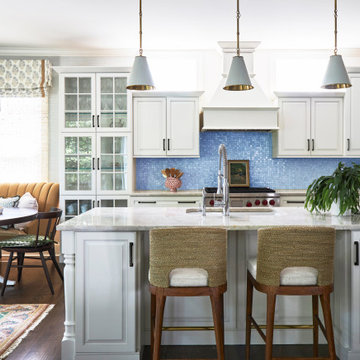
Rich colors, minimalist lines, and plenty of natural materials were implemented to this Austin home.
Project designed by Sara Barney’s Austin interior design studio BANDD DESIGN. They serve the entire Austin area and its surrounding towns, with an emphasis on Round Rock, Lake Travis, West Lake Hills, and Tarrytown.
For more about BANDD DESIGN, click here: https://bandddesign.com/
To learn more about this project, click here: https://bandddesign.com/dripping-springs-family-retreat/
Find the right local pro for your project

 Cindy Hayes
Living room - mid-sized coastal open concept light wood floor and beige floor living room idea in Providence with no tv, gray walls and a standard fireplace


 MATA Architects
Example of a mid-sized trendy guest light wood floor and beige floor bedroom design in London with white walls

 Blackstone Handcrafted Homes
Eat-in kitchen - large traditional single-wall porcelain tile eat-in kitchen idea in Austin with a farmhouse sink, distressed cabinets, granite countertops, beige backsplash, stainless steel appliances and two islands



 BIG ISLAND BUILDERS
Study room - contemporary freestanding desk light wood floor study room idea in Miami with white walls

 Chris Corbett Design
Neil Michael - Axiom Photography
Photo of a small modern shade courtyard concrete landscaping in Sacramento with a fire pit.
Photo of a small modern shade courtyard concrete landscaping in Sacramento with a fire pit.




 Inside Out
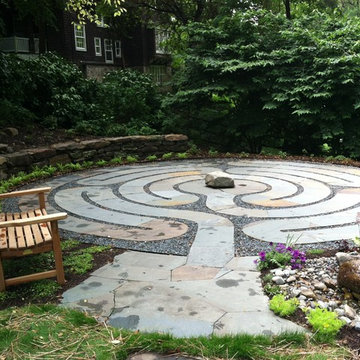
Inspiration for a mid-sized transitional full sun backyard concrete paver garden path in San Francisco.

 User
Mid-sized transitional 3/4 light wood floor and gray floor bathroom photo with recessed-panel cabinets, black cabinets, white walls, an undermount sink and gray countertops

Sponsored
Columbus, OH

Hope Restoration & General Contracting
Columbus Design-Build, Kitchen & Bath Remodeling, Historic Renovations

 Integrated Smart Technologies, Inc.
Example of a large classic enclosed carpeted and orange floor home theater design in Grand Rapids with beige walls and a projector screen


 Galileo Construction Inc.
This room was created for overnight stays keeping in mind that both boys and girls would be using this room. We kept it simple kind of a blank canvas; grand-kids grow up so fast it had to be a design that would last.



Sponsored
Sunbury, OH

J.Holderby - Renovations
Franklin County's Leading General Contractors - 2X Best of Houzz!


 KuDa Architectural Photography
Interiors by Olander-Capriotti Interior Design. Photo by KuDa Photography
Inspiration for a large contemporary u-shaped light wood floor open concept kitchen remodel in Portland with flat-panel cabinets, white cabinets, quartz countertops, white backsplash, an island and stainless steel appliances
Inspiration for a large contemporary u-shaped light wood floor open concept kitchen remodel in Portland with flat-panel cabinets, white cabinets, quartz countertops, white backsplash, an island and stainless steel appliances
 Galileo Construction Inc.
This room was created for overnight stays keeping in mind that both boys and girls would be using this room. We kept it simple kind of a blank canvas; grand-kids grow up so fast it had to be a design that would last.
99