
Search results for "Simple search" in Home Design Ideas
 Ed Hughey, Architect & Realtor
 http://dennisburnettphotography.com

Example of a mid-sized transitional backyard deck design in Austin with a roof extension
Example of a mid-sized transitional backyard deck design in Austin with a roof extension
 Jackson Design & Remodeling


Uniquely Bold in Ocean Beach, CA | Photo Credit: Jackson Design and Remodeling
Example of a trendy master light wood floor and beige floor bedroom design in San Diego with white walls
Example of a trendy master light wood floor and beige floor bedroom design in San Diego with white walls

Find the right local pro for your project

 Raphael Architects
Linda McManus Images
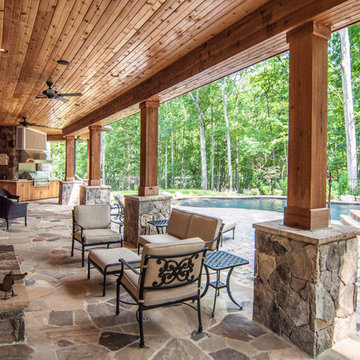
Example of a trendy open concept medium tone wood floor living room design in Philadelphia with a standard ceiling
Example of a trendy open concept medium tone wood floor living room design in Philadelphia with a standard ceiling

Inspiration for a large contemporary l-shaped concrete floor and gray floor open concept kitchen remodel in New York with an undermount sink, flat-panel cabinets, light wood cabinets, quartz countertops, multicolored backsplash, matchstick tile backsplash, stainless steel appliances and an island
 Regan Wood Photography

Trendy dark wood floor living room photo in New York with white walls, a ribbon fireplace and a wall-mounted tv
 Soko Design

Kitchen - 1960s l-shaped medium tone wood floor and brown floor kitchen idea in Los Angeles with an undermount sink, shaker cabinets, medium tone wood cabinets, green backsplash, stainless steel appliances, an island and white countertops

Sponsored
Columbus, OH

Hope Restoration & General Contracting
Columbus Design-Build, Kitchen & Bath Remodeling, Historic Renovations

 Mãkena Interiors

Custom built Walnut Kitchen in original Palm Springs Mid-century home by William Krisel.
Inspiration for a mid-sized 1950s l-shaped ceramic tile kitchen remodel with an undermount sink, flat-panel cabinets, quartzite countertops, white backsplash, stone slab backsplash, stainless steel appliances, white walls and an island
Inspiration for a mid-sized 1950s l-shaped ceramic tile kitchen remodel with an undermount sink, flat-panel cabinets, quartzite countertops, white backsplash, stone slab backsplash, stainless steel appliances, white walls and an island

 Neubauer Ennis Architects
Inspiration for a large coastal two-story and side yard stone brown outdoor patio shower remodel in Boston with a roof extension

 England Street Construction
Tony Giammarino
Mid-sized coastal beige three-story wood gable roof idea in Richmond
Mid-sized coastal beige three-story wood gable roof idea in Richmond

 Change Your Bathroom©
The detailed plans for this bathroom can be purchased here: https://www.changeyourbathroom.com/shop/healing-hinoki-bathroom-plans/
Japanese Hinoki Ofuro Tub in wet area combined with shower, hidden shower drain with pebble shower floor, travertine tile with brushed nickel fixtures. Atlanta Bathroom

 Intelligent Kitchen
Inspiration for a small contemporary master beige tile and ceramic tile ceramic tile and brown floor alcove bathtub remodel in New York with flat-panel cabinets, dark wood cabinets, a two-piece toilet, beige walls, an undermount sink, quartzite countertops and a hinged shower door

Sponsored
Columbus, OH
Hope Restoration & General Contracting
Columbus Design-Build, Kitchen & Bath Remodeling, Historic Renovations

 Edgewater Design Group
As written in Northern Home & Cottage by Elizabeth Edwards
For years, Jeff and Ellen Miller spent their vacations sailing in Northern Michigan—so they had plenty of time to check out which small harbor town they might like to retire to someday. When that time arrived several years ago, they looked at properties up and down the coast and along inland lakes. When they discovered a sweet piece on the outskirts of Boyne City that included waterfront and a buildable lot, with a garage on it, across the street, they knew they’d found home. The couple figured they could find plans for their dream lake cottage online. After all, they weren’t looking to build anything grandiose. Just a small-to-medium sized contemporary Craftsman. But after an unfruitful online search they gave up, frustrated. Every plan they found had the back of the house facing the water—they needed a blueprint for a home that fronted on the water. The Millers first met the woman, Stephanie Baldwin, Owner & President of Edgewater Design Group, who solved that issue and a number of others on the 2015
Northern Home & Cottage Petoskey Area Home Tour. Baldwin’s home that year was a smart, 2000-square cottage on Crooked Lake with simple lines and a Craftsman sensibility. That home proved to the couple that Edgewater Design Group is as proficient at small homes as the larger ones they are often known for. Edgewater Design Group did indeed come up with the perfect plan for the Millers. At 2400 square feet, the simple Craftsman with its 3 bedrooms, vaulted ceiling in the great room and upstairs deck is everything the Millers wanted—including the fact that construction stayed within their budget. An extra courtesy of working with the talented design team is a screened in porch facing the lake (“She told us, of course you have to have a screened in porch,” Ellen says. “And we love it!’) Edgewater’s other touches are more subtle. The Millers wanted to keep the garage, but the home needed to be sited on a small knoll some feet away in order to capture the views of Lake Charlevoix across the street. The solution is a covered walkway and steps that are so artful they enhance the home. Another favor Baldwin did for them was to connect them with Legacy Construction, a firm known for its craftsmanship and attention to detail. The Miller home, outfitted with touches including custom molding, cherry cabinetry, a stunning custom range hood, built in shelving and custom vanities. A warm hickory floor and lovely earth-toned Craftsman-style color palette pull it all together, while a fireplace mantel hewn from a tree taken on the property rounds out this gracious lake cottage.
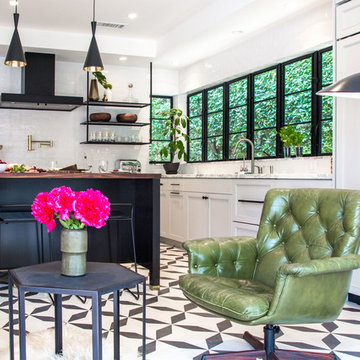


 B Home Design
Feast your eyes on this stunning master bathroom remodel in Encinitas. Project was completely customized to homeowner's specifications. His and Hers floating beech wood vanities with quartz counters, include a drop down make up vanity on Her side. Custom recessed solid maple medicine cabinets behind each mirror. Both vanities feature large rimmed vessel sinks and polished chrome faucets. The spacious 2 person shower showcases a custom pebble mosaic puddle at the entrance, 3D wave tile walls and hand painted Moroccan fish scale tile accenting the bench and oversized shampoo niches. Each end of the shower is outfitted with it's own set of shower head and valve, as well as a hand shower with slide bar. Also of note are polished chrome towel warmer and radiant under floor heating system.



Sponsored
Columbus, OH
Hope Restoration & General Contracting
Columbus Design-Build, Kitchen & Bath Remodeling, Historic Renovations
 Andre Pierce Architecture
Photo: David O Marlow
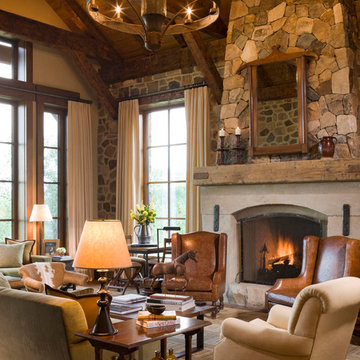
Large mountain style formal and enclosed medium tone wood floor living room photo in San Francisco with a standard fireplace and a stone fireplace
Large mountain style formal and enclosed medium tone wood floor living room photo in San Francisco with a standard fireplace and a stone fireplace
 REEF Cape Cod's Home Builder
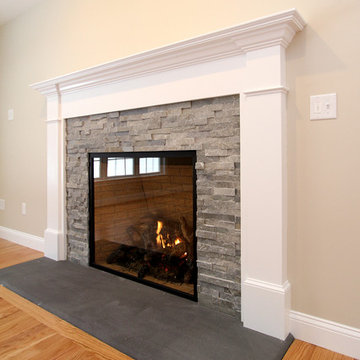
Attractive gas fireplace with elegant yet simple mantle.
Mid-sized elegant open concept medium tone wood floor living room photo in Boston with a standard fireplace and a stone fireplace
Mid-sized elegant open concept medium tone wood floor living room photo in Boston with a standard fireplace and a stone fireplace
12