
Search results for "Simple search" in Home Design Ideas

 Peter Cohan Architect
Tom Barwick
Powder room - industrial concrete floor powder room idea in Seattle with a vessel sink and white walls
Powder room - industrial concrete floor powder room idea in Seattle with a vessel sink and white walls

 Mosier Luxury Homes
Example of a large mid-century modern beige one-story mixed siding and board and batten flat roof design in Austin with a metal roof and a black roof
 Heritage Vine Inc.

Custom brick floor and ceiling with rolling ladder
Example of a large classic brick floor wine cellar design in Phoenix with storage racks
Example of a large classic brick floor wine cellar design in Phoenix with storage racks
Find the right local pro for your project

 Alexandra Immel Residential Design LLC
Alice Hayes
Dining room - contemporary dining room idea in Seattle with orange walls
Dining room - contemporary dining room idea in Seattle with orange walls

 Urban Oasis Outdoor Living

Mid-sized arts and crafts backyard stamped concrete patio kitchen photo in Dallas with a gazebo
 Rikki Snyder
Photo: Rikki Snyder © 2014 Houzz

Claw-foot bathtub - victorian painted wood floor claw-foot bathtub idea in New York with a two-piece toilet and white walls
Claw-foot bathtub - victorian painted wood floor claw-foot bathtub idea in New York with a two-piece toilet and white walls

Sponsored
Columbus, OH

Hope Restoration & General Contracting
Columbus Design-Build, Kitchen & Bath Remodeling, Historic Renovations

 Twelve Chairs Interiors
Photo: Sarah M. Young | smyphoto
Mid-sized transitional formal and open concept light wood floor and beige floor living room photo in Boston with gray walls
Mid-sized transitional formal and open concept light wood floor and beige floor living room photo in Boston with gray walls


 ULLE Studio
Compact guest bedroom design and decor.
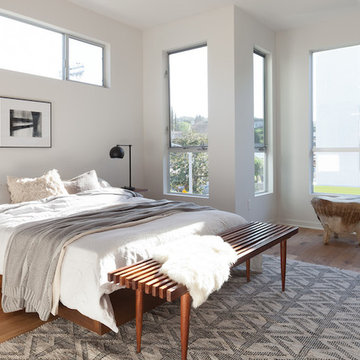
Example of a small danish guest carpeted and beige floor bedroom design in Seattle with gray walls and no fireplace
Example of a small danish guest carpeted and beige floor bedroom design in Seattle with gray walls and no fireplace

 PS & Daughters
Example of a large transitional u-shaped dark wood floor and brown floor kitchen pantry design in Philadelphia with a farmhouse sink, shaker cabinets, white cabinets, quartz countertops, stainless steel appliances, an island, white backsplash and ceramic backsplash




Sponsored
Columbus, OH

Structural Remodeling
Franklin County's Heavy Timber Specialists | Best of Houzz 2020!
 Dana Benson Construction
Interior Design by Grace Benson
Photography by Bethany Nauert

Tuscan concrete floor front door photo in Los Angeles with white walls and a dark wood front door
Tuscan concrete floor front door photo in Los Angeles with white walls and a dark wood front door
 Aspen Constructors Inc.
Photo by David O. Marlow

Kids' bedroom - bedroom and large rustic gender-neutral carpeted and brown floor kids' bedroom idea in Denver with white walls
Kids' bedroom - bedroom and large rustic gender-neutral carpeted and brown floor kids' bedroom idea in Denver with white walls

 Osinoff General Contractors
This traditional Shaker Kitchen has a masculine feel with its chocolate lower cabinets and walls of subway tile. The apron farmhouse sink is the centerpiece of the galley juxtaposed with a contemporary pull-out faucet. By applying a mirror on the door it gives the impression that it leads to a Dining Room. The wide plank flooring in a walnut stain adds texture and richness to this space.
Laura Hull Photography

 Beige and Bleu Design Studio
This basement needed a serious transition, with light pouring in from all angles, it didn't make any sense to do anything but finish it off. Plus, we had a family of teenage girls that needed a place to hangout, and that is exactly what they got. We had a blast transforming this basement into a sleepover destination, sewing work space, and lounge area for our teen clients.
Photo Credit: Tamara Flanagan Photography

Sponsored
Columbus, OH
Hope Restoration & General Contracting
Columbus Design-Build, Kitchen & Bath Remodeling, Historic Renovations

 Rock House Design
 http://sonomarealestatephotography.com/
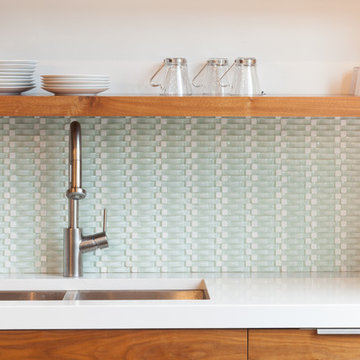
Open concept kitchen - mid-sized contemporary u-shaped medium tone wood floor and brown floor open concept kitchen idea in San Francisco with a double-bowl sink, flat-panel cabinets, dark wood cabinets, beige backsplash, stainless steel appliances, quartzite countertops and an island
Open concept kitchen - mid-sized contemporary u-shaped medium tone wood floor and brown floor open concept kitchen idea in San Francisco with a double-bowl sink, flat-panel cabinets, dark wood cabinets, beige backsplash, stainless steel appliances, quartzite countertops and an island

 FineLine Kitchens, Inc.
Our designer has achieved a stylish look by combining dark cabinets and light-colored marbles.

 Smart Shade Solutions Inc.
These sails where added to this outdoor seating area located on the Miami River to provide shade and allow the area to be used in the summer afternoon Sun.
8