
Search results for "Simple short" in Home Design Ideas

 Kaleidoscope Color Consulting
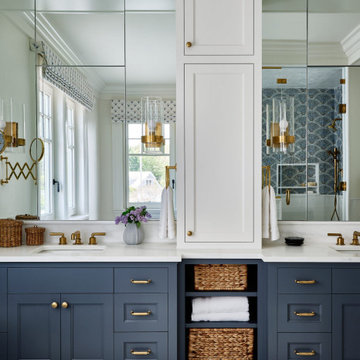
Simple yet sophisticated transitional bathroom. Marble countertop and floor. The perfect paint to maintain serenity of the room. The home will be going on the market in a short time. This style is the clients' taste but with personal touches this bathroom would please just about anyone.


 Kipnis Architecture + Planning
Happy Holidays! The sink in this traditional kitchen is decorated for the holidays. . .
Kipnis Architecture + Planning
Kitchen - traditional kitchen idea in Chicago with a farmhouse sink and distressed cabinets
Kitchen - traditional kitchen idea in Chicago with a farmhouse sink and distressed cabinets
Find the right local pro for your project

 The Inspired Garden
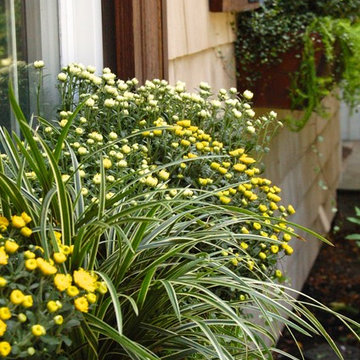
A vibrant mix of fall flowers of asters, mums and celosia and textures in a cottage style design.
Photo credits: Aimee Ryan
This is an example of a landscaping in New York for fall.
This is an example of a landscaping in New York for fall.

 Closets Plus
Wilhelm Photography
Large elegant gender-neutral carpeted and gray floor walk-in closet photo with open cabinets and white cabinets
Large elegant gender-neutral carpeted and gray floor walk-in closet photo with open cabinets and white cabinets

 Interior Concepts Design House
Example of a beach style l-shaped medium tone wood floor kitchen design in Salt Lake City with a farmhouse sink, recessed-panel cabinets, white cabinets, white backsplash, wood backsplash, stainless steel appliances, an island and white countertops

 Kandrac & Kole Interior Designs, Inc.
This laundry room was tight and non-functional. The door opened in and was quickly replaced with a pocket door. Space was taken from the attic behind this space to create the niche for the laundry sorter and a countertop for folding.
The tree wallpaper is Thibaut T35110 Russell Square in Green.
The countertop is Silestone by Cosentino - Yukon Leather.
The overhead light is from Shades of Light.
The green geometric indoor/outdoor rug is from Loloi Rugs.
The laundry sorter is from The Container Store.

Sponsored
Columbus, OH

Hope Restoration & General Contracting
Columbus Design-Build, Kitchen & Bath Remodeling, Historic Renovations

 CVI Design - Carly Visser
Example of a trendy l-shaped light wood floor dedicated laundry room design in Grand Rapids with a drop-in sink, flat-panel cabinets, white cabinets, white walls and a side-by-side washer/dryer

 Bearded Builders
Inspiration for a large transitional master white tile and subway tile mosaic tile floor doorless shower remodel in Omaha with open cabinets, medium tone wood cabinets, a one-piece toilet, gray walls, an undermount sink and marble countertops

 Marlene & Co
Photography by Tara L. Callow;
Interior Design by Maven Interior Design
Example of a mid-sized classic u-shaped dark wood floor and brown floor kitchen design in Boston with an undermount sink, white cabinets, quartz countertops, blue backsplash, glass tile backsplash, stainless steel appliances, an island and shaker cabinets
Example of a mid-sized classic u-shaped dark wood floor and brown floor kitchen design in Boston with an undermount sink, white cabinets, quartz countertops, blue backsplash, glass tile backsplash, stainless steel appliances, an island and shaker cabinets

 LOCKHART SUVER
Farmhouse dark wood floor and brown floor living room photo in Seattle with white walls, a standard fireplace and a brick fireplace



Sponsored
Columbus, OH
Hope Restoration & General Contracting
Columbus Design-Build, Kitchen & Bath Remodeling, Historic Renovations

 Dyer Studio Inc.
Converted from an existing Tuff Shed garage, the Beech Haus ADU welcomes short stay guests in the heart of the bustling Williams Corridor neighborhood.
Natural light dominates this self-contained unit, with windows on all sides, yet maintains privacy from the primary unit. Double pocket doors between the Living and Bedroom areas offer spatial flexibility to accommodate a variety of guests and preferences. And the open vaulted ceiling makes the space feel airy and interconnected, with a playful nod to its origin as a truss-framed garage.
A play on the words Beach House, we approached this space as if it were a cottage on the coast. Durable and functional, with simplicity of form, this home away from home is cozied with curated treasures and accents. We like to personify it as a vacationer: breezy, lively, and carefree.

 Harmony Drive Interiors
Transitional brown floor and laminate floor seated home bar photo in DC Metro with an undermount sink, shaker cabinets, gray cabinets, brick backsplash and white countertops

 Blender Architecture LLC
Inspiration for a mid-sized contemporary light wood floor hallway remodel in Chicago with white walls

 design studio M
Accent mosaic wall is a backdrop to the pedestal sink and mirror
Inspiration for a large contemporary white tile and mosaic tile medium tone wood floor powder room remodel in Boston with a pedestal sink, gray walls and a two-piece toilet
Inspiration for a large contemporary white tile and mosaic tile medium tone wood floor powder room remodel in Boston with a pedestal sink, gray walls and a two-piece toilet

Sponsored
Delaware, OH

Buckeye Basements, Inc.
Central Ohio's Basement Finishing ExpertsBest Of Houzz '13-'21

 Randall Kipp Architecture
Chris Cunningham
Living room - contemporary open concept and formal living room idea in Richmond with white walls, a ribbon fireplace and a wall-mounted tv
Living room - contemporary open concept and formal living room idea in Richmond with white walls, a ribbon fireplace and a wall-mounted tv

 Greig Design & Construction
Example of a trendy freestanding desk concrete floor home office design in Geelong with white walls

 Liberty Hill Construction
Inspiration for a mid-sized timeless backyard deck remodel in Manchester with a fire pit and no cover
138