
Search results for "Simple tasks" in Home Design Ideas
 FDR Contractors, Inc
Michael Laurenzano Photography

Example of a mid-sized minimalist l-shaped porcelain tile enclosed kitchen design in Miami with a double-bowl sink, flat-panel cabinets, dark wood cabinets, solid surface countertops, white backsplash, glass tile backsplash, stainless steel appliances and a peninsula
Example of a mid-sized minimalist l-shaped porcelain tile enclosed kitchen design in Miami with a double-bowl sink, flat-panel cabinets, dark wood cabinets, solid surface countertops, white backsplash, glass tile backsplash, stainless steel appliances and a peninsula
 Drury Design
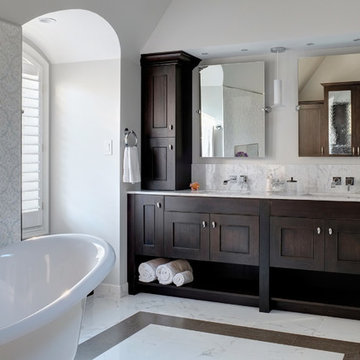
A rich, cocoa bean finish on hickory cabinets from Grabill Cabinet Company enhances the simple styling of the vanity. Tall cabinets that sit on the countertop provide easy access to daily used items while the open shelves allow for simple accessories. The 9” high Carrara marble backsplash holds LACAVA wall mounted faucets, making cleaning an easier task. Pivot-mounted mirrors offer flexible adjustments depending on the amount of light coming into the room.

 Bluestem Remodeling
"Brandon Stengel - www.farmkidstudios.com”
Inspiration for a mid-sized 1950s galley utility room remodel in Minneapolis with flat-panel cabinets, white cabinets, beige walls and a side-by-side washer/dryer
Inspiration for a mid-sized 1950s galley utility room remodel in Minneapolis with flat-panel cabinets, white cabinets, beige walls and a side-by-side washer/dryer
Find the right local pro for your project
 CM Fresh Perspectives

Now she and her son have ample space to organize and create.
Inspiration for a small transitional built-in desk laminate floor craft room remodel in Seattle with white walls
Inspiration for a small transitional built-in desk laminate floor craft room remodel in Seattle with white walls

 A Shade Above: Home Experience Center & Showroom
TRUFIG's revolutionary and award winning design allows for a seamless look on your walls, backsplash, kitchen islands and ceilings. Switchplates, Receptacles, HVAC grills, iPad wall mounts and data jacks literally disappear into whatever material you use. No more "wall acne" interrupting your beautiful materials!

 Andrew Snow Photography
Photo: Andrew Snow © 2015 Houzz
Small minimalist 3/4 powder room photo in Toronto
Small minimalist 3/4 powder room photo in Toronto
 Brechbuhler Architects

The powder bath offers a little fun with turquoise fixtures and a large pendant light.
photo by: Karl Neumann
Small trendy powder room photo with a wall-mount sink, gray walls, flat-panel cabinets and medium tone wood cabinets
Small trendy powder room photo with a wall-mount sink, gray walls, flat-panel cabinets and medium tone wood cabinets

Sponsored
Delaware, OH

Buckeye Basements, Inc.
Central Ohio's Basement Finishing ExpertsBest Of Houzz '13-'21
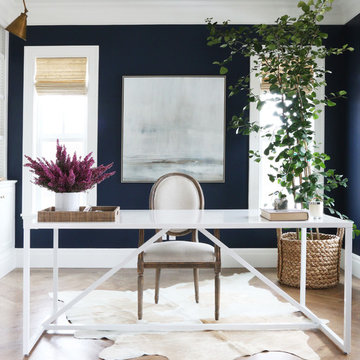


 Architect Heather Johnston
CASA 1O
Contemporary on a Mid-century Scaffold.
Largely unmodified since its design by Russell Forester and construction in 1957, the structure housed the original family until 2013. An intimate 1,910 square foot space, the house acquired a separate 600 square foot cottage in the 70’s designed by another architect. New owners purchased the house with the idea of keeping the original architect’s intent intact – the simple accommodation of everyday life with a focus on outdoor living only possible in Southern California. At the same time the house needed insulation, new electrical, plumbing, siding – everything but new studs and foundations.
A single roof beam travels south from the north fireplace wall all the way to the bedrooms in the back. Functions occur to either side, with private access to exterior courtyards. How do we accentuate the uncomplicated while enhancing the qualities of the chosen materials? Contemporary applied to a mid-century scaffold.
We focused on reduction, a few things performing many tasks. Each component, material or color performs more than one duty.
Lighting is paramount, enhancing the design’s procession from front to back, north to south, public to private. Strip LED’s reinforce the beam’s linear presence and spot LED’s make punctuation points of the roof purlins. Hidden up and down-lights in the cabinets and elsewhere provide the rooms with a quiet glow.
Exterior grass plantings give the only vertical dimension to the design, waving as the breeze moves them. All else is horizontal: caramelized bamboo siding, porcelain tile, roof line and ocean horizon.
Architect: Heather Johnston Architect
Landscaping: HJA
Photography: Brady Architectural Photography



 Michelle Dirkse Interior Design
Photos by Alex Hayden Photography
Trendy u-shaped medium tone wood floor and beige floor kitchen photo in Seattle with an undermount sink, flat-panel cabinets, quartzite countertops, marble backsplash, paneled appliances, a peninsula, dark wood cabinets and multicolored backsplash
Trendy u-shaped medium tone wood floor and beige floor kitchen photo in Seattle with an undermount sink, flat-panel cabinets, quartzite countertops, marble backsplash, paneled appliances, a peninsula, dark wood cabinets and multicolored backsplash

 Moontower
Inspiration for a mid-sized contemporary master plywood floor and brown floor bedroom remodel in Austin with white walls

 Anna C. Fisher - Pinnacle Sales
Amazing transformation in a small space! Aspen Kitchens opened two doorways make the space flow from the dining to the living room. We used taupe cabinets on the perimeter and dark alder cabineits on the island to create an open farmhouse kitchen with furniture elements.

Sponsored
Columbus, OH

Hope Restoration & General Contracting
Columbus Design-Build, Kitchen & Bath Remodeling, Historic Renovations

 Mackenzie Collier Interiors
Photo: James Stewart
Inspiration for a large modern l-shaped porcelain tile eat-in kitchen remodel in Phoenix with flat-panel cabinets, white cabinets, white backsplash, stainless steel appliances, an island, an undermount sink, quartz countertops and subway tile backsplash
Inspiration for a large modern l-shaped porcelain tile eat-in kitchen remodel in Phoenix with flat-panel cabinets, white cabinets, white backsplash, stainless steel appliances, an island, an undermount sink, quartz countertops and subway tile backsplash
 ACM Design
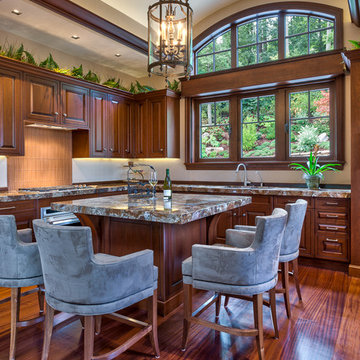
Example of a classic kitchen design with an undermount sink, raised-panel cabinets, dark wood cabinets and beige backsplash

 Built Custom Homes, LLC
Rick Mattson
Home office - coastal built-in desk dark wood floor home office idea in Orange County with white walls
Home office - coastal built-in desk dark wood floor home office idea in Orange County with white walls
 BUILT Design Collective
photo credit: Haris Kenjar

Urban Electric lighting.
Rejuvenation hardware.
Shaw farm sink.
Waterworks faucet.
Viking range.
honed caesarstone countertops
6x6 irregular edge ceramic tile
vintage Moroccan rug

Sponsored
Columbus, OH
Hope Restoration & General Contracting
Columbus Design-Build, Kitchen & Bath Remodeling, Historic Renovations
 Build Now NYC

Inspiration for a mid-sized contemporary freestanding desk dark wood floor and brown floor study room remodel in New York with no fireplace and white walls
 Bertolami Interiors
Bertolami Interiors, Summit Landscape Development

Patio kitchen - mid-sized modern l-shaped and backyard tile porcelain tile and beige floor patio kitchen idea in San Francisco with an undermount sink, quartzite countertops, stainless steel appliances, gray countertops and a pergola
Patio kitchen - mid-sized modern l-shaped and backyard tile porcelain tile and beige floor patio kitchen idea in San Francisco with an undermount sink, quartzite countertops, stainless steel appliances, gray countertops and a pergola

19