
Search results for "Simple text" in Home Design Ideas

 Kismet Design
Photographer: Fred Ingram
Small minimalist master white tile and glass tile linoleum floor walk-in shower photo in Portland with an undermount sink, flat-panel cabinets, medium tone wood cabinets, quartz countertops, a two-piece toilet and gray walls
Small minimalist master white tile and glass tile linoleum floor walk-in shower photo in Portland with an undermount sink, flat-panel cabinets, medium tone wood cabinets, quartz countertops, a two-piece toilet and gray walls

 Tranquil Designs LLC
The client wanted this house to be designed similar to the model home that they saw. When I walked into their home for the first time, after speaking with them, I knew exactly what their design needs were. They wanted to keep the paint color but everything else was free game. I wanted each room to have its own personality without competing against each other. This room is the guest bedroom, so I wanted it to be tranquil and inviting. I used a simple beige headboard with nailheads. The side tables is made of metal and complemented the bed so well. I chose to use crystal lamps because of the beautiful accent wall behind the bed. I used off white drapery panels, with a bronze finish drapery rod. The room was not large enough to fit a dresser so I wanted to add a mirror that makes a statement. The rug has a gray background with an ivory texted pattern, it just pulled everything together. The bedding is a mixture of textures, patterns and neutrals. Last but not least, I brought this piece of art in that just completes the room.
 Tranquil Designs LLC
The client wanted this house to be designed similar to the model home that they saw. When I walked into their home for the first time, after speaking with them, I knew exactly what their design needs were. They wanted to keep the paint color but everything else was free game. I wanted each room to have its own personality without competing against each other. This room is the guest bedroom, so I wanted it to be tranquil and inviting. I used a simple beige headboard with nailheads. The side tables is made of metal and complemented the bed so well. I chose to use crystal lamps because of the beautiful accent wall behind the bed. I used off white drapery panels, with a bronze finish drapery rod. The room was not large enough to fit a dresser so I wanted to add a mirror that makes a statement. The rug has a gray background with an ivory texted pattern, it just pulled everything together. The bedding is a mixture of textures, patterns and neutrals. Last but not least, I brought this piece of art in that just completes the room.
Find the right local pro for your project
 Tranquil Designs LLC
The client wanted this house to be designed similar to the model home that they saw. When I walked into their home for the first time, after speaking with them, I knew exactly what their design needs were. They wanted to keep the paint color but everything else was free game. I wanted each room to have its own personality without competing against each other. This room is the guest bedroom, so I wanted it to be tranquil and inviting. I used a simple beige headboard with nailheads. The side tables is made of metal and complemented the bed so well. I chose to use crystal lamps because of the beautiful accent wall behind the bed. I used off white drapery panels, with a bronze finish drapery rod. The room was not large enough to fit a dresser so I wanted to add a mirror that makes a statement. The rug has a gray background with an ivory texted pattern, it just pulled everything together. The bedding is a mixture of textures, patterns and neutrals. Last but not least, I brought this piece of art in that just completes the room.

 Park Hill Design & Development LTD
Large trendy l-shaped light wood floor and beige floor eat-in kitchen photo in New York with a single-bowl sink, flat-panel cabinets, marble countertops, white backsplash, marble backsplash, stainless steel appliances, a peninsula, white countertops and medium tone wood cabinets
 Tranquil Designs LLC
The client wanted this house to be designed similar to the model home that they saw. When I walked into their home for the first time, after speaking with them, I knew exactly what their design needs were. They wanted to keep the paint color but everything else was free game. I wanted each room to have its own personality without competing against each other. This room is the guest bedroom, so I wanted it to be tranquil and inviting. I used a simple beige headboard with nailheads. The side tables is made of metal and complemented the bed so well. I chose to use crystal lamps because of the beautiful accent wall behind the bed. I used off white drapery panels, with a bronze finish drapery rod. The room was not large enough to fit a dresser so I wanted to add a mirror that makes a statement. The rug has a gray background with an ivory texted pattern, it just pulled everything together. The bedding is a mixture of textures, patterns and neutrals. Last but not least, I brought this piece of art in that just completes the room.
 Tranquil Designs LLC
The client wanted this house to be designed similar to the model home that they saw. When I walked into their home for the first time, after speaking with them, I knew exactly what their design needs were. They wanted to keep the paint color but everything else was free game. I wanted each room to have its own personality without competing against each other. This room is the guest bedroom, so I wanted it to be tranquil and inviting. I used a simple beige headboard with nailheads. The side tables is made of metal and complemented the bed so well. I chose to use crystal lamps because of the beautiful accent wall behind the bed. I used off white drapery panels, with a bronze finish drapery rod. The room was not large enough to fit a dresser so I wanted to add a mirror that makes a statement. The rug has a gray background with an ivory texted pattern, it just pulled everything together. The bedding is a mixture of textures, patterns and neutrals. Last but not least, I brought this piece of art in that just completes the room.

Sponsored
Columbus, OH

Hope Restoration & General Contracting
Columbus Design-Build, Kitchen & Bath Remodeling, Historic Renovations
 Tranquil Designs LLC
The client wanted this house to be designed similar to the model home that they saw. When I walked into their home for the first time, after speaking with them, I knew exactly what their design needs were. They wanted to keep the paint color but everything else was free game. I wanted each room to have its own personality without competing against each other. This room is the guest bedroom, so I wanted it to be tranquil and inviting. I used a simple beige headboard with nailheads. The side tables is made of metal and complemented the bed so well. I chose to use crystal lamps because of the beautiful accent wall behind the bed. I used off white drapery panels, with a bronze finish drapery rod. The room was not large enough to fit a dresser so I wanted to add a mirror that makes a statement. The rug has a gray background with an ivory texted pattern, it just pulled everything together. The bedding is a mixture of textures, patterns and neutrals. Last but not least, I brought this piece of art in that just completes the room.
 Tranquil Designs LLC
The client wanted this house to be designed similar to the model home that they saw. When I walked into their home for the first time, after speaking with them, I knew exactly what their design needs were. They wanted to keep the paint color but everything else was free game. I wanted each room to have its own personality without competing against each other. This room is the guest bedroom, so I wanted it to be tranquil and inviting. I used a simple beige headboard with nailheads. The side tables is made of metal and complemented the bed so well. I chose to use crystal lamps because of the beautiful accent wall behind the bed. I used off white drapery panels, with a bronze finish drapery rod. The room was not large enough to fit a dresser so I wanted to add a mirror that makes a statement. The rug has a gray background with an ivory texted pattern, it just pulled everything together. The bedding is a mixture of textures, patterns and neutrals. Last but not least, I brought this piece of art in that just completes the room.
 Tranquil Designs LLC
The client wanted this house to be designed similar to the model home that they saw. When I walked into their home for the first time, after speaking with them, I knew exactly what their design needs were. They wanted to keep the paint color but everything else was free game. I wanted each room to have its own personality without competing against each other. This room is the guest bedroom, so I wanted it to be tranquil and inviting. I used a simple beige headboard with nailheads. The side tables is made of metal and complemented the bed so well. I chose to use crystal lamps because of the beautiful accent wall behind the bed. I used off white drapery panels, with a bronze finish drapery rod. The room was not large enough to fit a dresser so I wanted to add a mirror that makes a statement. The rug has a gray background with an ivory texted pattern, it just pulled everything together. The bedding is a mixture of textures, patterns and neutrals. Last but not least, I brought this piece of art in that just completes the room.

 Right Arm Construction
Renovation of existing basement space as a completely separate ADU (accessory dwelling unit) registered with the City of Portland. Clients plan to use the new space for short term rentals and potentially a rental on Airbnb.
Kuda Photography

 IDF Studio
This light-filled living room masterfully blends architectural tradition with an eclectic, personal touch. A grand bay window, dressed in elegant off-white pinch-pleat drapery, serves as the perfect backdrop for a striking green velvet sofa and a classic grey armchair featuring intricate ball-turned legs. The space comes alive with a vibrant gallery wall of pet-inspired art, adding a playful yet sophisticated pop of color. Anchored by a unique fireplace and illuminated by a modern white dome ceiling fixture, this room is a celebration of texture, personality, and refined design. Photo by Christopher Stark.

 Studio Roundtop
The brief was to transform the apartment into a home that was suited to our client’s (a young married couple) needs of entertainment and desire for an open plan.
By reimagining the spatial hierarchy of a typical Singaporean home, the existing living room was converted nto a guest room, 2 bedrooms were also transformed into a single living space centered in the heart of the apartment.
White frameless doors were used in the master and guest bedrooms, extending and brightening the hallway when left open. Accents of graphic and color were also used against a pared down material palette to form the backdrop for the owners’ collection of objects and artwork that was a reflection of the young couple’s vibrant personalities.
Photographer: Tessa Choo

Sponsored
Sunbury, OH

J.Holderby - Renovations
Franklin County's Leading General Contractors - 2X Best of Houzz!

 Urbanology Designs
The chalkboard wall was the perfect spot to display Trey's record collection and music. We hung simple shelves to display items.
Urban bedroom photo in Dallas
Urban bedroom photo in Dallas

 HaiJoe Stamped Concrete Patios and Decks
Here you see a stamped concrete patio with soft gray color with Med-gray contrasting color and a border. The patio comes with a beautiful seating wall with LED lights and a pier in each end of the wall, additionally we have a light on each pier and a block firepit "wood burning not gas" The pattern is a wood plank 4"

 Museware on Main
Make a stylish statement in your beach style home with our beautiful Coastal Rectangle Serving Platter. This hand painted platter features vintage seashell, starfish and coral images wrapped with a classic black scroll border. Text behind the starfish is an excerpt from an e.e. cummings poem: "such a sky and such a sun I never knew and neither did you and everybody never breathed quite so many kinds of yes."
Our pottery has a fresh, modern-vintage look that's unique in the marketplace. We paint with a subtle black, off-white and neutral color palette - classic colors that are on-trend and work with any style home decor. 15" x 7.5" x 1.5" Rectangle, Food safe, hand wash.
Your coastal style pottery plate is hand painted, then glazed and kiln-fired at 1835 degrees for up to 9 hours - resulting in a smooth, shiny, food safe finish. Prior to shipping, your pottery is carefully & thoroughly wrapped in Geami - a reusable, recyclable & compostable Kraft paper product.
Each piece comes with a seasonally themed artist card & blank gift card - tucked into a hand-stamped pocket envelope, making gifting simple and fun. Our gift inserts were designed to complement our pottery, so they look really happy together.

 Crose & Lemke Construction
Paul Gates Photography
Transitional master green tile and ceramic tile marble floor and multicolored floor corner bathtub photo with white cabinets, a one-piece toilet, a vessel sink, marble countertops, a hinged shower door, white countertops and recessed-panel cabinets
Transitional master green tile and ceramic tile marble floor and multicolored floor corner bathtub photo with white cabinets, a one-piece toilet, a vessel sink, marble countertops, a hinged shower door, white countertops and recessed-panel cabinets

Sponsored
Columbus, OH
Hope Restoration & General Contracting
Columbus Design-Build, Kitchen & Bath Remodeling, Historic Renovations
 Museware on Main
Make your own beach style statement with this beautiful Coastal Starfish Memories Serving Plate. Our hand painted, ocean themed plate features a vintage starfish image over a classic black and white scroll background. Handwritten cursive text wraps the outer edge and reads memories of the sea linger on, long after footprints in the sand are gone."
Our pottery serve ware has a fresh, modern-vintage look that's unique in the marketplace. We paint with a subtle black, off-white and neutral color palette - classic colors that are on-trend and work with any style home decor. 11.25" diameter, Food safe, hand wash.
Your coastal style serving plate is hand painted, then glazed and kiln-fired at 1835 degrees for up to 9 hours - resulting in a smooth, shiny, food safe finish. Prior to shipping, your plate is carefully & thoroughly wrapped in Geami - a reusable, recyclable and compostable Kraft paper product. Each piece comes with a seasonally themed artist card & blank gift card - tucked into a hand-stamped pocket envelope, making gifting simple and fun. Our gift inserts were designed to complement our pottery, so they look really happy together.
 Tudor HVAC Mechanical ,Inc
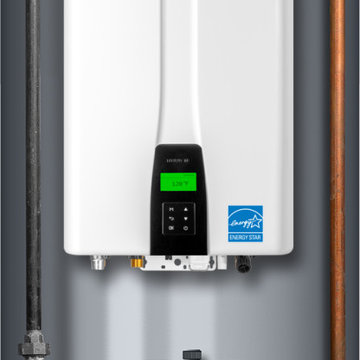
Recently Tudor Mechanical Team installed Navien Npe 180a2 condensing water heater system for a new customer in New York Ny. If you want to get this system installed with professional and specialized technicians you are one call away. Our specialized and professional technicians will install this system and other heating and cooling systems whenever you want with best price on market. Our technicians have PHD on HVAC and are insured. We are Navien service specialist.
Navien is now the #1 manufacturer of all gas tankless water heaters (condensing and non-condensing) in North America.
Navien’s patented ComfortFlow® system is the first to include a buffer tank, recirculation pump and fine-tuned controls into a tankless water heater, resolving the cold-water sandwich effect* and issues of minimal flow rates commonly found in other tankless water heaters.
The built-in recirculation pump allows the NPE-A2 tankless water heaters to recirculate water through an external recirc line or through existing supply lines while using NaviCirc®, without the need for external pumps or controls.
Navien’s new backlit EZNav™ control panel uses simple text and icons to make set up, operation status and troubleshooting faster and easier than ever before.
With Navien's Ready-Link® cascading technology, when a unit gets up to 80% capacity the next unit will turn on to help meet requirements.
Your comfort is our pleasure!
Tudor Mechanical Your Climate Partner!
 Performance Kitchens & Home
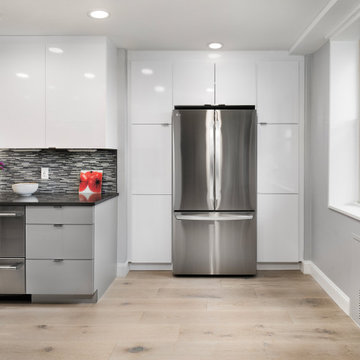
This contemporary kitchen by Performance Kitchens & Home features high-gloss gray base cabinets paired with bright white upper cabinets for a clean and modern aesthetic. Glass-front display cabinetry with interior lighting showcases the homeowners’ collection, turning treasured pieces into a design focal point.
A dramatic textured mosaic backsplash adds depth, while sleek quartz countertops and stainless steel appliances complete the polished look. The open layout, reflective surfaces, and strategic lighting enhance brightness and create a gallery-style environment ideal for both cooking and entertaining. Text us at (484) 278-1764 or Call us (215) 482-0700 to get more info about Design, Design-Build and other ways we can help you make your dream a reality!
10