
Search results for "Simple tips" in Home Design Ideas





 Patty Kennedy Interiors, LLC
Rob Karosis Photography
Inspiration for a contemporary kitchen remodel in Boston with flat-panel cabinets, white cabinets and stainless steel appliances
Inspiration for a contemporary kitchen remodel in Boston with flat-panel cabinets, white cabinets and stainless steel appliances
Find the right local pro for your project


 Crystal Sinclair
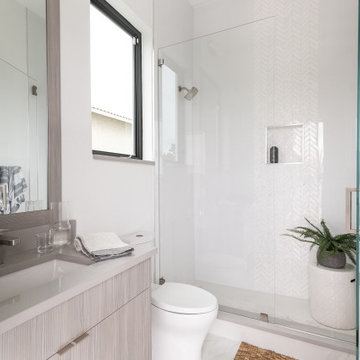
Example of a trendy green tile gray floor and double-sink alcove bathtub design in New York with flat-panel cabinets, light wood cabinets, white walls, a trough sink, white countertops and a floating vanity

 ML Interior Designs
Inspiration for a timeless dark wood floor hallway remodel in New York with multicolored walls



Sponsored
Columbus, OH

Hope Restoration & General Contracting
Columbus Design-Build, Kitchen & Bath Remodeling, Historic Renovations

 Amy Hill Designs
Photography: Liz Glasgow
Family room - mid-sized contemporary open concept family room idea in New York with white walls, a standard fireplace, a media wall and a stone fireplace
Family room - mid-sized contemporary open concept family room idea in New York with white walls, a standard fireplace, a media wall and a stone fireplace

 13thirty Designs
Kelly Christine
Example of a mid-sized classic dark wood floor and brown floor kitchen design in Dallas with a farmhouse sink, recessed-panel cabinets, blue cabinets, quartz countertops, white backsplash, subway tile backsplash, paneled appliances and an island
Example of a mid-sized classic dark wood floor and brown floor kitchen design in Dallas with a farmhouse sink, recessed-panel cabinets, blue cabinets, quartz countertops, white backsplash, subway tile backsplash, paneled appliances and an island

 Ketron Custom Builders
Inspiration for a large timeless backyard stone patio remodel in Columbus with a fire pit

 Adams + Beasley Associates
Richard Mandelkorn
A newly connected hallway leading to the master suite had the added benefit of a new laundry closet squeezed in; the original home had a cramped closet in the kitchen downstairs. The space was made efficient with a countertop for folding, a hanging drying rack and cabinet for storage. All is concealed by a traditional barn door, and lit by a new expansive window opposite.



 WUNDERGROUND architecture + design
Inspiration for a contemporary living room remodel in New York with white walls

Sponsored
Delaware, OH

Buckeye Basements, Inc.
Central Ohio's Basement Finishing ExpertsBest Of Houzz '13-'21

 thea home inc
Tessa Neustadt
Transitional multicolored floor dedicated laundry room photo in Los Angeles with open cabinets, white cabinets, multicolored walls and a stacked washer/dryer
Transitional multicolored floor dedicated laundry room photo in Los Angeles with open cabinets, white cabinets, multicolored walls and a stacked washer/dryer

 A.Jennison Interiors
Inspiration for a small transitional multicolored floor powder room remodel in New York with a two-piece toilet, blue walls and a pedestal sink

 Fabcab
Location: Port Townsend, Washington.
Photography by Dale Lang
Example of a mid-sized transitional l-shaped bamboo floor and brown floor eat-in kitchen design in Seattle with shaker cabinets, light wood cabinets, white backsplash, subway tile backsplash, stainless steel appliances, a double-bowl sink, solid surface countertops and an island
Example of a mid-sized transitional l-shaped bamboo floor and brown floor eat-in kitchen design in Seattle with shaker cabinets, light wood cabinets, white backsplash, subway tile backsplash, stainless steel appliances, a double-bowl sink, solid surface countertops and an island

 Paradise Restored Landscaping & Exterior Design
cedar fencing, Covered Structures, decking, outdoor cookstation, outdoor living space,
Deck - transitional deck idea in Portland with a bbq area
Deck - transitional deck idea in Portland with a bbq area

Sponsored
Columbus, OH
Hope Restoration & General Contracting
Columbus Design-Build, Kitchen & Bath Remodeling, Historic Renovations

 Tolaris Homes
Marcie Fry
Example of an ornate kitchen design in Orlando with a farmhouse sink, white cabinets, white backsplash, subway tile backsplash and shaker cabinets
Example of an ornate kitchen design in Orlando with a farmhouse sink, white cabinets, white backsplash, subway tile backsplash and shaker cabinets

 colleen lonergan studio
Inspiration for a small transitional medium tone wood floor entryway remodel in New York with green walls and a white front door
 Terra Firma Custom Homes

Huge mountain style l-shaped light wood floor, brown floor and wood ceiling kitchen photo in Denver with shaker cabinets, green cabinets, white backsplash, paneled appliances, an island and white countertops
2