
Search results for "Simple to entry" in Home Design Ideas
 Legacy Custom Homes
LEGACY CUSTOM HOMES, INC.

Large transitional white one-story mixed siding house exterior photo in Orange County
Large transitional white one-story mixed siding house exterior photo in Orange County

 Balodemas Architects
Anice Hoachlander, Hoachlander Davis Photography

Inspiration for a large mid-century modern slate floor and gray floor entryway remodel in DC Metro with gray walls and a red front door
Inspiration for a large mid-century modern slate floor and gray floor entryway remodel in DC Metro with gray walls and a red front door

Find the right local pro for your project

 Convene Architecture
Rear foyer entry
Photography: Stacy Zarin Goldberg Photography; Interior Design: Kristin Try Interiors; Builder: Harry Braswell, Inc.
Inspiration for a coastal black floor entryway remodel in DC Metro with beige walls and a glass front door
Inspiration for a coastal black floor entryway remodel in DC Metro with beige walls and a glass front door

 First Street Builders
Example of a mid-sized arts and crafts medium tone wood floor and brown floor entryway design in Atlanta with a dark wood front door and white walls
 Talla Skogmo Interior Design
Mountain style gray floor entryway photo in Minneapolis with beige walls
 CLS Custom Doors and Windows

Inspiration for a large modern marble floor and white floor entryway remodel in Orange County with a light wood front door and white walls

Sponsored
Columbus, OH

Hope Restoration & General Contracting
Columbus Design-Build, Kitchen & Bath Remodeling, Historic Renovations

 studio PPARK

Inspiration for a large transitional wooden staircase remodel in New York with painted risers

 Balzer & Tuck Architecture
A simplified farmhouse aesthetic was the direction chosen for the exterior. The front elevation is anchored by a heavy timber sitting porch which has views overlooking the paddock area. The gabled roof forms anchor the building to the field, offering dimension to the landscape on an otherwise flat site.
.

 SHM Architects
Architectural by David Stocker, AIA; Design Team: Enrique Montenegro, AIA, Kevin Pauzer{Photo by Nathan Schroder Photography}
Contemporary two-story mixed siding exterior home idea in Dallas
Contemporary two-story mixed siding exterior home idea in Dallas

 RANIERI & KERNS ASSOCIATES
Example of a classic entryway design in Philadelphia with a dark wood front door

 Garrison Foundry Architecture + Decor
Home office - country built-in desk light wood floor home office idea in New York with white walls

 Hoi Ning Wong
Photo: Hoi Ning Wong © 2014 Houzz
Architect: square three design studios
Interior designer: GoGo Creations
Builder: Clarum Homes
Inspiration for a contemporary entryway remodel in San Francisco with a medium wood front door
Inspiration for a contemporary entryway remodel in San Francisco with a medium wood front door



 Sustainable Nine Design + Build
Country light wood floor entryway photo in Minneapolis with white walls and a glass front door

 Mediterraneo Design Build, Inc.
Example of a 1960s single front door design in San Francisco with white walls and a light wood front door

 TRG Architecture + Interior Design
Bernard Andre
Example of a transitional beige one-story stucco exterior home design in San Francisco with a metal roof
Example of a transitional beige one-story stucco exterior home design in San Francisco with a metal roof

 John McClain Design
Large transitional wooden curved metal railing staircase photo in Orlando with painted risers



 Andrew Mann Architecture
Matthew Millman
Inspiration for a transitional entry hall remodel in San Francisco with white walls
Inspiration for a transitional entry hall remodel in San Francisco with white walls

 Whipple Russell Architects
Laurel Way Beverly Hills modern home luxury foyer with pivot door, glass walls & floor, & stacked stone textured walls. Photo by William MacCollum.
Entryway - huge contemporary white floor and tray ceiling entryway idea in Los Angeles with white walls and a dark wood front door
Entryway - huge contemporary white floor and tray ceiling entryway idea in Los Angeles with white walls and a dark wood front door
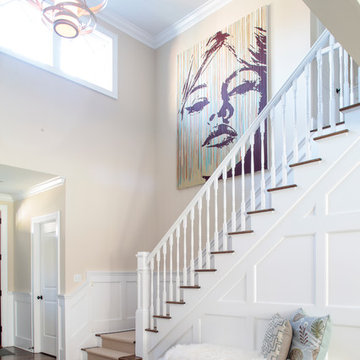
 Relatedarts
Inspiration for a huge transitional dark wood floor foyer remodel in New York with beige walls
1