
Search results for "Simple video" in Home Design Ideas
 Hive
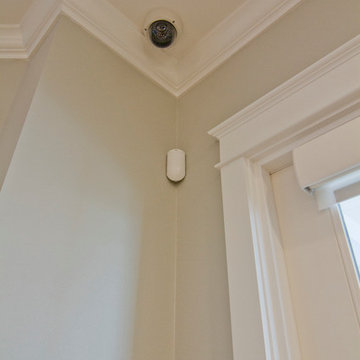
HiveSecurity was really important for these homeowners so we placed a keyless/remote entry on their door for wireless access and then placed a camera inside the door. This allowed the home owners to open the door when packages arrived and let the person in see that they put the package inside and re lock the door on exit.
 Ariel Muller Designs
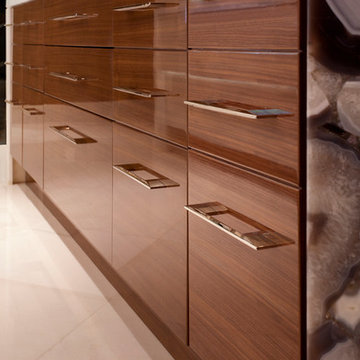
Designed in collaboration with Cameo Kitchens, “Fusion —
The Kitchen of Tomorrow” exhibits how technology and design work
in perfect harmony. The backsplash is an interactive panel consisting of
three HD monitors, which allow multi-functionality: enjoying a favourite
scene, Skyping with family and friends, viewing cooking videos or recipes, browsing websites and social media, displaying children’s artwork, or presenting a slideshow of family photos. If sports are the preference, watching three events simultaneously is simple. The raised
breakfast bar is made of semi-precious stone, which is backlit with LED
panels to complement the luxe high-gloss walnut and white lacquer cabinetry. Interior illumination is activated at a touch of the automated servo drive doors and drawers. The kitchen design won a Luxury Portfolio, “Best of the Best” Award from Robb Report.
 B Designs Interior's
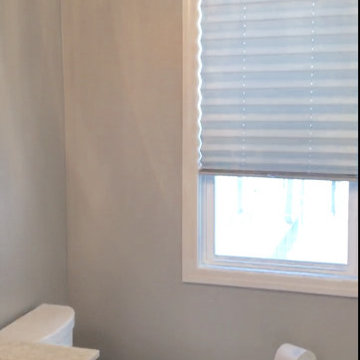
Before and afters at Susan's. I promise a complete story once the custom glass shower door is installed but it's nice to look at photos along with the video. Their is a lot here to talk about. The project started as part of a five year'ish plan to downsize. Susan wanted something that would help resale value without over-improving, but also wanted to enjoy her Bathroom while still there. That meant classic white. I noticed immediately that their was enough space to add a double vanity. That's huge in a Master Bath. The two, large, beveled frameless mirrors add depth and light, while larger floor tiles makes the space [though you can't tell from these photos] seem much larger. Susan really liked her original light gray walls so we kept them. They do harmonize with the marble finishes and that tiny toilet was replaced with a Koehler Cimarron comfort height with water sense technology. I like the Cimarron for its value and interchangeable style. It also has a great flush. The bathroom also had a tiny window at an odd height that bothered me, so I suggested replacing it with a larger window, which also adds more light and helps to make the bathroom appear larger. Susan wanted a simple shade for privacy. Here we used a Graber faux silk pleated shade with bottom up top down. Let's not forget the cherry on the top, the stunning Herringbone Marble Shower that replaced a dated and small, fiberglass shower surrounded. All in all we doubled the storage and added a lot more light, while updating to create a very classic Bathroom. -B Designs, "Creating beautiful livable spaces as unique as you!" #anotherbdesigns #bathroomdesigner #classicbathroomdesign #allnthedetails #Bdesignsbsthroomdesign #whitebathrooms #jackandjill #Kohler #grohe #grabercustomshades #saratogainteriordesigner #albanyinteriordesigner #loudonvilleinteriordesigner #niskayunainteriordesigner #bathroomdesign #albanymarble #whitebathroomvanities #vanitymirrors #herringbonebathrooms #herringbonetile #herringboneshower
Find the right local pro for your project
 Elite Automation & Technology
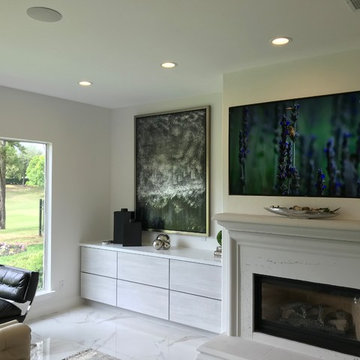
Flush / recessed TV. TV can be pulled out at any time for service with less than a paper thin gap around the TV. Completely custom look. Sony 75" 4K sunning LED quality. Savant simple to use control. Alexa "watch Satellite Box 2"
 Schryver Design LLC
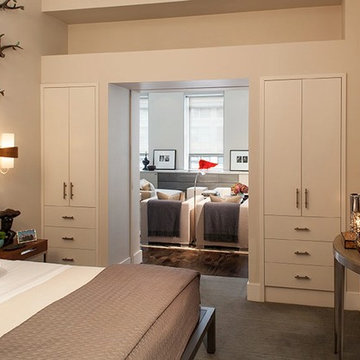
This unique space in lower-Manhattan offers sweeping views to the east, west and south. The loft had been gut-renovated in the 1980s, but was in need of updating. Modern finishes, luxurious furnishings and technology upgrades were made throughout the apartment. Included in the re-fresh was a luxurious new master bathroom with a two-person walk-in shower, a soaking tub with a dramatic city view, heated marble floors and an integrated television in the vanity mirror. In the kitchen, the custom cabinetry remained in place, but new countertops, backsplash, lighting and appliances were added. Electric shades, integrated lighting and audio/video systems completed the renovation.
Photography by Peter Kubilus
 SmartVolt AV
Bar area of a media room configuration with (3) custom installed TV's in walnut surrounds. Each of the bar TV's images can be immediately 'sent' to the larger TV in the front of the room - with the simple touch of a button via a user remote, touch screen interface, or iOS / Android app. Additionally, lights and shades are controlled from the user interfaces as well.
 Lily-Max Designs
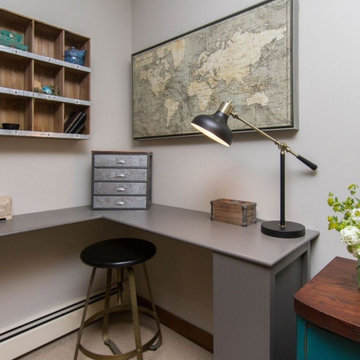
OFFICE AREA | Custom L shaped Desk with hidden shelves/storage in base. Desk connects to back of built-in bookcase which offers floor to ceiling shelving for books, reading materials, office supplies, files, etc. The rest of the bookcase (backside of bin storage in reading nook) is finished in reclaimed wood and features clients favorite print "Don Quixote" - this design element is purposeful and offers a neutral and interesting backdrop when client is on video calls.


 Mez Works Furniture
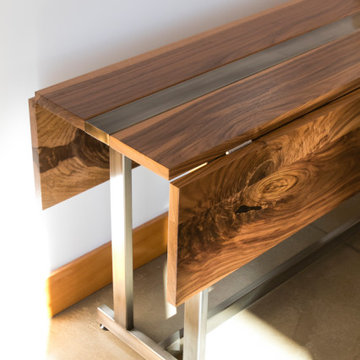
We named this design the 'Insignia' as to reference the building in Seattle where the original table (and bench set) now reside. The concept for the 'Insignia' table was motivated by minimalist-modern design and inspiration that arose from an admiration for Nakashima-style trestle bases. With our traditional 'Mez Works' style, we used dimensional walnut with a steel stretcher through the center of the tabletop to trace our 'Zeeva' and ‘Martis’ series tables, and the steel is treated with a ‘black-magic patina’ and clear powder-coat finish for an industrial element. The leaf mechanisms are drop leaf supports that are solidly built, structurally stable and sturdy to eliminate sagging. They lock in place automatically when raised, and are simple and quick to release.
This design is very versatile, and as shown in the photos the table can be purposed as use for a desk. While folded down, the drop leaf hides a charging outlet that is secured to the base directly under the tabletop, while power is integrated by feeding the cord through the base all the way out through the bottom to a fixed outlet in the floor.
WATCH ‘INSIGNIA’ VIDEO HERE: https://vimeo.com/188453410
 Tint Interior Design
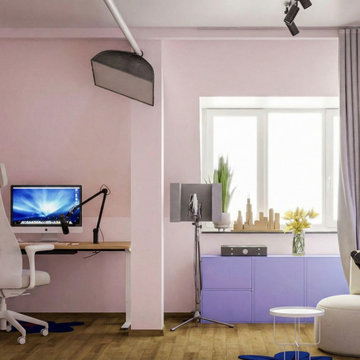
This podcast room was designed to feel creative, soft, and comfortable at the same time. We used gentle pastel pink walls to create a calm background that helps people relax and focus while recording. Warm wood floors and simple wooden furniture add balance so the room doesn’t feel too sweet or childish.
We planned the space carefully to support real podcast work. There is a clear desk area for the computer and microphone, open shelves for books and decor, and a small seating corner for conversations or guest recordings. Soft lighting and hidden LED lines make the room feel warm on camera and remove harsh shadows, which is very important for video podcasts.
Bright artwork and small colorful details give the room personality and creative energy without making it messy. Everything has a place, so the studio stays clean and functional. In the end, the space feels cozy, modern, and inspiring — perfect for recording, creating content, and spending long comfortable hours working.
 Ariel Muller Designs

Designed in collaboration with Cameo Kitchens, “Fusion —
The Kitchen of Tomorrow” exhibits how technology and design work
in perfect harmony. The backsplash is an interactive panel consisting of
three HD monitors, which allow multi-functionality: enjoying a favourite
scene, Skyping with family and friends, viewing cooking videos or recipes, browsing websites and social media, displaying children’s artwork, or presenting a slideshow of family photos. If sports are the preference, watching three events simultaneously is simple. The raised
breakfast bar is made of semi-precious stone, which is backlit with LED
panels to complement the luxe high-gloss walnut and white lacquer cabinetry. Interior illumination is activated at a touch of the automated servo drive doors and drawers. The kitchen design won a Luxury Portfolio, “Best of the Best” Award from Robb Report.
 FineCraft Contractors, Design + Build
Location: Bethesda, MD, USA
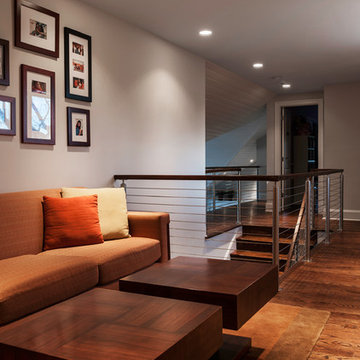
This house was transformed from an old house into this new modern, open, clean-looking and feeling home. As featured in Home & Design Magazine: http://www.homeanddesign.com/2014/10/20/modern-flow/
Finecraft Contractors, Inc.
Plan Z Architects
Randy Hill Photography
See professional videos at: https://www.finecraftcontractors.com/videos
 driveway art co.
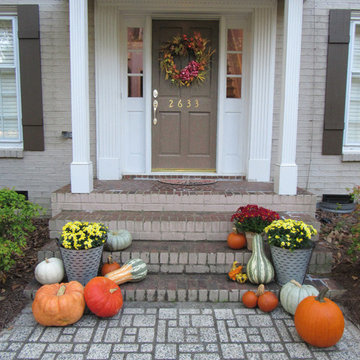
The Cobblestone Stencil gives you an affordable way to create a faux cobblestone look for your landscaping. Perfect for a little bungalow style home or in the backyard to add a masculine design element. All you need is this stencil, a pressure washer and dirty concrete. Replace the cost of expensive hardscape pavers. The Cobblestone design uses simple registration marks to create a pattern. Just use the outside windows to align the stencil each time with the previous pressure washed area. No need to worry about being perfect, you won’t notice a minor discrepancy. Watch our How-to Video below so you know how the pattern works.
All Driveway Art stencils are reusable and made proudly in the USA. You are turning your dirt into custom artwork that your friends & neighbors won’t believe you did yourself.
Dimensions: 22” x 22” reusable plastic stencil
 PROJECT: automate

Take your own Netflix, and other streaming services with you to the hotel room using your own mobile device and our built in Google Chromecast TV. With a few simple steps you can be watching virtually anything you can stream on your mobile device to the hotel TV including music.

Sponsored
Columbus, OH

Hope Restoration & General Contracting
Columbus Design-Build, Kitchen & Bath Remodeling, Historic Renovations
 Peter Q Brown Innovative Design
To see the videos about this project:
Part 1: https://youtu.be/LfNAaG1lOEs
Part 2: https://youtu.be/fBP-RzFqPTM
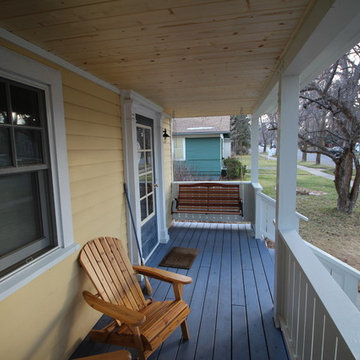
We have created this new front entry porch as a transitional space and intuitive connection between the private world of the family and the public realm of the sidewalk. For a homeowner the front porch can be one of the best ways to build a sense of neighborhood community. For this front entry porch project we have added a multi pitch hip roof across the front of the home. This roof covers the sitting area and serves to properly define the front entry area of the home. This covered porch allows room for entertaining, as well as considerably improving the homes curb appeal.
 Estate Services AV LLC

Every remote control for the entire system has been consolidated in to two custom programmed controllers (one for indoors and one for outdoors) to make operating the system simple.
 B Designs Interior's
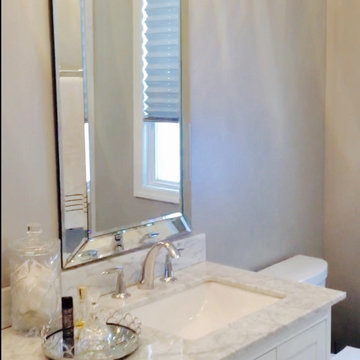
Before and afters at Susan's. I promise a complete story once the custom glass shower door is installed but it's nice to look at photos along with the video. Their is a lot here to talk about. The project started as part of a five year'ish plan to downsize. Susan wanted something that would help resale value without over-improving, but also wanted to enjoy her Bathroom while still there. That meant classic white. I noticed immediately that their was enough space to add a double vanity. That's huge in a Master Bath. The two, large, beveled frameless mirrors add depth and light, while larger floor tiles makes the space [though you can't tell from these photos] seem much larger. Susan really liked her original light gray walls so we kept them. They do harmonize with the marble finishes and that tiny toilet was replaced with a Koehler Cimarron comfort height with water sense technology. I like the Cimarron for its value and interchangeable style. It also has a great flush. The bathroom also had a tiny window at an odd height that bothered me, so I suggested replacing it with a larger window, which also adds more light and helps to make the bathroom appear larger. Susan wanted a simple shade for privacy. Here we used a Graber faux silk pleated shade with bottom up top down. Let's not forget the cherry on the top, the stunning Herringbone Marble Shower that replaced a dated and small, fiberglass shower surrounded. All in all we doubled the storage and added a lot more light, while updating to create a very classic Bathroom. -B Designs, "Creating beautiful livable spaces as unique as you!" #anotherbdesigns #bathroomdesigner #classicbathroomdesign #allnthedetails #Bdesignsbsthroomdesign #whitebathrooms #jackandjill #Kohler #grohe #grabercustomshades #saratogainteriordesigner #albanyinteriordesigner #loudonvilleinteriordesigner #niskayunainteriordesigner #bathroomdesign #albanymarble #whitebathroomvanities #vanitymirrors #herringbonebathrooms #herringbonetile #herringboneshower
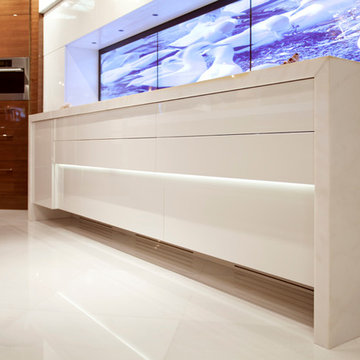 Ariel Muller Designs
Designed in collaboration with Cameo Kitchens, “Fusion —
The Kitchen of Tomorrow” exhibits how technology and design work
in perfect harmony. The backsplash is an interactive panel consisting of
three HD monitors, which allow multi-functionality: enjoying a favourite
scene, Skyping with family and friends, viewing cooking videos or recipes, browsing websites and social media, displaying children’s artwork, or presenting a slideshow of family photos. If sports are the preference, watching three events simultaneously is simple. The raised
breakfast bar is made of semi-precious stone, which is backlit with LED
panels to complement the luxe high-gloss walnut and white lacquer cabinetry. Interior illumination is activated at a touch of the automated servo drive doors and drawers. The kitchen design won a Luxury Portfolio, “Best of the Best” Award from Robb Report.

Sponsored
Sunbury, OH

J.Holderby - Renovations
Franklin County's Leading General Contractors - 2X Best of Houzz!
 Total Home Technologies
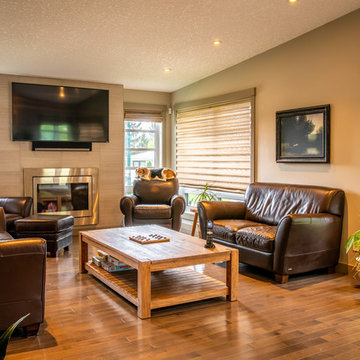
Main living room of the home. This room features a wall mounted TV for watching your favorite TV shows and movies. A Sonos Playbar is mounted directly below the TV which produces exceptional audio. A Sonos Sub is located in the corner and placed out of sight. Lighting control provides the perfect viewing environment by allowing the lights to dim to just the right level. An Elan universal remote control located on the coffee table provides simple and easy control of not only this room, but the whole home as well.
Photo by FYM Photography
 SmartVolt AV

Bar area of a media room configuration with (3) custom installed TV's in walnut surrounds. Each of the bar TV's images can be immediately 'sent' to the larger TV in the front of the room - with the simple touch of a button via a user remote, touch screen interface, or iOS / Android app. Additionally, lights and shades are controlled from the user interfaces as well.
 Robeson Design
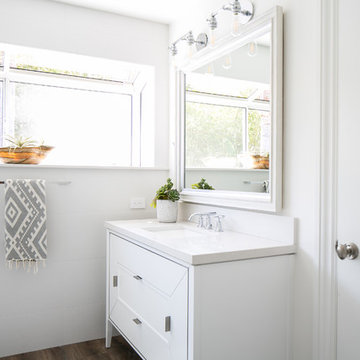
Robeson Design Interiors, Interior Design & Photo Styling | Ryan Garvin, Photography | Please Note: For information on items seen in these photos, leave a comment. For info about our work: info@robesondesign.com
22