
Search results for "Simplement d'une" in Home Design Ideas
 Paule Bourbonnais Design
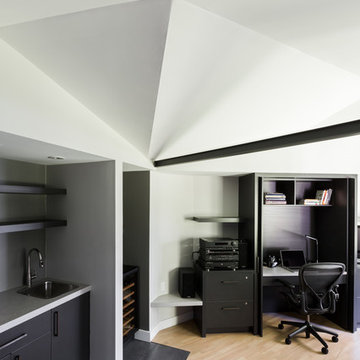
Extension of a secondary residence _ black and white masculine home office with an uncommon ceiling architecture _
Projet d'agrandissement d'une résidence secondaire _ bureau à domicile masculin noir et blanc avec un plafond architectural inhabituel
Photo: Ulysse Lemerise B.
Architecte: Dufour Ducharme architectes
Designer: Paule Bourbonnais de *reference design
 Paule Bourbonnais Design
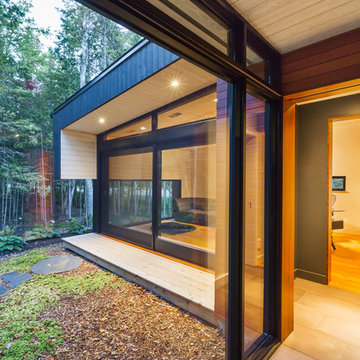
Extension of a secondary residence _ amazing ceiling to floor window with an industrial looking black frame _ grey large format tiles with a red cedar wall and a white paneling ceiling
Projet d'agrandissement d'une résidence secondaire _ étonnante fenêtre plafond plancher avec un cadrage noir au look industriel _ tuiles grises grand format avec un mur de cèdre rouge et un plafond de lambris blanc
Photo: Ulysse Lemerise B.
Architecte: Dufour Ducharme architectes
Designer: Paule Bourbonnais de *reference design
Photo: Ulysse Lemerise B.
Architecte: Dufour Ducharme architectes
Designer: Paule Bourbonnais de *reference design
 EXOSYSTEME - Outdoor Living Solutions
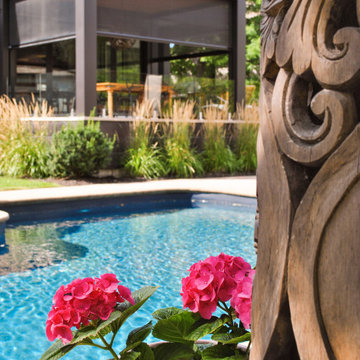
L’ÉCLIPSE est un système de moustiquaire ou de toile motorisé de grande qualité. Contrôlé à l’aide d’une télécommande sans fil, l’ECLIPSE vous protégera des insectes, du soleil, du vent et des regards. En protégeant vos espaces extérieurs des intempéries, vous ajouterez une grande valeur à votre résidence.
------------------------------------------------------------------------------
The ECLIPSE is a robust mosquito screen or sun shade system ideal for covering large outdoor living spaces. Controlled with a wireless remote control, the ECLIPSE protects you from bugs, sun rays, wind and increases your privacy on demand, increasing your comfort and home value.
Find the right local pro for your project
 User
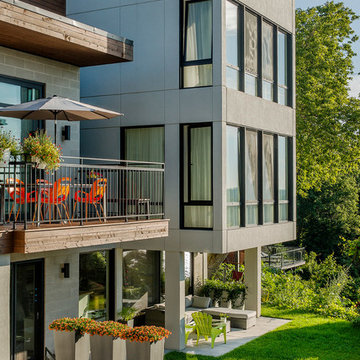
UserMandat: Concevoir et réaliser l’aménagement moderne de la cour avec l’intégration d’une piscine rectangulaire. Assurer une continuité harmonieuse avec l'architecture de la maison et mettre en valeur le dénivelé naturel du terrain.
Concepteur: Pierre-Luc Richard
Photographie: Angus McRitchie
Mandate: Design and realize a modern and contemporary landscape by integrating a rectangular pool. Ensure a smooth continuity with the architecture of the house and showcase the natural slope of the land.
Landscape architect: Pierre-Luc Richard
Photo: Angus McRitchie
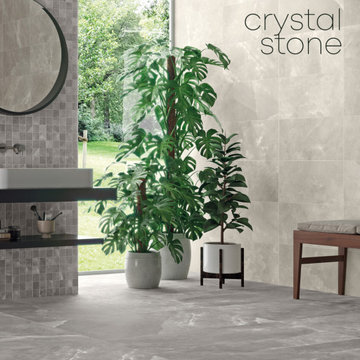
 Olympia Tile
A collection that faithfully reproduces the beauty and chromatic variability of salt crystals, using graphics with high richness and depths.
Une collection qui reproduit fidèlement la beauté et la variabilité chromatique des cristaux de sel, en utilisant des graphiques d'une grande richesse et profondeur
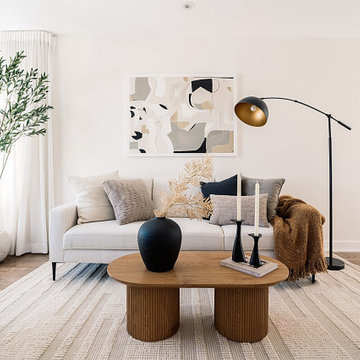
 Distingo Home Staging
Maison aménagée dans un style scandinave moderne, rehaussé d’une subtile touche de teinte terreuse (rouille), perceptible à travers le tableau, les coussins et les jetés. Cette note chaleureuse apporte du caractère, insuffle de l’éclat au projet et illumine le salon. La salle à manger, quant à elle, demeure dans des tons plus neutres afin d’assurer un équilibre harmonieux à l’ensemble.
The home is styled in a modern Scandinavian aesthetic, enhanced by a subtle earthy (rust) accent reflected in the artwork, cushions, and throws. This warm touch adds character, brings brightness to the project, and illuminates the living room. The dining area remains in softer neutral tones, creating a harmonious balance throughout the space.
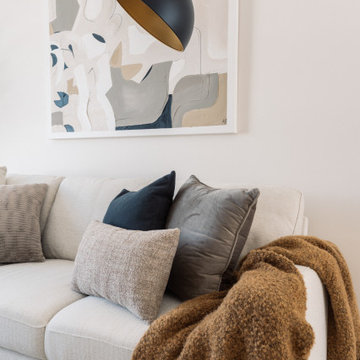 Distingo Home Staging
Maison aménagée dans un style scandinave moderne, rehaussé d’une subtile touche de teinte terreuse (rouille), perceptible à travers le tableau, les coussins et les jetés. Cette note chaleureuse apporte du caractère, insuffle de l’éclat au projet et illumine le salon. La salle à manger, quant à elle, demeure dans des tons plus neutres afin d’assurer un équilibre harmonieux à l’ensemble.
The home is styled in a modern Scandinavian aesthetic, enhanced by a subtle earthy (rust) accent reflected in the artwork, cushions, and throws. This warm touch adds character, brings brightness to the project, and illuminates the living room. The dining area remains in softer neutral tones, creating a harmonious balance throughout the space.


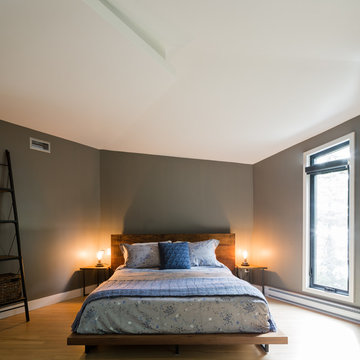 Paule Bourbonnais Design
Extension of a secondary residence _ neutral tones master bedroom with blue accents on the bed's dressing _ natural hardwood flooring, metallic ladder and rough wood furniture for an industrial look _
Projet d'agrandissement d'une résidence secondaire _ chambre des maîtres de tonalité neutre avec des accents bleutés dans l'habillage de lit _ plancher de bois franc naturel, échelle métallique et mobilier de bois brut pour un look industriel
Photo: Ulysse Lemerise B.
Architecte: Dufour Ducharme architectes
Designer: Paule Bourbonnais de *reference design
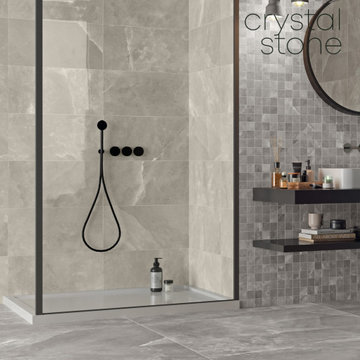 Olympia Tile
A collection that faithfully reproduces the beauty and chromatic variability of salt crystals, using graphics with high richness and depths.
Une collection qui reproduit fidèlement la beauté et la variabilité chromatique des cristaux de sel, en utilisant des graphiques d'une grande richesse et profondeur
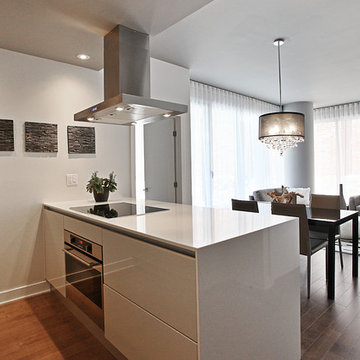
 Condos Samcon
Au pied du magnifique mont Royal et à quelques pas du Centre Bell, vous profitez d’une vue panoramique de la ville. Le Drummond de Samcon jouit d’un emplacement idéal pour ceux qui souhaitent vivre au cœur du centre-ville de Montréal.
At the foot of the magnificent Mount Royal and a short walk to the Bell Centre, residents will enjoy a panoramic view of the city. Samcon's Le Drummond is ideally located for those who aspire to reside in the heart of downtown.
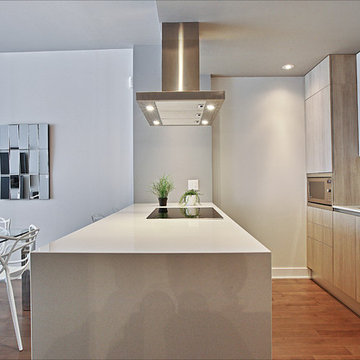 Condos Samcon
Au pied du magnifique mont Royal et à quelques pas du Centre Bell, vous profitez d’une vue panoramique de la ville. Le Drummond de Samcon jouit d’un emplacement idéal pour ceux qui souhaitent vivre au cœur du centre-ville de Montréal.
At the foot of the magnificent Mount Royal and a short walk to the Bell Centre, residents will enjoy a panoramic view of the city. Samcon's Le Drummond is ideally located for those who aspire to reside in the heart of downtown.
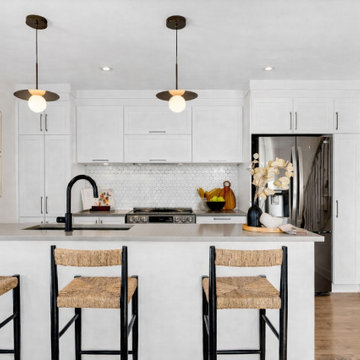 Distingo Home Staging
Maison aménagée dans un style scandinave moderne, rehaussé d’une subtile touche de teinte terreuse (rouille), perceptible à travers le tableau, les coussins et les jetés. Cette note chaleureuse apporte du caractère, insuffle de l’éclat au projet et illumine le salon. La salle à manger, quant à elle, demeure dans des tons plus neutres afin d’assurer un équilibre harmonieux à l’ensemble.
The home is styled in a modern Scandinavian aesthetic, enhanced by a subtle earthy (rust) accent reflected in the artwork, cushions, and throws. This warm touch adds character, brings brightness to the project, and illuminates the living room. The dining area remains in softer neutral tones, creating a harmonious balance throughout the space.
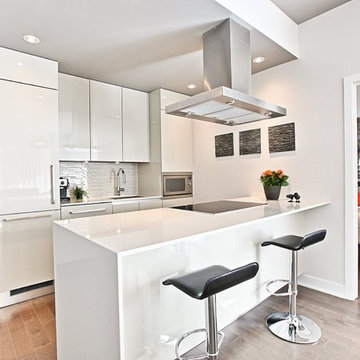 Condos Samcon
Au pied du magnifique mont Royal et à quelques pas du Centre Bell, vous profitez d’une vue panoramique de la ville. Le Drummond de Samcon jouit d’un emplacement idéal pour ceux qui souhaitent vivre au cœur du centre-ville de Montréal.
At the foot of the magnificent Mount Royal and a short walk to the Bell Centre, residents will enjoy a panoramic view of the city. Samcon's Le Drummond is ideally located for those who aspire to reside in the heart of downtown.

Sponsored
Sunbury, OH

J.Holderby - Renovations
Franklin County's Leading General Contractors - 2X Best of Houzz!
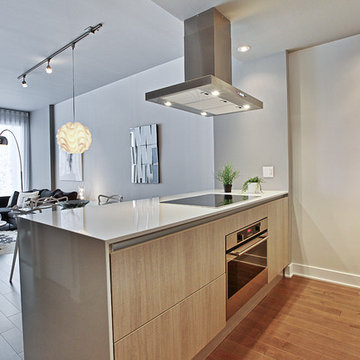 Condos Samcon
Au pied du magnifique mont Royal et à quelques pas du Centre Bell, vous profitez d’une vue panoramique de la ville. Le Drummond de Samcon jouit d’un emplacement idéal pour ceux qui souhaitent vivre au cœur du centre-ville de Montréal.
At the foot of the magnificent Mount Royal and a short walk to the Bell Centre, residents will enjoy a panoramic view of the city. Samcon's Le Drummond is ideally located for those who aspire to reside in the heart of downtown.

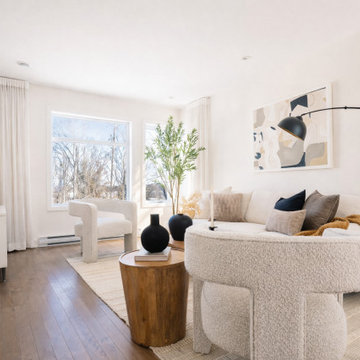 Distingo Home Staging
Maison aménagée dans un style scandinave moderne, rehaussé d’une subtile touche de teinte terreuse (rouille), perceptible à travers le tableau, les coussins et les jetés. Cette note chaleureuse apporte du caractère, insuffle de l’éclat au projet et illumine le salon. La salle à manger, quant à elle, demeure dans des tons plus neutres afin d’assurer un équilibre harmonieux à l’ensemble.
The home is styled in a modern Scandinavian aesthetic, enhanced by a subtle earthy (rust) accent reflected in the artwork, cushions, and throws. This warm touch adds character, brings brightness to the project, and illuminates the living room. The dining area remains in softer neutral tones, creating a harmonious balance throughout the space.
 Paule Bourbonnais Design
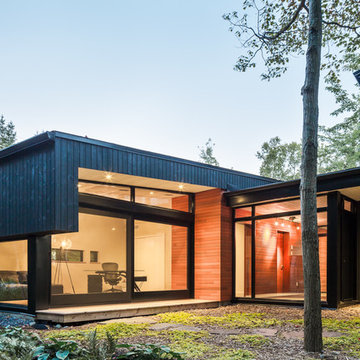
Extension of a secondary residence _ glazed work space _ charcoal exterior _ Projet d'agrandissement d'une résidence secondaire _ espace bureau en verre _ extérieur couleur anthracite
Photo: Ulysse Lemerise B.
Architecte: Dufour Ducharme architectes
Designer: Paule Bourbonnais de *reference design
Sponsored
Sunbury, OH
J.Holderby - Renovations
Franklin County's Leading General Contractors - 2X Best of Houzz!
 EXOSYSTEME - Outdoor Living Solutions

L’ÉCLIPSE est un système de moustiquaire ou de toile motorisé de grande qualité. Contrôlé à l’aide d’une télécommande sans fil, l’ECLIPSE vous protégera des insectes, du soleil, du vent et des regards. En protégeant vos espaces extérieurs des intempéries, vous ajouterez une grande valeur à votre résidence.
-----------------------------------------------------------------------------
The ECLIPSE is a robust mosquito screen or sun shade system ideal for covering large outdoor living spaces. Controlled with a wireless remote control, the ECLIPSE protects you from bugs, sun rays, wind and increases your privacy on demand, increasing your comfort and home value.
 Condos Samcon
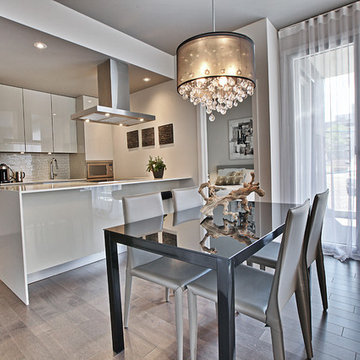
Au pied du magnifique mont Royal et à quelques pas du Centre Bell, vous profitez d’une vue panoramique de la ville. Le Drummond de Samcon jouit d’un emplacement idéal pour ceux qui souhaitent vivre au cœur du centre-ville de Montréal.
At the foot of the magnificent Mount Royal and a short walk to the Bell Centre, residents will enjoy a panoramic view of the city. Samcon's Le Drummond is ideally located for those who aspire to reside in the heart of downtown.
 Distingo Home Staging
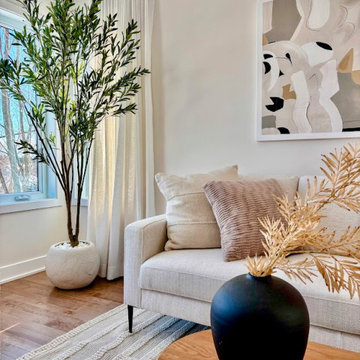
Maison aménagée dans un style scandinave moderne, rehaussé d’une subtile touche de teinte terreuse (rouille), perceptible à travers le tableau, les coussins et les jetés. Cette note chaleureuse apporte du caractère, insuffle de l’éclat au projet et illumine le salon. La salle à manger, quant à elle, demeure dans des tons plus neutres afin d’assurer un équilibre harmonieux à l’ensemble.
The home is styled in a modern Scandinavian aesthetic, enhanced by a subtle earthy (rust) accent reflected in the artwork, cushions, and throws. This warm touch adds character, brings brightness to the project, and illuminates the living room. The dining area remains in softer neutral tones, creating a harmonious balance throughout the space.
16