
Search results for "Simplement d'une" in Home Design Ideas

 dSPACE Studio Architecture
Tony Soluri
Freestanding bathtub - mid-sized transitional master gray tile and stone tile gray floor freestanding bathtub idea in Chicago with flat-panel cabinets, an undermount sink, solid surface countertops, dark wood cabinets and white walls
Freestanding bathtub - mid-sized transitional master gray tile and stone tile gray floor freestanding bathtub idea in Chicago with flat-panel cabinets, an undermount sink, solid surface countertops, dark wood cabinets and white walls

 Vscape - Outdoor Design
3D rendering for a landscape design project in Claremont, CA.
Design ideas for a small mediterranean drought-tolerant and partial sun front yard stone and wood fence landscaping in Los Angeles with a fire pit for spring.
Design ideas for a small mediterranean drought-tolerant and partial sun front yard stone and wood fence landscaping in Los Angeles with a fire pit for spring.

 GriD architects
Paul Burk Photography

Example of a small trendy brown one-story wood house exterior design in DC Metro with a shed roof and a metal roof
Example of a small trendy brown one-story wood house exterior design in DC Metro with a shed roof and a metal roof
Find the right local pro for your project
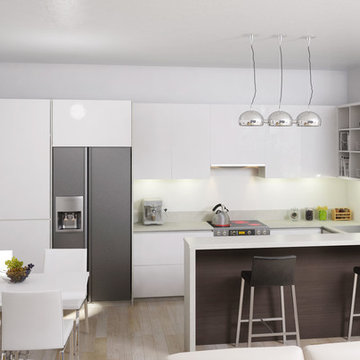
 Zacharias Serban - Rendercity
3D Rendering of a small kitchen
Inspiration for a small modern l-shaped light wood floor eat-in kitchen remodel in Other with an undermount sink, flat-panel cabinets, white cabinets, granite countertops, white backsplash, cement tile backsplash, stainless steel appliances and a peninsula
Inspiration for a small modern l-shaped light wood floor eat-in kitchen remodel in Other with an undermount sink, flat-panel cabinets, white cabinets, granite countertops, white backsplash, cement tile backsplash, stainless steel appliances and a peninsula

 D3SIGNCUBE™
Large elegant l-shaped dark wood floor and brown floor eat-in kitchen photo in Omaha with recessed-panel cabinets, white cabinets, wood countertops, beige backsplash, paneled appliances, an undermount sink, porcelain backsplash and an island
 User

UserExample of a huge mountain style open concept medium tone wood floor living room design in Sacramento with a standard fireplace, a stone fireplace, a wall-mounted tv and white walls


 Lauren Nicole Designs
D Randolph Foulds Photography

Inspiration for a timeless master light wood floor bedroom remodel in Charlotte with beige walls
Inspiration for a timeless master light wood floor bedroom remodel in Charlotte with beige walls
 Vujovich Design Build, Inc.

The old powder room was situated right off an unheated side entry and was a cold space in the winter. It even had a window that looked out directly at the side door from the toilet.
The footprint of the room is much the same as before, but now it’s a warm and private bath that’s not afraid to show some personality!
COREY GAFFER PHOTOGRAPHY

 Sans Soucie Art Glass
Glass Front Entry Doors that Make a Statement! Your front entry door is your home's initial focal point and glass front doors by Sans Soucie with frosted, etched glass designs create a unique, custom effect while providing privacy AND light thru exquisite, quality designs! Available any size, all glass front doors are custom made to order and ship worldwide at reasonable prices. Exterior entry door glass will be tempered, dual pane (an equally efficient single 1/2" thick pane is used in our fiberglass doors). Selling both the glass inserts for front doors as well as entry doors with glass, Sans Soucie art glass doors are available in 8 woods and Plastpro fiberglass in both smooth surface or a grain texture, as a slab door or prehung in the jamb - any size. From simple frosted glass effects to our more extravagant 3D sculpture carved, painted and stained glass .. and everything in between, Sans Soucie designs are sandblasted different ways creating not only different effects, but different price levels. The "same design, done different" - with no limit to design, there's something for every decor, any style. The privacy you need is created without sacrificing sunlight! Price will vary by design complexity and type of effect: Specialty Glass and Frosted Glass. Inside our fun, easy to use online Glass and Entry Door Designer, you'll get instant pricing on everything as YOU customize your door and glass! When you're all finished designing, you can place your order online! We're here to answer any questions you have so please call (877) 331-339 to speak to a knowledgeable representative! Doors ship worldwide at reasonable prices from Palm Desert, California with delivery time ranges between 3-8 weeks depending on door material and glass effect selected. (Doug Fir or Fiberglass in Frosted Effects allow 3 weeks, Specialty Woods and Glass [2D, 3D, Leaded] will require approx. 8 weeks).

 Loft Design System USA
They are like a perfect puzzle. Sophisticated basketwork-like with a perfect, finite form. As a description of this Loft Design System wall panel, these words are not an exaggeration. Streamline convexities will pleasure not only your eyes, as it also engages touch. This pattern is our take on aerodynamic form. Sharp geometrical edges are replaced by a much smoother and pleasurable line. Streamline basketwork-like motive presented by this model of panels adds variety to any arrangement.
Specification
Width: 60 cm*
Height: 60 cm*
Thickness: 1-3.5 cm
Weight: 7.3 kg
* dimensions tolerance 1cm, in ordered part up to 1mm.
All the patterns are registered trademarks, protected by the law. Using the present patterns without patent owner’s consent will be prosecuted by the certified authorities.
Specification
Width: 60 cm*
Height: 60 cm*
Thickness: 1-3.5 cm
Weight: 7.3 kg
* dimensions tolerance 1cm, in ordered part up to 1mm.
All the patterns are registered trademarks, protected by the law. Using the present patterns without patent owner’s consent will be prosecuted by the certified authorities.

 Sunrise Building & Remodeling Inc
Inspiration for a mid-sized timeless l-shaped medium tone wood floor and brown floor eat-in kitchen remodel in New York with recessed-panel cabinets, white cabinets, white backsplash, an undermount sink, wood countertops, stone tile backsplash, stainless steel appliances and an island
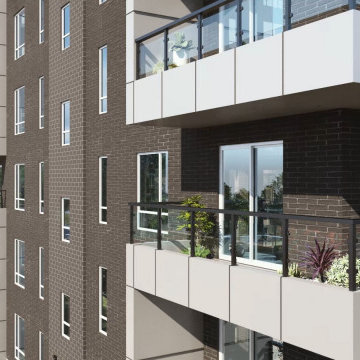 User
User3D Exterior Modeling of luxury Residential apartment by architectural design studio, Austin, Texas. Here you can observe the best of house with balcony garden design work architectural visualisation services. which is developed as per client requirement and detailing of 3d exterior modeling. The above project shows 3d exterior modeling of house with Wooden style design, landscape area with greenery in morning view by architectural rendering services. Our architectural rendering company here to help with these top exterior design tips to enhance your 3D Exterior Modeling. The 3d exterior visualization creates buildings, furniture, and interiors that connect people with the rhythms of the city and nature. Here is a complete set of 3D Exterior design apartment balcony for presentation.
Excellent 3d interior modeling of Living room-Kitchen by 3D interior design studio. Here is 3d interior modeling of Space-saving tricks to combine kitchen and living room into a modern place by 3d interior design studio. Open Kitchen Concept, Kitchen Island with chairs, stylish lights. kitchen cabinets, Living room side with pink stylish sofa, night lamp, attractive photo frames Developed 3d interior designers. This design also have balcony with Plants & greenery area view by 3d interior modeling.

Sponsored
Sunbury, OH

J.Holderby - Renovations
Franklin County's Leading General Contractors - 2X Best of Houzz!
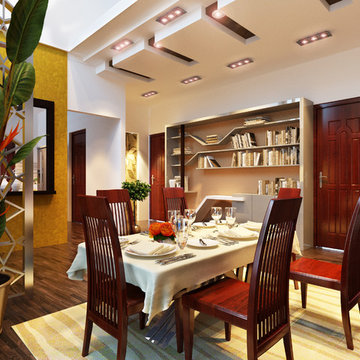 User
UserHS3D INDIA is one of the leading architectural Visualization firm in India. HS3D specializes in creating realistic illustrations for various sectors i.e. Residential, Commercial, Industrial and more.
We work closely with architects and interior designers & Developers around the world to understand their needs to sell/produce their ideas,designs & visions into breathtaking 3D visuals.
We can enrich your marketing promotion for you commercial and residential Properties, Hotel and Retail buildings.
We bring new designs to virtual 3D life, allowing you to see everything in it`s glory as though it was already built or produced.
All our services are a cost-effective solution which adds a great value to all your marketing, Advertising and creative needs.
For more info please visit our website :
www.hs3dindia.com
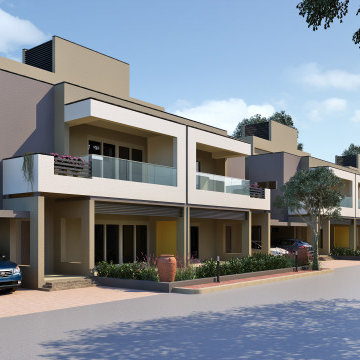
 Blueribbon 3D Animation Studio
3D Animation Walkthrough services are one of the highest forms of content to showcase a proposed development. Blueribbon 3D Animation Studio brings out architectural plans to life by capturing every detail and layout in a photorealistic, engaging, and accurate way and it creates a possibility to look inside the bungalow and literally walk through the rooms.
Here you can see the 3D Animation Service of a modern bungalow by Blueribbon 3D Animation Studio. 3D Walkthrough of the modern bungalow with areas like Lobby, parking, living room, kitchen, bedroom & and also a 3d exterior visualization view in morning view.
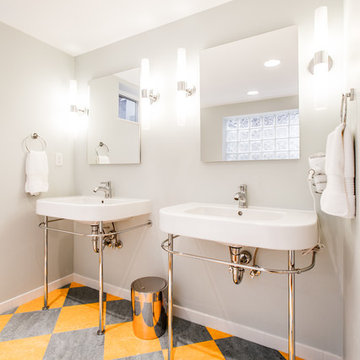
 Gravitas
Freestanding bathtub - 1950s multicolored floor freestanding bathtub idea in Boise with a console sink




 Wm Ohs Showrooms
Emily Minton Redfield

Example of a large classic u-shaped dark wood floor eat-in kitchen design in Denver with a drop-in sink, recessed-panel cabinets, white cabinets, marble countertops, white backsplash, subway tile backsplash, stainless steel appliances and an island
Example of a large classic u-shaped dark wood floor eat-in kitchen design in Denver with a drop-in sink, recessed-panel cabinets, white cabinets, marble countertops, white backsplash, subway tile backsplash, stainless steel appliances and an island
 R & D Design

Example of a classic formal carpeted living room design in New Orleans with white walls, a standard fireplace and a concealed tv
14