
Search results for "Simpleness" in Home Design Ideas
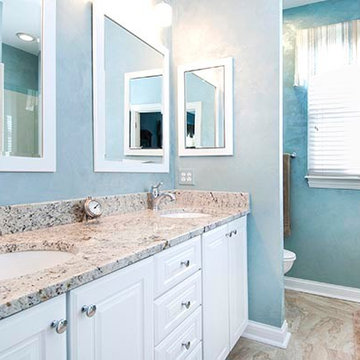
 Simple Bath & Simple Kitchen
Example of a transitional master beige tile and porcelain tile porcelain tile alcove shower design in Columbus with an undermount sink, raised-panel cabinets, white cabinets, granite countertops, a two-piece toilet and blue walls
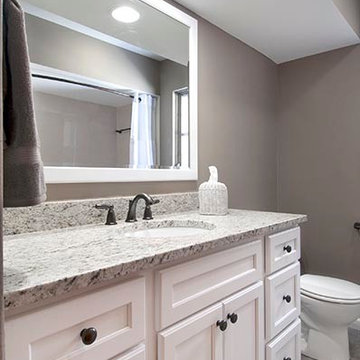
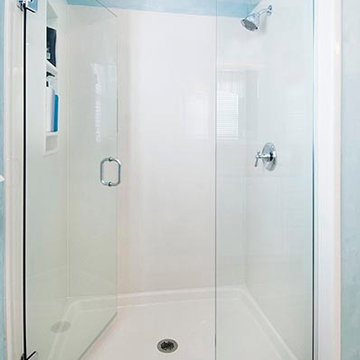 Simple Bath & Simple Kitchen
Transitional master beige tile and porcelain tile porcelain tile alcove shower photo in Columbus with an undermount sink, raised-panel cabinets, white cabinets, granite countertops, a two-piece toilet and blue walls
Find the right local pro for your project
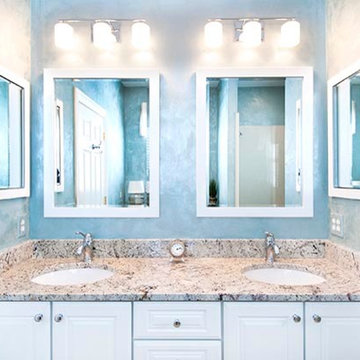 Simple Bath & Simple Kitchen
Inspiration for a transitional master beige tile and porcelain tile porcelain tile alcove shower remodel in Columbus with an undermount sink, raised-panel cabinets, white cabinets, granite countertops, a two-piece toilet and blue walls

 Corynne Pless
Photo: Corynne Pless Photography © 2014 Houzz
Inspiration for an eclectic dining room remodel in New York
Inspiration for an eclectic dining room remodel in New York
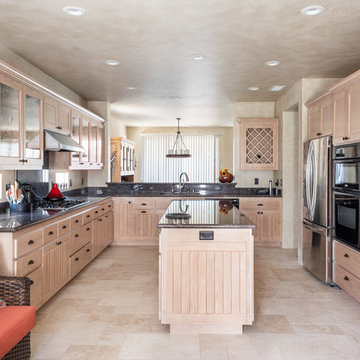
 Sligh Cabinets Inc.
©2018 Sligh Cabinets, Inc. | Custom Cabinetry by Sligh Cabinets, Inc.
Eat-in kitchen - mid-sized southwestern u-shaped limestone floor and beige floor eat-in kitchen idea in San Luis Obispo with recessed-panel cabinets, light wood cabinets, granite countertops, an island, black countertops, an undermount sink, black backsplash and stone slab backsplash
Eat-in kitchen - mid-sized southwestern u-shaped limestone floor and beige floor eat-in kitchen idea in San Luis Obispo with recessed-panel cabinets, light wood cabinets, granite countertops, an island, black countertops, an undermount sink, black backsplash and stone slab backsplash
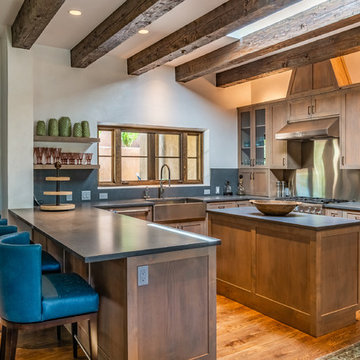
 True North Builders
Inspiration for a mediterranean u-shaped medium tone wood floor kitchen remodel in Albuquerque with a farmhouse sink, shaker cabinets, light wood cabinets, metallic backsplash, paneled appliances, an island and gray countertops


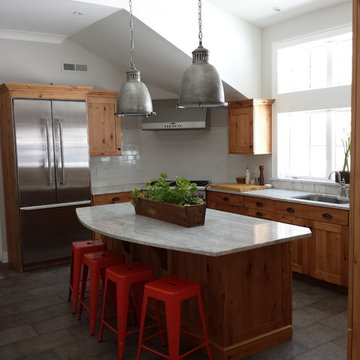
 Saranac Builders Corp.
 Pound Ridge farm house renovation with rustic charm. Maintained the character of the home while adding modern, rustic touches. natural light, open flow and indoor outdoor living are prominent features of this renovation.
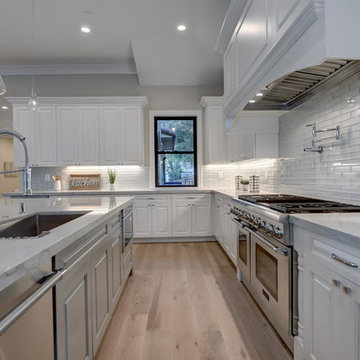
Kitchen - transitional l-shaped light wood floor and beige floor kitchen idea in San Francisco with an undermount sink, raised-panel cabinets, white cabinets, glass tile backsplash, stainless steel appliances, an island, gray countertops and metallic backsplash

 Simple Is...
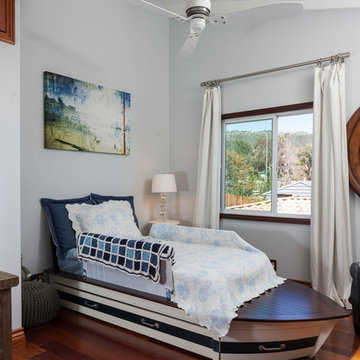
Inspiration for a coastal boy dark wood floor and brown floor kids' bedroom remodel in Phoenix with gray walls


Sponsored
Columbus, OH

Hope Restoration & General Contracting
Columbus Design-Build, Kitchen & Bath Remodeling, Historic Renovations
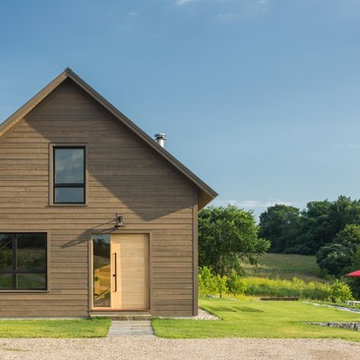
 Joan Heaton Architects
Jim Westphalen
Mid-sized modern brown two-story wood exterior home idea in Burlington with a metal roof
Mid-sized modern brown two-story wood exterior home idea in Burlington with a metal roof



 FORWARD Design | Architecture
Bob Greenspan
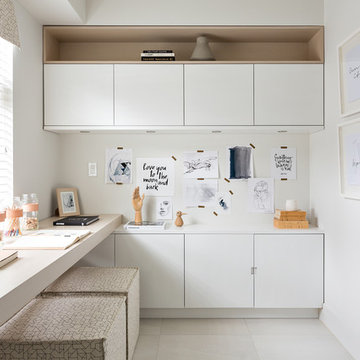
Example of a small minimalist built-in desk home studio design in Kansas City with white walls
Example of a small minimalist built-in desk home studio design in Kansas City with white walls

 Rachel Reider Interiors
Michael Partenio
Beach style light wood floor foyer photo in Boston with white walls
Beach style light wood floor foyer photo in Boston with white walls

Sponsored
Columbus, OH

Structural Remodeling
Franklin County's Heavy Timber Specialists | Best of Houzz 2020!

 Amy Maguire
Example of a beach style gender-neutral medium tone wood floor kids' room design in Boston with white walls

 kelly mcguill home
kyle caldwell
Country single-wall brick floor utility room photo in Boston with a farmhouse sink, open cabinets, white cabinets, white walls, a side-by-side washer/dryer and white countertops
Country single-wall brick floor utility room photo in Boston with a farmhouse sink, open cabinets, white cabinets, white walls, a side-by-side washer/dryer and white countertops

 Adams + Beasley Associates
Richard Mandelkorn
A newly connected hallway leading to the master suite had the added benefit of a new laundry closet squeezed in; the original home had a cramped closet in the kitchen downstairs. The space was made efficient with a countertop for folding, a hanging drying rack and cabinet for storage. All is concealed by a traditional barn door, and lit by a new expansive window opposite.
37