
Search results for "Simpleness" in Home Design Ideas
 Simple Bath & Simple Kitchen

Inspiration for a large timeless master mosaic tile floor and brown floor bathroom remodel in Columbus with furniture-like cabinets, white cabinets, a two-piece toilet, blue walls, an integrated sink, onyx countertops and a hinged shower door

 Design Shop Interiors
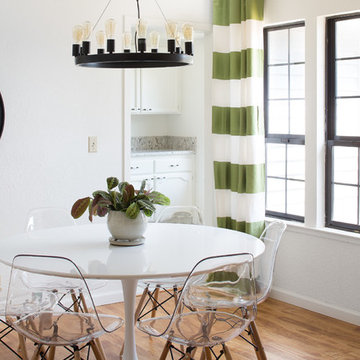
Small transitional medium tone wood floor dining room photo in Sacramento with white walls
Find the right local pro for your project
 Elena Drobotova

Inspiration for a large eclectic gender-neutral light wood floor kids' room remodel in Moscow with white walls
 LTW Design

Minimalist medium tone wood floor great room photo in New York with white walls, a standard fireplace and a brick fireplace
 Three-d Conceptwerke

Inspiration for a contemporary medium tone wood floor and brown floor dining room remodel in Singapore with white walls
 CLB Architects

The long rectangular Dogtrot residence is connected to a separate garage structure by a three-foot thick roof. There, a large central cutout lightens the mass, creates a focal point and causes a dynamic play of light upon the correspondingly scaled planter below it.
Residential architecture and interior design by CLB in Jackson, Wyoming.

Sponsored
Columbus, OH

Hope Restoration & General Contracting
Columbus Design-Build, Kitchen & Bath Remodeling, Historic Renovations
 IRONCREST HOMES

Living room - transitional open concept medium tone wood floor and brown floor living room idea in Other with white walls
 CI DESIGN + BUILD
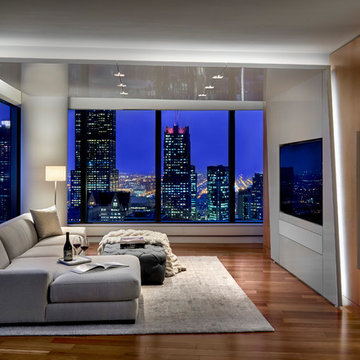
Example of a trendy medium tone wood floor and brown floor living room design in Chicago with white walls and a wall-mounted tv

 In Site Designs
The Entrance into this charming home on Edisto Drive is full of excitement with simple architectural details, great patterns, and colors. The Wainscoting and Soft Gray Walls welcome every pop of color introduced into this space.

 Corynne Pless
Photo: Corynne Pless Photography © 2014 Houzz
Family room - transitional open concept medium tone wood floor family room idea in New York with beige walls
Family room - transitional open concept medium tone wood floor family room idea in New York with beige walls
 Heiser Designs
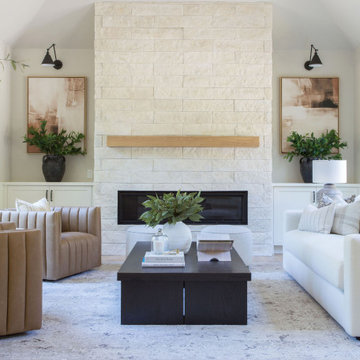
This home in Redmond’s Union Hill neighborhood underwent a complete overhaul including a remodel, layout updates, custom furnishings and styling throughout. The floor plan and flow of the spaces were updated for contemporary living, while the design emits a timeless ambiance.

 Kohler
Paneled walls in Iceberg 2122-50 reflect in the mirrored flecks of the Silestone® White Platinum backsplash while the high-arching Polished Chrome faucet accentuates the kitchen's effortless beauty. A classic, creamy vintage-style sink and refreshed antiques add an eclectic allure to the otherwise simple aesthetic.
Sponsored
Columbus, OH
Hope Restoration & General Contracting
Columbus Design-Build, Kitchen & Bath Remodeling, Historic Renovations
 Lauren's Interiors

Example of a mid-century modern galley concrete floor, gray floor and wood ceiling kitchen design in San Francisco with an undermount sink, flat-panel cabinets, white cabinets, stainless steel appliances and white countertops
 Adams + Beasley Associates
Interior Design - Lewis Interiors
Photography - Eric Roth
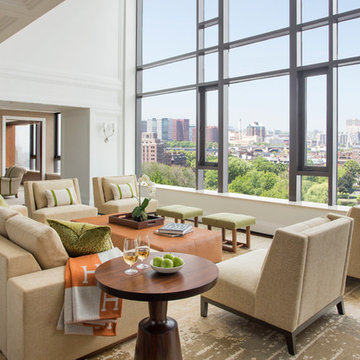
Inspiration for a huge contemporary formal and open concept dark wood floor living room remodel in Boston with white walls
Inspiration for a huge contemporary formal and open concept dark wood floor living room remodel in Boston with white walls

 FIELDWORK Design & Architecture
Brian Walker Lee


Example of a trendy master carpeted bedroom design in Portland with white walls
Example of a trendy master carpeted bedroom design in Portland with white walls

Sponsored
Columbus, OH

Structural Remodeling
Franklin County's Heavy Timber Specialists | Best of Houzz 2020!
 The Stove Shop Fireplace Center

This pre-fab fireplace no longer is a source of cold air! With the Peterson Real Fyre direct vent gas insert it now produces lots of warmth. The Peterson insert comes with a remote which acts as a thermostat. Just set it and forget it. And for those very cold evenings you can turn the variable speed blower on.
 Concept 8 LLC.

Example of a classic dark wood floor and brown floor kitchen design in Raleigh with glass-front cabinets, white cabinets, gray backsplash, subway tile backsplash, stainless steel appliances and an island
 Lopez Design & Drafting
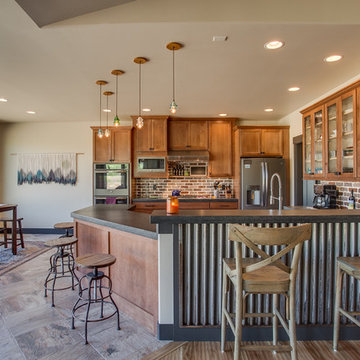
Inspiration for a cottage u-shaped eat-in kitchen remodel in Seattle with shaker cabinets, medium tone wood cabinets, red backsplash, brick backsplash, stainless steel appliances and black countertops
33