
Search results for "Simpler" in Home Design Ideas

 WINN Design+Build
Stacy Zarin-Goldberg
Open concept kitchen - mid-sized craftsman single-wall medium tone wood floor and brown floor open concept kitchen idea in DC Metro with an undermount sink, recessed-panel cabinets, green cabinets, quartz countertops, green backsplash, glass tile backsplash, paneled appliances, an island and gray countertops
Open concept kitchen - mid-sized craftsman single-wall medium tone wood floor and brown floor open concept kitchen idea in DC Metro with an undermount sink, recessed-panel cabinets, green cabinets, quartz countertops, green backsplash, glass tile backsplash, paneled appliances, an island and gray countertops


 HomeLift, Inc.
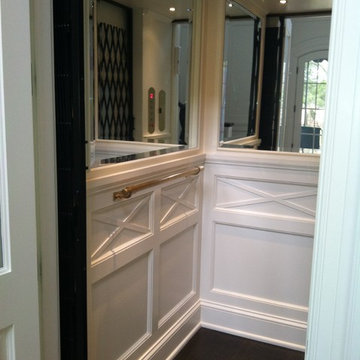
Custom trim creates a traditional look and blends in perfectly with the rest of the house.
Find the right local pro for your project

 User
10-foot ceilings and generously-scaled windows frame lake views in the free-flowing design of the main level.
Photography Credit: Ashley Avila
Example of a beach style family room design in Grand Rapids with white walls, a standard fireplace and a wall-mounted tv
Example of a beach style family room design in Grand Rapids with white walls, a standard fireplace and a wall-mounted tv

 HomeStory Doors of Orange County
The 2-Panel style interior door is strong and beautiful. Its uncomplicated style and attention to detail are reminiscent of a simpler time. It is well designed to stand up to daily use and it won’t shrink, expand or warp when exposed to the environment. This eco-friendly door is created from recycled and recovered wood fiber and also offers an especially smooth surface for painting. The stile and rail construction ensures true square corners and a field proven hardwood edge system designed to last.
This interior door is built to size and is ideal for custom size openings, including hvac closets, custom cabinets and more. In addition, it is available for closets, pocket doors, barn doors and fire doors. A variety of paint choices, along with a wide selection of door knobs and levers are also available.

 Ellen Grasso & Sons, LLC
Large, open family room with lots of light and view to the pool
Dan Piassick - photography
Charles Isreal - house design
Example of a large classic open concept dark wood floor family room design in Dallas with beige walls, a standard fireplace, a stone fireplace and a wall-mounted tv
Example of a large classic open concept dark wood floor family room design in Dallas with beige walls, a standard fireplace, a stone fireplace and a wall-mounted tv

 Burke Homes Inc.
Walk-in closet - large transitional gender-neutral porcelain tile walk-in closet idea in New Orleans with open cabinets and beige cabinets
 Freeman Design Group
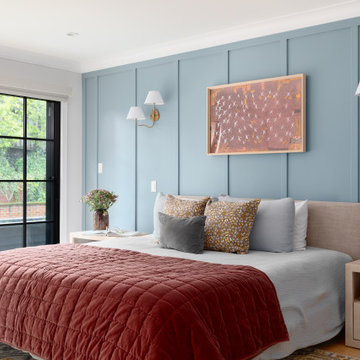
Inspiration for a large country master light wood floor, wall paneling and beige floor bedroom remodel in San Francisco with blue walls

 V.I.Photography & Design
Vincent Ivicevic
Example of a guest light wood floor bedroom design in Orange County with white walls, a standard fireplace and a stone fireplace
Example of a guest light wood floor bedroom design in Orange County with white walls, a standard fireplace and a stone fireplace

 User
Golf Simulator room and media room
Photo by Don Schulte
Inspiration for a mid-sized contemporary enclosed carpeted and green floor basement remodel in Detroit with black walls and a projector screen
Inspiration for a mid-sized contemporary enclosed carpeted and green floor basement remodel in Detroit with black walls and a projector screen

 Aspen Design Room
This space is more intimate than the expansive family room but with the same mountain modern home furnishings from the Aspen Design Room. With the built in fireplace, wall mounted TV and proximity to the kitchen this is the go to space for watching your favorite football team or sporting event!

 creations landscape designs
This drought tolerant front yard was a great addition to this property. There are decomposed granite paths, CA native / CA friendly plans, a dry creek bed and a bridge that leads to the secret garden.

 Mintzer Building Company
Large elegant laminate floor and gray floor mudroom photo in Detroit with beige walls and a white front door

 TreHus Architects+Interior Designers+Builders
Inspiration for a huge transitional single-wall medium tone wood floor eat-in kitchen remodel in Minneapolis with an undermount sink, recessed-panel cabinets, blue cabinets, granite countertops, white backsplash, ceramic backsplash, paneled appliances, an island and blue countertops

 Eric Cohler Design
: Living Room
Living room - transitional medium tone wood floor living room idea in New York with white walls and a standard fireplace
Living room - transitional medium tone wood floor living room idea in New York with white walls and a standard fireplace

 Marsha Jones Interior Design, Ltd.
Freestanding bathtub - mid-sized coastal master marble floor and white floor freestanding bathtub idea in Chicago with flat-panel cabinets, medium tone wood cabinets, blue walls, an undermount sink and marble countertops

 Smith & Robertson, Inc.
The staircase becomes a design feature seen from all the public spaces on the main level. Bright windows on the landing.
Inspiration for a mid-sized cottage wooden u-shaped staircase remodel in Richmond with wooden risers
Inspiration for a mid-sized cottage wooden u-shaped staircase remodel in Richmond with wooden risers

 McDonald Remodeling
Ella Studios
Study room - mid-sized traditional medium tone wood floor study room idea in Minneapolis with brown walls, a standard fireplace and a stone fireplace
Study room - mid-sized traditional medium tone wood floor study room idea in Minneapolis with brown walls, a standard fireplace and a stone fireplace

 Pearson Design Group
Example of a large trendy master white tile concrete floor alcove bathtub design with flat-panel cabinets, medium tone wood cabinets, beige walls, an undermount sink and solid surface countertops
54