
Search results for "Simplicity" in Home Design Ideas


 Shrock Premier Custom Construction
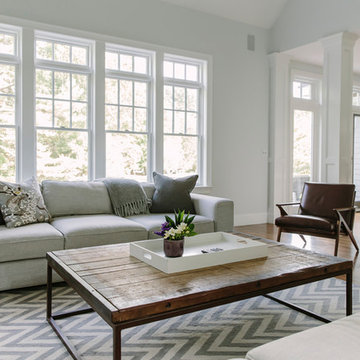
Each and every Shrock Premier Custom Construction home has a unique personality. As a team, we strive to make our custom homes a true reflection of our client’s distinctive desires. This home is one of uncluttered simplicity. It’s lines, interior selections, and decor bring a sense of peace and warmth. It’s overall appearance speaks to it’s beautiful, secluded, rural setting. The second floor dormer windows bring in ample natural light while keeping the interior spaces cozy. The front porch beckons for a relaxing sit and a glass of lemonade. Not too large, not too small: this home is a perfect haven for family and friends.
Find the right local pro for your project
 Simplicity Staging and Redesign
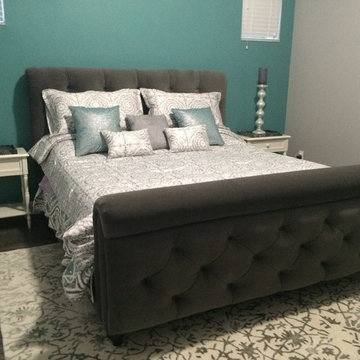
Example of a mid-sized transitional guest dark wood floor and gray floor bedroom design in Tampa with green walls and no fireplace
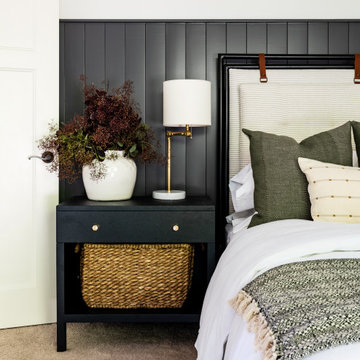
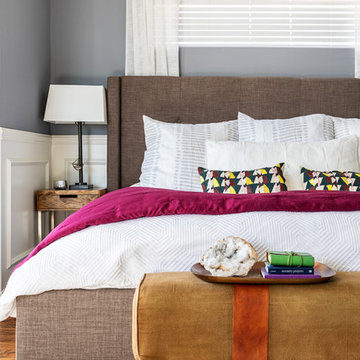
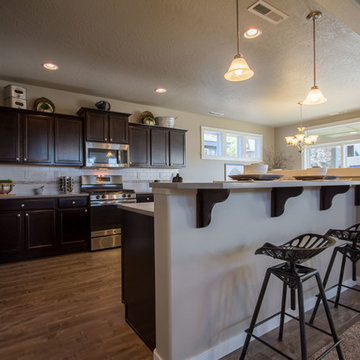

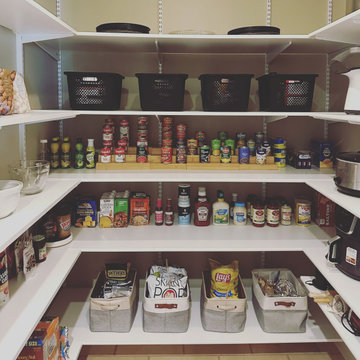

 Little Simplicity: Decorator & Organizer
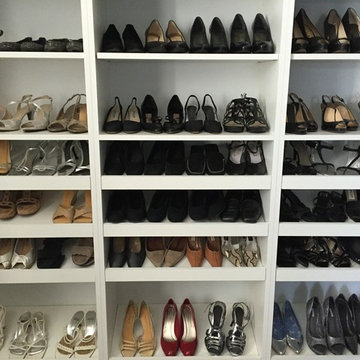
Inspiration for a large timeless women's walk-in closet remodel in Other with white cabinets

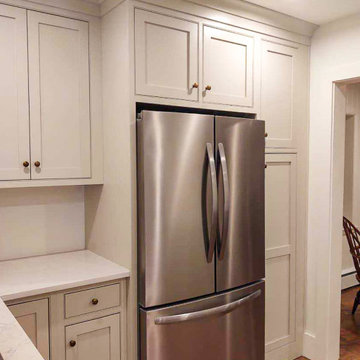
 Cabinet Joint
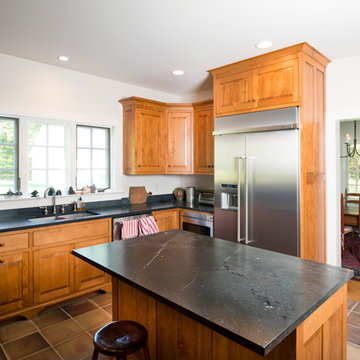
This kitchen features the simplicity of a simple Shaker door (Stockbridge) set in a beaded face frame. The color (Heron) lets the homeowner be creative with future backsplash, wall colors, and fixture finishes.
The elongated floor plan features just enough storage and open countertops for a very efficient kitchen design.
 Simplicity Staging and Redesign
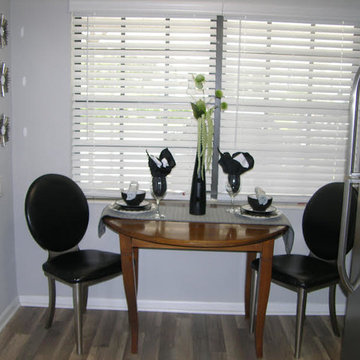
Example of a mid-sized transitional dark wood floor and brown floor kitchen/dining room combo design in Tampa with gray walls and no fireplace
 New Explode Construction

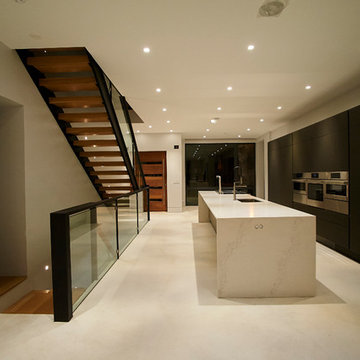
This modern kitchen in Lincoln Park is a study in restrained elegance and functional beauty. Designed with clean lines, a soft neutral palette, and sculptural elements, the space balances openness with intimacy. At the heart of the kitchen is a striking waterfall island in quartz, paired with seamless cabinetry and integrated appliances—all chosen to amplify simplicity without sacrificing sophistication.
The floating staircase acts as both an architectural statement and a visual anchor, guiding the eye upward and creating a strong vertical dialogue within the open-concept space. Every detail was considered to create a harmonious flow—from flush cabinetry and hidden storage to thoughtfully placed lighting that gently illuminates rather than competes.
Built for real-life living, this kitchen is as much a gathering space as it is a workspace. It invites quiet mornings and lively evenings alike, proving that luxury can be both lived-in and refined.

 Simplicity Staging and Redesign
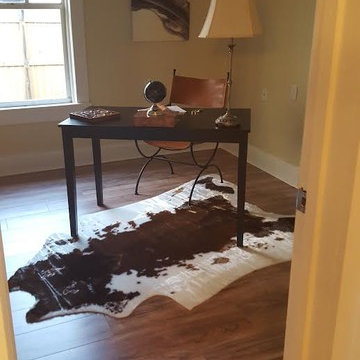
Example of a mid-sized trendy freestanding desk laminate floor and brown floor study room design in Tampa with beige walls
42