
Search results for "Simplifies" in Home Design Ideas

 McCabe Design & Interiors
The YouTube real estate video of the before can be found at: https://www.youtube.com/watch?v=3qI6qoMKWoA
The You Tube real estate video of the after the update renovation can be found at:
https://www.youtube.com/watch?v=VNP0BYhq-4Q
Set on a private estate sized lot and offering views to the City of Vancouver, this lovely home received an "update" renovation by McCabe Design & Interiors. New paint colours and flooring throughout, a new feature fireplace wall with custom built-ins, the removal of a few walls, increasing the ceiling height in the dining room, new lighting, the removal of a fireplace in the office, and simplifying the coffered ceilings in the kitchen and family room resulted in a more sophisticated and elegant home for the new owners.
Photography: 360hometours.ca

 Open Range
Photo by Lucy Call
Transitional l-shaped kitchen photo in Salt Lake City with an undermount sink, shaker cabinets, dark wood cabinets, white backsplash, subway tile backsplash, stainless steel appliances, an island and white countertops
Transitional l-shaped kitchen photo in Salt Lake City with an undermount sink, shaker cabinets, dark wood cabinets, white backsplash, subway tile backsplash, stainless steel appliances, an island and white countertops

 Blue Oak Architecture
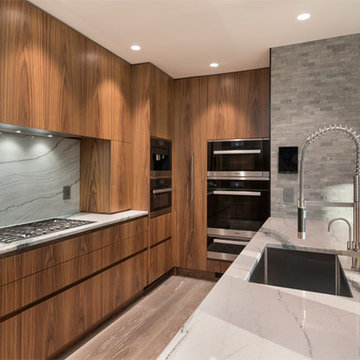
Functional and stunning: this award winning, contemporary kitchen renovation creates a warm and inviting family gathering place. Opening up the walls creates a welcomed interaction with the dining and living rooms, while taking advantage of the natural light. This provides an airy and cozy, family-friendly ambiance. A clutter-free design ensures a convenient place for every kitchen necessity. A simplified material palette uses accents of marble and walnut to unify the space and add a sleek touch. First-Place winner of the NARI CoTY Awards 2019. Photo credit: Jean Allsopp
Find the right local pro for your project


 brick&batten
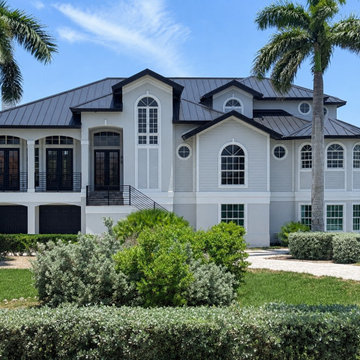
This waterfront-inspired exterior renovation transforms a traditionally styled home into a timeless modern coastal retreat.
The redesign focuses on simplifying the architecture while enhancing the home's strongest features. Traditional window shapes were replaced with clean black-framed windows, creating stronger lines and a more contemporary aesthetic. A sophisticated palette of Benjamin Moore Rockport Gray, Revere Pewter, and Black Beauty adds depth and contrast, while natural wood accents introduce warmth and texture throughout the exterior.
Although the home's footprint remains the same, thoughtful updates to the windows, trim, materials, and architectural details dramatically change the home's overall character—proving that strategic exterior design can completely redefine curb appeal before construction even begins.
Paint Colors
Benjamin Moore Rockport Gray
Benjamin Moore Revere Pewter
Benjamin Moore Black Beauty
Key Design Features
Modern coastal architecture
Warm neutral color palette
Black window frames
Standing seam metal roof
Natural wood accents
Simplified architectural detailing
Contemporary exterior lighting
Elevated waterfront-inspired design

 Eve Mode Design
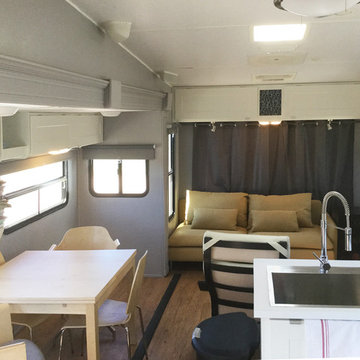
The owners are vegetarians and large work areas are important for preparing fresh , healthy food. The over-sized Galley sink with multiple work surfaces and accessories simplify their needs.
Marc Angeles; Unlimited Style Photography

 Z. Davis Interiors, Ltd
The entire house was simplified and modernized. We stripped the old floors. It was sealed, no stain added. The old country kitchen table was ultra high gloss white car painted. The breakfast room is white with a high gloss paint on the wood trims, natural wood, and white decorative items. The combination of the old and new, country and sophistication resulted in a pristine look we were going for.



 Select Design & Build, a pahlisch company
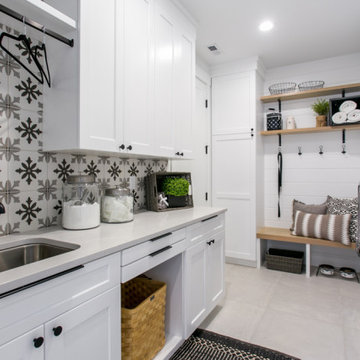
A functional and modern laundry room equipped with built-in storage, sleek countertops, and efficient appliances, designed to simplify chores while maintaining a clean, organized space.
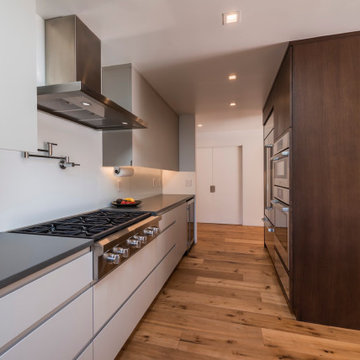
 Construction by Meyer
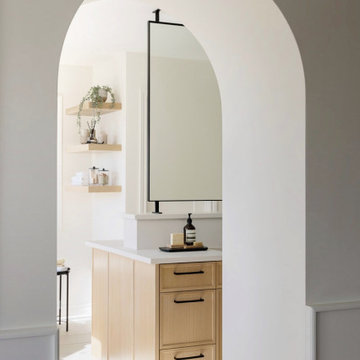
In keeping with the minimalistic theme, the client chose a backsplash of large white porcelain tiles, minimizing grout lines and avoiding busy patterns. This not only adhered to the client's aesthetic preferences but also simplified maintenance and cleaning. The overall design approach in the kitchen reflected a commitment to simplicity and order.


 Cambria
Aimee Lagos of Hygge and West transformed her cramped kitchen with the help of Rosedale Matte paired with a dark green chevron Fireclay backsplash, custom wood island, and Hygge and West gold patterned wallpaper.
Featured design: Cambria Winterbourne
 Avid Interior Design Inc.
This gorgeous renovated 6500 square foot estate home was recognized by the International Design and Architecture Awards 2023 and nominated in these 3 categories: Luxury Residence Canada, Kitchen over 50,000GBP, and Regeneration/Restoration.
This project won the award for Luxury Residence Canada!
The design of this home merges old world charm with the elegance of modern design. We took this home from outdated and over-embellished to simplified and classic sophistication. Our design embodies a true feeling of home — one that is livable, warm and timeless.

 California Closets Connecticut
At California Closets Connecticut, we emphasize good design that’s built to last. After decades in the interior design industry, we constantly research the best building materials. Our products have a durability and texture that imitates the grain of real wood, making your storage solutions easier to care for without sacrificing appearance. Simplifying and organizing a person’s life is not a one-size-fits-all solution, which is why California Closets Connecticut provides individual custom storage needs to match each client’s style, décor and price point.

 Masonite
The American Craftsman style grew in popularity at the end of the 19th century and beginning of the 20th century.
The style emphasized work done by hand over mass-production, keeping with a growing cultural ethos of that period. It focused on handmade, local and/or natural materials, simplicity and originality. Traditional Craftsman style homes would feature handcrafted stained or leaded glass, metalwork and wood. In 2017, the Craftsman is simplified and uncluttered but has kept its vigor for handcrafted, long-lasting elements.
Unpretentious and comfortable, Craftsman homes are often low-profile, one-and-a-half stories that could be part of the landscape.

 Don Ziebell
Lisa Romerein (photography)
Oz Interiors (interior design) Inga Rehmann principal, Laura Huttenhauer Senior Designer
Oz Architects Don Ziebell \Principal, Zahir Poonawala Project Architect
Linthicum (construction)

 Cabinet-S-Top
In this kitchen renovation project, the client
wanted to simplify the layout and update
the look of the space. This beautiful rustic
multi-finish cabinetry showcases the Dekton
and Quartz countertops with two Galley
workstations and custom natural hickory floors.
The kitchen area has separate spaces
designated for cleaning, baking, prepping,
cooking and a drink station. A fireplace and
spacious chair were also added for the client
to relax in while drinking his morning coffee.
The designer created a customized organization
plan to maximize the space and reduce clutter
in the cabinetry tailored to meet the client’s wants and needs.
 The Sitting Room
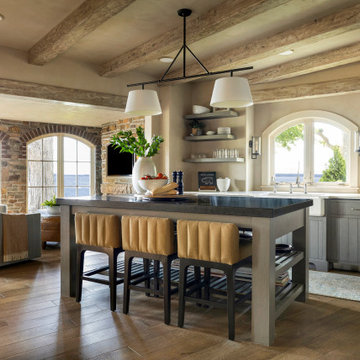
“-furnishings were carefully curated to balance a new traditional sensibility with an Old World aesthetic.” (Artful Living Magazing) The cabinetry was refinished and were replaced with Taj Mahal quartzite. Regan simplified the look by painting the dark cerused cabinets a soft gray and affixing new silver hardware. The team also switched up the island style and topped it with a leathered, concrete-looking quartz.
150