
Search results for "Simplifies" in Home Design Ideas


 Drewett Works
This Paradise Valley stunner was a down-to-the-studs renovation. The owner, a successful business woman and owner of Bungalow Scottsdale -- a fabulous furnishings store, had a very clear vision. DW's mission was to re-imagine the 1970's solid block home into a modern and open place for a family of three. The house initially was very compartmentalized including lots of small rooms and too many doors to count. With a mantra of simplify, simplify, simplify, Architect CP Drewett began to look for the hidden order to craft a space that lived well.
This residence is a Moroccan world of white topped with classic Morrish patterning and finished with the owner's fabulous taste. The kitchen was established as the home's center to facilitate the owner's heart and swagger for entertaining. The public spaces were reimagined with a focus on hospitality. Practicing great restraint with the architecture set the stage for the owner to showcase objects in space. Her fantastic collection includes a glass-top faux elephant tusk table from the set of the infamous 80's television series, Dallas.
It was a joy to create, collaborate, and now celebrate this amazing home.
Project Details:
Architecture: C.P. Drewett, AIA, NCARB; Drewett Works, Scottsdale, AZ
Interior Selections: Linda Criswell, Bungalow Scottsdale, Scottsdale, AZ
Photography: Dino Tonn, Scottsdale, AZ
Featured in: Phoenix Home and Garden, June 2015, "Eclectic Remodel", page 87.


Find the right local pro for your project


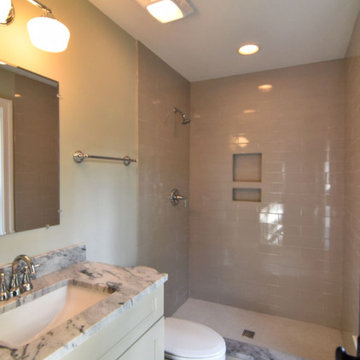
 Luxury Simplified Construction
Check out this BEAUTIFULLY renovated Freedman's Cottage located downtown Charleston, SC on Larnes Street. This amazing renovation was completed on-time AND under budget by LUXURY SIMPLIFIED CONSTRUCTION
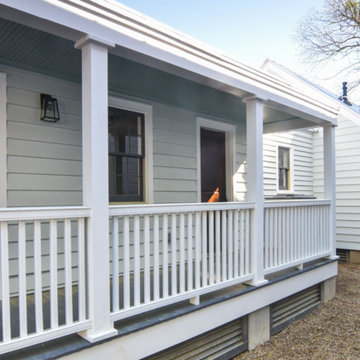 Luxury Simplified Construction
Check out this BEAUTIFULLY renovated Freedman's Cottage located downtown Charleston, SC on Larnes Street. This amazing renovation was completed on-time AND under budget by LUXURY SIMPLIFIED CONSTRUCTION


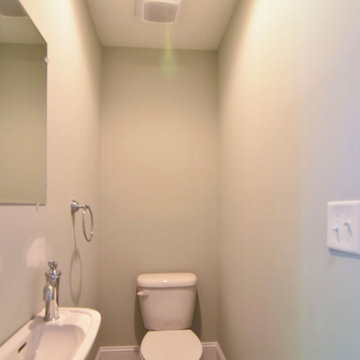 Luxury Simplified Construction
Check out this BEAUTIFULLY renovated Freedman's Cottage located downtown Charleston, SC on Larnes Street. This amazing renovation was completed on-time AND under budget by LUXURY SIMPLIFIED CONSTRUCTION
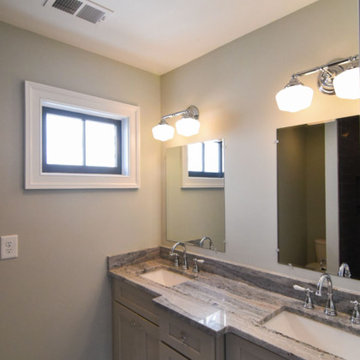 Luxury Simplified Construction
Check out this BEAUTIFULLY renovated Freedman's Cottage located downtown Charleston, SC on Larnes Street. This amazing renovation was completed on-time AND under budget by LUXURY SIMPLIFIED CONSTRUCTION
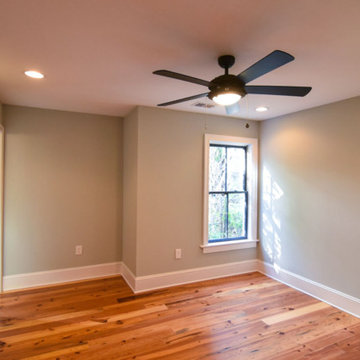 Luxury Simplified Construction
Check out this BEAUTIFULLY renovated Freedman's Cottage located downtown Charleston, SC on Larnes Street. This amazing renovation was completed on-time AND under budget by LUXURY SIMPLIFIED CONSTRUCTION

 B. Jane Gardens
Ryann Ford
This is an example of a contemporary partial sun concrete paver landscaping in Austin with a fire pit.
This is an example of a contemporary partial sun concrete paver landscaping in Austin with a fire pit.
 Luxury Simplified Construction
Our beautiful renovation of a Charleston single located at 101 Spring Street in Downtown Charleston, SC.

 Simplifying Luxury - Rocha Group
Transitional u-shaped dark wood floor and brown floor kitchen photo in Dallas with an undermount sink, shaker cabinets, white cabinets, gray backsplash, stainless steel appliances, an island and black countertops

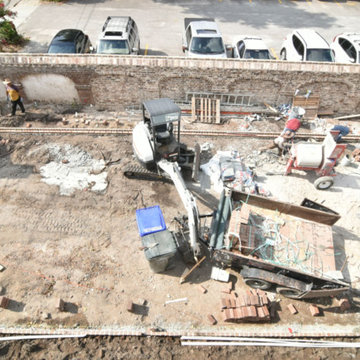 Luxury Simplified Construction
Before Photos of the Gadsden House - Photography By Tripp Smith, Charleston, SC
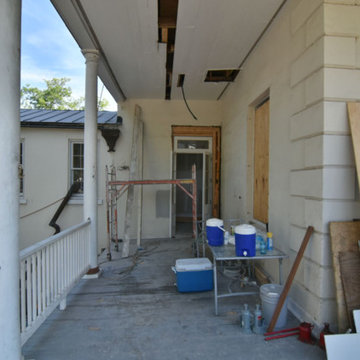 Luxury Simplified Construction
Before Photos of the Gadsden House - Photography By Tripp Smith, Charleston, SC
 Luxury Simplified Construction
Our renovation of a classic Charleston house located at 20 Percy Street in Downtown Charleston, SC. This home features a beautiful blue exterior and spectacular porches.
Photo by Tripp Smith

 Marvin
Architect: Blaine Bonadies, Bonadies Architect
Photography By: Jean Allsopp Photography
“Just as described, there is an edgy, irreverent vibe here, but the result has an appropriate stature and seriousness. Love the overscale windows. And the outdoor spaces are so great.”
Situated atop an old Civil War battle site, this new residence was conceived for a couple with southern values and a rock-and-roll attitude. The project consists of a house, a pool with a pool house and a renovated music studio. A marriage of modern and traditional design, this project used a combination of California redwood siding, stone and a slate roof with flat-seam lead overhangs. Intimate and well planned, there is no space wasted in this home. The execution of the detail work, such as handmade railings, metal awnings and custom windows jambs, made this project mesmerizing.
Cues from the client and how they use their space helped inspire and develop the initial floor plan, making it live at a human scale but with dramatic elements. Their varying taste then inspired the theme of traditional with an edge. The lines and rhythm of the house were simplified, and then complemented with some key details that made the house a juxtaposition of styles.
The wood Ultimate Casement windows were all standard sizes. However, there was a desire to make the windows have a “deep pocket” look to create a break in the facade and add a dramatic shadow line. Marvin was able to customize the jambs by extruding them to the exterior. They added a very thin exterior profile, which negated the need for exterior casing. The same detail was in the stone veneers and walls, as well as the horizontal siding walls, with no need for any modification. This resulted in a very sleek look.
MARVIN PRODUCTS USED:
Marvin Ultimate Casement Window


45