
Search results for "Simplifies" in Home Design Ideas

 Cristin Priest {Simplified Bee}
Suzanne O'Brien
Kids' bedroom - bedroom and mid-sized transitional boy carpeted kids' bedroom idea in San Francisco with gray walls
Kids' bedroom - bedroom and mid-sized transitional boy carpeted kids' bedroom idea in San Francisco with gray walls
 Cristin Priest {Simplified Bee}
Suzanne O'Brien
Example of a bedroom and mid-sized transitional boy carpeted kids' bedroom design in San Francisco with gray walls
Example of a bedroom and mid-sized transitional boy carpeted kids' bedroom design in San Francisco with gray walls

 John F. Heltzel AIA, PC Architects
Front elevation of a custom home in Key West, Florida, USA.
Example of a large island style beige two-story stucco house exterior design in Miami with a metal roof
Example of a large island style beige two-story stucco house exterior design in Miami with a metal roof
Find the right local pro for your project


 User
Rich Baum Photography
Staircase - mediterranean wooden curved staircase idea in Sacramento with beige walls and painted risers
Staircase - mediterranean wooden curved staircase idea in Sacramento with beige walls and painted risers

 Justina Auer
Wider window to allow more light into room. Matching house trim was create to be continuous through the home.
Enclosed kitchen - small craftsman l-shaped medium tone wood floor enclosed kitchen idea in Boston with a single-bowl sink, shaker cabinets, light wood cabinets, quartz countertops, stainless steel appliances and no island
Enclosed kitchen - small craftsman l-shaped medium tone wood floor enclosed kitchen idea in Boston with a single-bowl sink, shaker cabinets, light wood cabinets, quartz countertops, stainless steel appliances and no island

 Wilber Windows & Doors
Mid-sized traditional gray one-story mixed siding gable roof idea with a shingle roof

 Distinguished Kitchens & Bath
Dura Supreme Custom Cabinetry in a White Painted Shaker Door.
This white kitchen has a contemporary twist with a pop of color for a light and bright feel!
Photographed by: Andrea Patassy
 Cristin Priest {Simplified Bee}
Julia Robbs
Inspiration for a small transitional master gray tile and stone tile marble floor corner shower remodel in San Francisco with an undermount sink, recessed-panel cabinets, white cabinets, quartzite countertops and white walls
Inspiration for a small transitional master gray tile and stone tile marble floor corner shower remodel in San Francisco with an undermount sink, recessed-panel cabinets, white cabinets, quartzite countertops and white walls

 Murdock Solon Architects
Landmarked Brooklyn Townhouse gut renovation kitchen design.
Large urban l-shaped brown floor and dark wood floor eat-in kitchen photo in New York with a farmhouse sink, flat-panel cabinets, wood countertops, white backsplash, brick backsplash, stainless steel appliances, an island, medium tone wood cabinets and brown countertops
Large urban l-shaped brown floor and dark wood floor eat-in kitchen photo in New York with a farmhouse sink, flat-panel cabinets, wood countertops, white backsplash, brick backsplash, stainless steel appliances, an island, medium tone wood cabinets and brown countertops
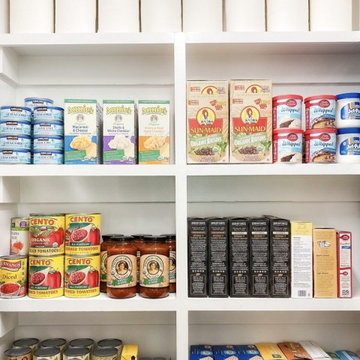
 Simplify Studio
Pantry space organized so that it can be incredibly functional and be utilized like a store. Our team of professional organizers made it easy for our client to find what they need so cooking is simple.
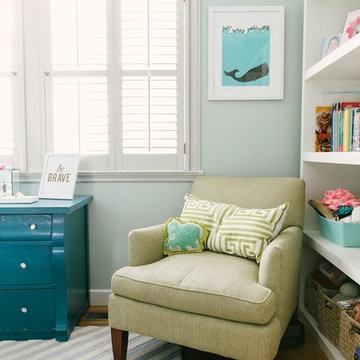 Cristin Priest {Simplified Bee}
Julia Robbs
Example of a small classic home design design in San Francisco
Example of a small classic home design design in San Francisco
 Simplify Studio
Our professional organizing services allow your jewelry collection shine and be more accessible | Charlotte, NC
Small minimalist women's medium tone wood floor and brown floor dressing room photo in Charlotte with gray cabinets
Small minimalist women's medium tone wood floor and brown floor dressing room photo in Charlotte with gray cabinets

 COVENTRY HOMES - Built Around You
Example of a classic freestanding desk dark wood floor study room design in Houston

 Architectural Collaborative
Joseph Smith
Inspiration for a timeless detached three-car garage remodel in Atlanta
Inspiration for a timeless detached three-car garage remodel in Atlanta

 Kraft Custom Construction
Built from the ground up on 80 acres outside Dallas, Oregon, this new modern ranch house is a balanced blend of natural and industrial elements. The custom home beautifully combines various materials, unique lines and angles, and attractive finishes throughout. The property owners wanted to create a living space with a strong indoor-outdoor connection. We integrated built-in sky lights, floor-to-ceiling windows and vaulted ceilings to attract ample, natural lighting. The master bathroom is spacious and features an open shower room with soaking tub and natural pebble tiling. There is custom-built cabinetry throughout the home, including extensive closet space, library shelving, and floating side tables in the master bedroom. The home flows easily from one room to the next and features a covered walkway between the garage and house. One of our favorite features in the home is the two-sided fireplace – one side facing the living room and the other facing the outdoor space. In addition to the fireplace, the homeowners can enjoy an outdoor living space including a seating area, in-ground fire pit and soaking tub.


 La Crosse Fireplace Co
Heat-n-Glo SL-5 gas fireplace with painted white Kenwood mantel surround and hearth. Surrounded by Arctic White shadowstone from Realstone Systems.
Inspiration for a timeless carpeted living room remodel with a standard fireplace and a stone fireplace
Inspiration for a timeless carpeted living room remodel with a standard fireplace and a stone fireplace

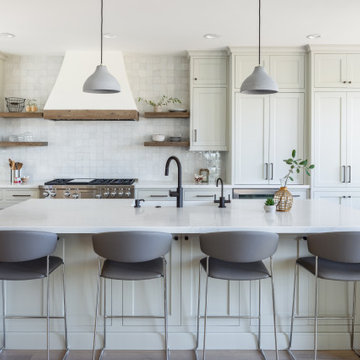
 Simplifying Luxury - Rocha Group
Example of a country l-shaped medium tone wood floor and brown floor kitchen design in Dallas with a farmhouse sink, recessed-panel cabinets, white cabinets, white backsplash, stainless steel appliances, an island and white countertops

 Hayes Signature Homes
Staircase - transitional wooden l-shaped dark wood floor and glass railing staircase idea in Dallas with gray walls and wooden risers
58