
Search results for "Simply accept" in Home Design Ideas

 Project Construction LLC
Project Construction LLC
Mid-sized transitional master gray tile and ceramic tile ceramic tile and white floor corner shower photo in Phoenix with flat-panel cabinets, gray cabinets, a two-piece toilet, white walls, an undermount sink, quartz countertops and white countertops
Mid-sized transitional master gray tile and ceramic tile ceramic tile and white floor corner shower photo in Phoenix with flat-panel cabinets, gray cabinets, a two-piece toilet, white walls, an undermount sink, quartz countertops and white countertops



 Kinship Architecture
Blackened steel railings and stringer covers.
Minimalist wooden metal railing staircase photo in New York with wooden risers
Minimalist wooden metal railing staircase photo in New York with wooden risers
Find the right local pro for your project
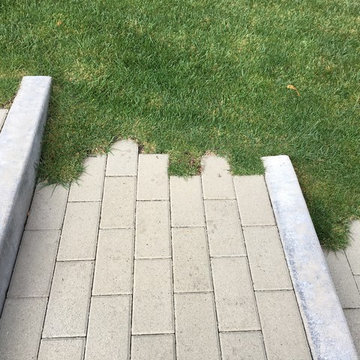
 The Office of Jeffrey F. Gamboni
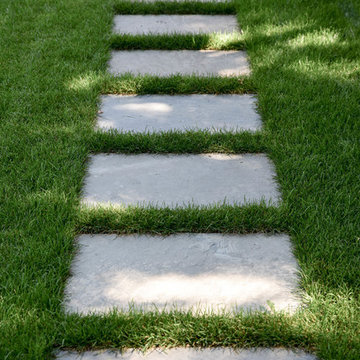
Design ideas for a transitional full sun backyard concrete paver garden path in Sacramento.
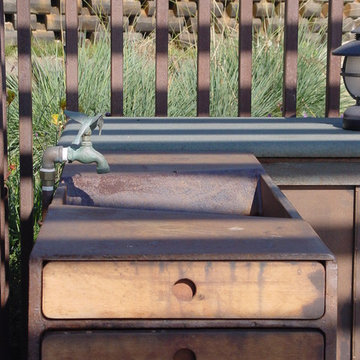
 Campion Walker Landscapes
The transformation from a registered landslide hillside to a stunning garden oasis, is truly breathtaking. The pool was updated and the Corten steel arbor cleverly cantilevered on this 5 acre property. Using a crib wall system (Slope Block) allowed us to create lush terraces from toe to top - garden pathways lined with boulders create the illusion they were always there. The Slope Block was acid stained and planted so they eye can see just a hint of the bones through the lush California and Australian native plants and trees.
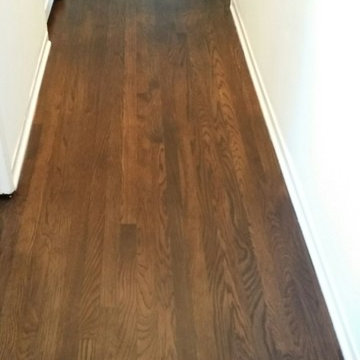
 Hardwood Flooring of Beverly Hills
Uri Vaknin
Inspiration for a timeless home design remodel in Los Angeles
Inspiration for a timeless home design remodel in Los Angeles






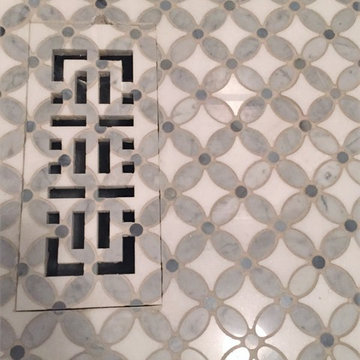
 Sarana Tile
CUSTOM VENT CALL SHOWROOM FOR DETAILS .
MARBLE MOSAIC SA-001
Large transitional master gray tile and mosaic tile marble floor bathroom photo in Toronto with open cabinets, gray cabinets, a one-piece toilet, gray walls, a console sink and marble countertops
Large transitional master gray tile and mosaic tile marble floor bathroom photo in Toronto with open cabinets, gray cabinets, a one-piece toilet, gray walls, a console sink and marble countertops

 KC Home Solutions, LLC
Kitchen remodel. Work completed includes:
Floor refinish
Bar extension
New ceiling lighting, under cabinet lighting, inside cabinet lighting
Cabinet refinish
New hinges and pulls on doors
New granite counter tops
New back splash



 ACS-Alliance Construction Services
Living room - mid-sized contemporary enclosed dark wood floor living room idea in Oklahoma City with white walls, a standard fireplace, a brick fireplace and no tv



 User
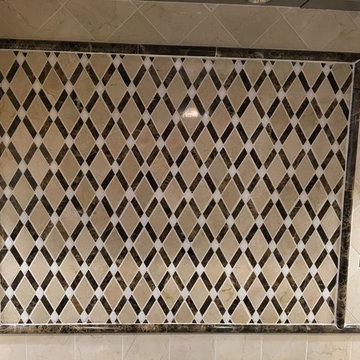
UserInspiration for a mid-sized timeless l-shaped porcelain tile home design remodel in New York with an undermount sink, raised-panel cabinets, beige cabinets, granite countertops, beige backsplash, mosaic tile backsplash, stainless steel appliances and an island
 Molony Tile
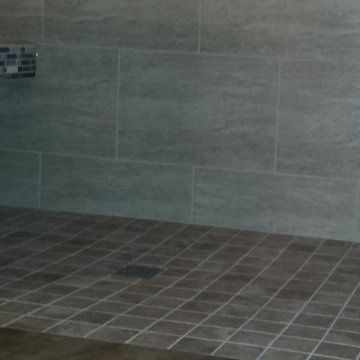
Take a look at this beautiful custom shower and bath with walls in a 12x18 travertine look with glass and stone accents. The bath floor is a 20x20 porcelain with flush entrance to a 3x3 porcelain shower floor.
Molony Tile

 Gainesville Carpets Plus Colortile
Eat-in kitchen - craftsman l-shaped medium tone wood floor eat-in kitchen idea in Miami with an island




 Zothex Flooring Inc
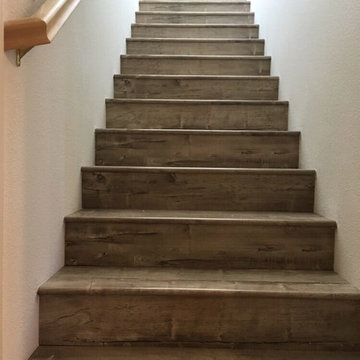
Inspiration for a mid-sized timeless wooden straight wood railing staircase remodel in Sacramento with wooden risers
18