
Search results for "Simply accept" in Home Design Ideas


 SARAH BLACKBERN INTERIORS
Large tuscan master gray floor, double-sink and vaulted ceiling freestanding bathtub photo with shaker cabinets, dark wood cabinets, an undermount sink, a hinged shower door, white countertops and a built-in vanity

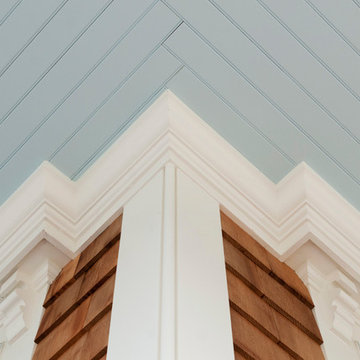
 customized carpentry & construction
 Custom Made - Crown Mouldings
sprayed sherman williams White
Example of a small minimalist u-shaped porcelain tile eat-in kitchen design in Orange County with an undermount sink, shaker cabinets, white cabinets, quartz countertops, glass tile backsplash, stainless steel appliances and an island
Example of a small minimalist u-shaped porcelain tile eat-in kitchen design in Orange County with an undermount sink, shaker cabinets, white cabinets, quartz countertops, glass tile backsplash, stainless steel appliances and an island
Find the right local pro for your project

 Cano Eixo Construction
600 sq. foot Master Bedroom addition in Danville, California. [ Includes Master Suite, Master Bathroom, Master Walk-in Closet. ]

Master Bathroom with Hidden Shower Drain.
 The Ranch Mine
Photo by Dan Ryan Studio
Alcove shower - 1960s master concrete floor and double-sink alcove shower idea in Phoenix with flat-panel cabinets, beige walls, an undermount sink, granite countertops, beige countertops and a floating vanity
Alcove shower - 1960s master concrete floor and double-sink alcove shower idea in Phoenix with flat-panel cabinets, beige walls, an undermount sink, granite countertops, beige countertops and a floating vanity

 Outdoor Digs LLC
Inspiration for a mid-sized traditional partial sun backyard brick formal garden in New York for summer.




 Penny Lane Home Builders, LLC
Close up of bonderized, corrugated metal siding
Photography by Lynn Donaldson
Inspiration for a large industrial gray one-story mixed siding exterior home remodel
Inspiration for a large industrial gray one-story mixed siding exterior home remodel

 TK Building & Design
Small elegant underground cork floor and brown floor home design photo with beige walls and no fireplace



 Big Rock Landscaping
Pool coping is a detail not to be overlooked when planning your pool. This feature can either add or detract from your whole space, and choosing a modern design for this pool gave us the ability to enhance the already stunning contemporary vibe of the yard.



 C. Kramer Interiors
photo by KRUSHgraphics
Example of a mid-sized mountain style metal straight staircase design in New York
Example of a mid-sized mountain style metal straight staircase design in New York



 HaiJoe Stamped Concrete Patios and Decks
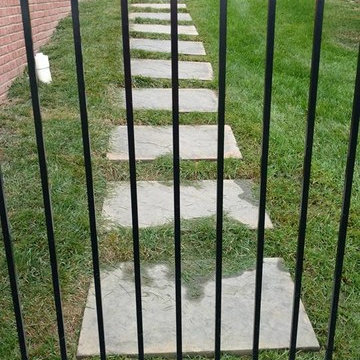
Stamped concrete patio with the slate pattern and the flagstone walkway.
Photo of a mid-sized traditional backyard stamped concrete landscaping with a fire pit and no cover.
Photo of a mid-sized traditional backyard stamped concrete landscaping with a fire pit and no cover.
 Optimum Granite & Marble, Inc.
Brown Antique leathered finish with 3/4" Bevel Edge
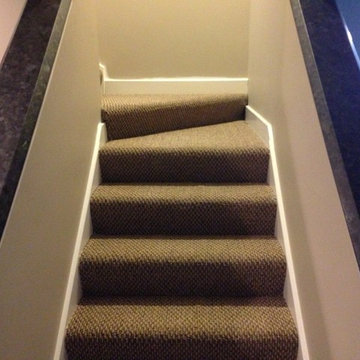
Elegant staircase photo in Chicago
Elegant staircase photo in Chicago

 M-Squared Contracting Inc.
Living room library - mid-sized transitional enclosed medium tone wood floor and brown floor living room library idea in Toronto with white walls and no tv


 Interiors By Shelly Preziosi
Example of a mid-sized minimalist metal straight open and metal railing staircase design in Miami

 BLDG Workshop Inc.
A home built on one of Canada's most beautiful lakes posed a design challenge. The home had originally been built almost directly in opposition to natural light and views to the lake. While most opinions were to tear the existing home down, BLDG Workshop worked closely with the client to recreate the home in a way that opened it up and became more fitting to the site.

 Home Refinements
Detail of our custom craftsman-style paneling. 100% wood.
Arts and crafts home design photo in Atlanta
Arts and crafts home design photo in Atlanta
16