
Search results for "Simply assist" in Home Design Ideas

 Netgear router tech support call +1-888-664-3555
Netgear routers support receives a large number of queries on daily basis of Netgear. Most of these queries are basic and simply resolved by applying troubleshooting techniques. But some queries are complicated and need a total insight into the working of the router. To assist the user we are offering the best customer support to the users of Dial +1-888-664-3555 Netgear Router tech support phone number. You can get our assistance round the clock.
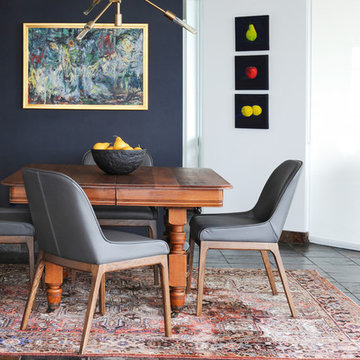
 Simply Home Decorating
The homeowners of this condo sought our assistance when downsizing from a large family home on Howe Sound to a small urban condo in Lower Lonsdale, North Vancouver. They asked us to incorporate many of their precious antiques and art pieces into the new design. Our challenges here were twofold; first, how to deal with the unconventional curved floor plan with vast South facing windows that provide a 180 degree view of downtown Vancouver, and second, how to successfully merge an eclectic collection of antique pieces into a modern setting. We began by updating most of their artwork with new matting and framing. We created a gallery effect by grouping like artwork together and displaying larger pieces on the sections of wall between the windows, lighting them with black wall sconces for a graphic effect. We re-upholstered their antique seating with more contemporary fabrics choices - a gray flannel on their Victorian fainting couch and a fun orange chenille animal print on their Louis style chairs. We selected black as an accent colour for many of the accessories as well as the dining room wall to give the space a sophisticated modern edge. The new pieces that we added, including the sofa, coffee table and dining light fixture are mid century inspired, bridging the gap between old and new. White walls and understated wallpaper provide the perfect backdrop for the colourful mix of antique pieces. Interior Design by Lori Steeves, Simply Home Decorating. Photos by Tracey Ayton Photography

 Rev-A-Shelf
Rev-A-Shelf's fillers revolutionized otherwise wasted space in your kitchen. Normally a "filler" or extra space is simply covered up with a decorative front, but with Rev-A-Shelf's line of fillers, it turns that otherwise wasted space in to useful space. Fillers are intended to be installed in new kitchen cabinet construction and will not work in existing cabinets. The 434 Series is available for 3" and 6" widths and features a magnetic stainless panel that includes multiple hooks and pegs for multiple configurations.
Find the right local pro for your project
 Simply Home Decorating
The homeowners of this condo sought our assistance when downsizing from a large family home on Howe Sound to a small urban condo in Lower Lonsdale, North Vancouver. They asked us to incorporate many of their precious antiques and art pieces into the new design. Our challenges here were twofold; first, how to deal with the unconventional curved floor plan with vast South facing windows that provide a 180 degree view of downtown Vancouver, and second, how to successfully merge an eclectic collection of antique pieces into a modern setting. We began by updating most of their artwork with new matting and framing. We created a gallery effect by grouping like artwork together and displaying larger pieces on the sections of wall between the windows, lighting them with black wall sconces for a graphic effect. We re-upholstered their antique seating with more contemporary fabrics choices - a gray flannel on their Victorian fainting couch and a fun orange chenille animal print on their Louis style chairs. We selected black as an accent colour for many of the accessories as well as the dining room wall to give the space a sophisticated modern edge. The new pieces that we added, including the sofa, coffee table and dining light fixture are mid century inspired, bridging the gap between old and new. White walls and understated wallpaper provide the perfect backdrop for the colourful mix of antique pieces. Interior Design by Lori Steeves, Simply Home Decorating. Photos by Tracey Ayton Photography

 Love Your Room LLC
We assisted with building and furnishing this model home.
The entry way is two story. We kept the furnishings minimal, simply adding wood trim boxes.
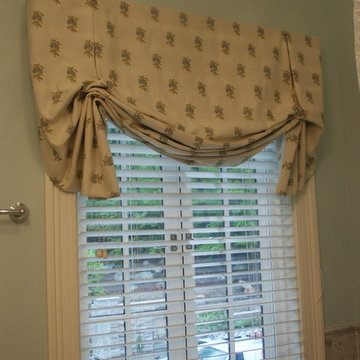
 Drapery Connection
This charming Tuxedo Roman Topper brings in both style and shape to this serene guest bath. A gentle curved bottom softens and compliments the surrounding distinct architecture. We used an embroidered floral fabric to simply correlate with the wall colors, as well as accent the surroundings. Wood blinds provide both ample privacy and light control. Altogether, this entire window treatment assists in creating an inviting space.

 Corinthian Fine Homes
These homeowners are well known to our team as repeat clients and asked us to convert a dated deck overlooking their pool and the lake into an indoor/outdoor living space. A new footer foundation with tile floor was added to withstand the Indiana climate and to create an elegant aesthetic. The existing transom windows were raised and a collapsible glass wall with retractable screens was added to truly bring the outdoor space inside. Overhead heaters and ceiling fans now assist with climate control and a custom TV cabinet was built and installed utilizing motorized retractable hardware to hide the TV when not in use.
As the exterior project was concluding we additionally removed 2 interior walls and french doors to a room to be converted to a game room. We removed a storage space under the stairs leading to the upper floor and installed contemporary stair tread and cable handrail for an updated modern look. The first floor living space is now open and entertainer friendly with uninterrupted flow from inside to outside and is simply stunning.


 Curated by Claire

Large transitional master white tile and marble tile marble floor, white floor, double-sink and wallpaper freestanding bathtub photo in San Francisco with recessed-panel cabinets, brown cabinets, a one-piece toilet, beige walls, an undermount sink, marble countertops, a hinged shower door, white countertops and a built-in vanity
 Love Your Room LLC

We assisted with building and furnishing this model home.
The entry way is two story. We kept the furnishings minimal, simply adding wood trim boxes.
 Simply Home Decorating

The homeowners of this condo sought our assistance when downsizing from a large family home on Howe Sound to a small urban condo in Lower Lonsdale, North Vancouver. They asked us to incorporate many of their precious antiques and art pieces into the new design. Our challenges here were twofold; first, how to deal with the unconventional curved floor plan with vast South facing windows that provide a 180 degree view of downtown Vancouver, and second, how to successfully merge an eclectic collection of antique pieces into a modern setting. We began by updating most of their artwork with new matting and framing. We created a gallery effect by grouping like artwork together and displaying larger pieces on the sections of wall between the windows, lighting them with black wall sconces for a graphic effect. We re-upholstered their antique seating with more contemporary fabrics choices - a gray flannel on their Victorian fainting couch and a fun orange chenille animal print on their Louis style chairs. We selected black as an accent colour for many of the accessories as well as the dining room wall to give the space a sophisticated modern edge. The new pieces that we added, including the sofa, coffee table and dining light fixture are mid century inspired, bridging the gap between old and new. White walls and understated wallpaper provide the perfect backdrop for the colourful mix of antique pieces. Interior Design by Lori Steeves, Simply Home Decorating. Photos by Tracey Ayton Photography
 Simply Home Decorating
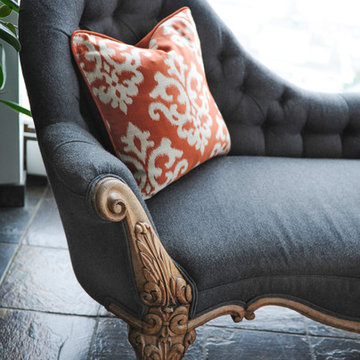
The homeowners of this condo sought our assistance when downsizing from a large family home on Howe Sound to a small urban condo in Lower Lonsdale, North Vancouver. They asked us to incorporate many of their precious antiques and art pieces into the new design. Our challenges here were twofold; first, how to deal with the unconventional curved floor plan with vast South facing windows that provide a 180 degree view of downtown Vancouver, and second, how to successfully merge an eclectic collection of antique pieces into a modern setting. We began by updating most of their artwork with new matting and framing. We created a gallery effect by grouping like artwork together and displaying larger pieces on the sections of wall between the windows, lighting them with black wall sconces for a graphic effect. We re-upholstered their antique seating with more contemporary fabrics choices - a gray flannel on their Victorian fainting couch and a fun orange chenille animal print on their Louis style chairs. We selected black as an accent colour for many of the accessories as well as the dining room wall to give the space a sophisticated modern edge. The new pieces that we added, including the sofa, coffee table and dining light fixture are mid century inspired, bridging the gap between old and new. White walls and understated wallpaper provide the perfect backdrop for the colourful mix of antique pieces. Interior Design by Lori Steeves, Simply Home Decorating. Photos by Tracey Ayton Photography
 Love Your Room LLC
We assisted with building and furnishing this model home.
The entry way is two story. We kept the furnishings minimal, simply adding wood trim boxes.
 Corinthian Fine Homes
These homeowners are well known to our team as repeat clients and asked us to convert a dated deck overlooking their pool and the lake into an indoor/outdoor living space. A new footer foundation with tile floor was added to withstand the Indiana climate and to create an elegant aesthetic. The existing transom windows were raised and a collapsible glass wall with retractable screens was added to truly bring the outdoor space inside. Overhead heaters and ceiling fans now assist with climate control and a custom TV cabinet was built and installed utilizing motorized retractable hardware to hide the TV when not in use.
As the exterior project was concluding we additionally removed 2 interior walls and french doors to a room to be converted to a game room. We removed a storage space under the stairs leading to the upper floor and installed contemporary stair tread and cable handrail for an updated modern look. The first floor living space is now open and entertainer friendly with uninterrupted flow from inside to outside and is simply stunning.

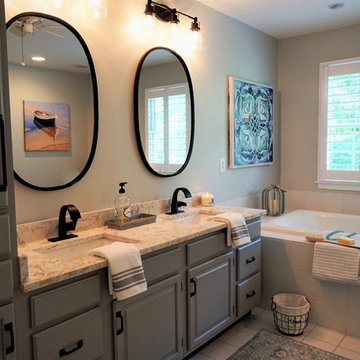
 RR Redesign
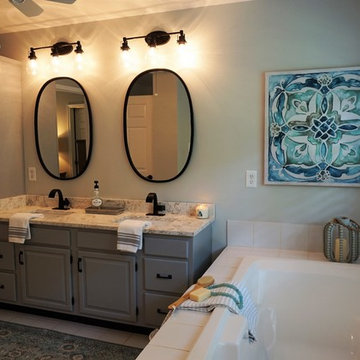
This reveal is a perfect example of how affordable updates can transform a otherwise dated bathroom. Our clients requested assistance updating their master bath without the cost and time of a bathroom renovation. My first suggestion was to paint the walls and cabinets. Simply painting a builder grade vanity can deliver a beautiful and affordable update. The recommendations we suggested did not require changing the floor plan. DIY home owners did most of the hard work and boy did it pay off!

 RR Redesign
This reveal is a perfect example of how affordable updates can transform a otherwise dated bathroom. Our clients requested assistance updating their master bath without the cost and time of a bathroom renovation. My first suggestion was to paint the walls and cabinets. Simply painting a builder grade vanity can deliver a beautiful and affordable update. The recommendations we suggested did not require changing the floor plan. DIY home owners did most of the hard work and boy did it pay off!
 RR Redesign
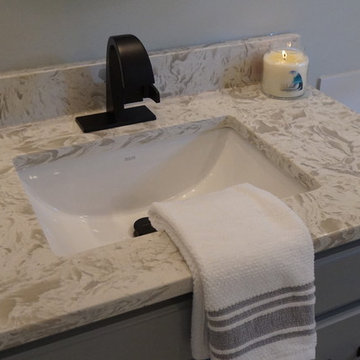
This reveal is a perfect example of how affordable updates can transform a otherwise dated bathroom. Our clients requested assistance updating their master bath without the cost and time of a bathroom renovation. My first suggestion was to paint the walls and cabinets. Simply painting a builder grade vanity can deliver a beautiful and affordable update. The recommendations we suggested did not require changing the floor plan. DIY home owners did most of the hard work and boy did it pay off!

 RR Redesign
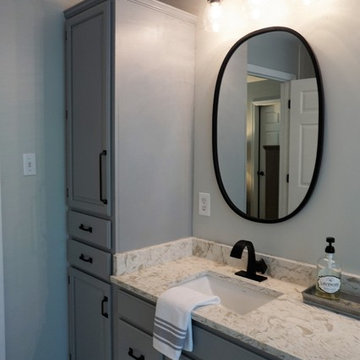
This reveal is a perfect example of how affordable updates can transform a otherwise dated bathroom. Our clients requested assistance updating their master bath without the cost and time of a bathroom renovation. My first suggestion was to paint the walls and cabinets. Simply painting a builder grade vanity can deliver a beautiful and affordable update. The recommendations we suggested did not require changing the floor plan. DIY home owners did most of the hard work and boy did it pay off!
 RR Redesign
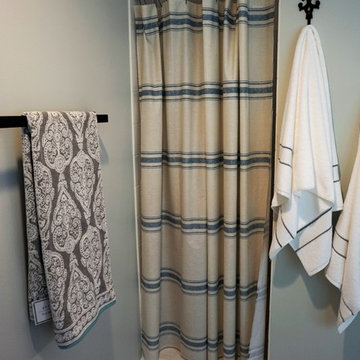
This reveal is a perfect example of how affordable updates can transform a otherwise dated bathroom. Our clients requested assistance updating their master bath without the cost and time of a bathroom renovation. My first suggestion was to paint the walls and cabinets. Simply painting a builder grade vanity can deliver a beautiful and affordable update. The recommendations we suggested did not require changing the floor plan. DIY home owners did most of the hard work and boy did it pay off!
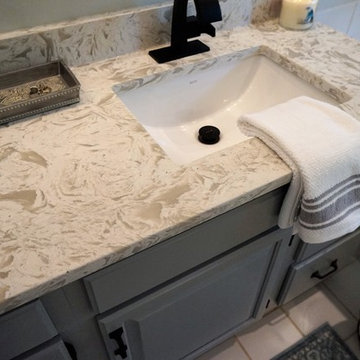 RR Redesign
This reveal is a perfect example of how affordable updates can transform a otherwise dated bathroom. Our clients requested assistance updating their master bath without the cost and time of a bathroom renovation. My first suggestion was to paint the walls and cabinets. Simply painting a builder grade vanity can deliver a beautiful and affordable update. The recommendations we suggested did not require changing the floor plan. DIY home owners did most of the hard work and boy did it pay off!
2