
Search results for "Simply elect" in Home Design Ideas

 Randy Angell Designs
This organic modern design is built in an area known for having notable issues with ground movement. After speaking with the developer and reviewing the soil report with our Structural Engineer, we made our recommendations to the client.
Since the budget for a full-blown pier and beam structure with void boxes under the pool was well beyond the comfort level of our client, they elected to have us utilize a float shell construction method.
For this, we over-excavated the hole and placed a 12" layer of gravel beneath the shell of the pool. Drain lines lead from the deepest point under the pool down into a culvert, placed off to the side of the pool. A sump pump removes any excess water from the culvert as it accumulates.
For the shell of the pool, we utilized a double matt of steel and increased the wall thickness to a minimum of 12". This gave added strength to withstand the volatile soil.
The elements of fire, water, wood and stone were very important in creating the organic modern feel of this design. The layered effect along the back wall creates a visual stimulation across the length of the yard, without overwhelming the senses.
Rather than creating walls only of hard materials, we used Ipe wood to create horizontal screen walls of a more organic nature. At either end, the raised wall and the fire feature are finished in a large-scale porcelain tile, with the look of stained concrete.
Custom stainless steel scuppers, made by a local fabricator, create a soothing sound of falling water. The low wall at the center of the project is faced in natural ledgestone, and carries a color palette that set the tone for the entire project.
Behind this wall and in front of one of the Ipe screens are three Desert Steel Giant Agave sculptures. The unique fire feature isn't quite a fire place, nor is it a fire pit. It is a linear fire burner, surrounded by a 4" thick cantilevered Leuder limestone hearth, with a backdrop wall of blue glazed clay tile.
Although the pool was initially planned as a plaster pool, as the project began to take shape, the client elected to go all the way and finish it in a beautiful blue glass mosaic.
Custom fabricated stainless steel cannon jets send a delicate arch of water over this deep blue, and draw attention to the three square wok planters on the far side of the yard.
For the decking on this project, we elected to work with Mother Nature rather than against her. Two and a half inch thick concrete pavers, set on a bed of compacted, decomposed granite allow for movement around the pool that is easily fixed. If an area of deck moves around, we can simply lift the affected areas, re-level with DG bed, and re-set the pavers.
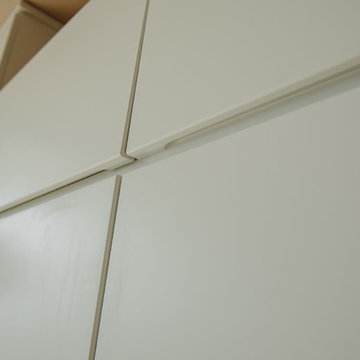
 Kitchen Solvers of Miami
Kitchen remodeling project where the homeowners elected to upgrade their kitchen to a more contemporary look by installing new custom cabinets. For this project it was crucial to find more working space in such a limited kitchen size. To accommodate this, we designed a full Naxo extension table for them. This practical system consists of a tabletop peninsula that fits in the space normally provided by the drawer. Simply open the front panel to deploy the extension table. For the cabinets, the homeowners went with an Elegante door in white supermat by Northern Contours. We then installed a new quartz countertop and backsplash both done in Carrara extra. To complete the new look a new subzero fridge, Wolf induction cooktop, microwave drawer and oven were installed.
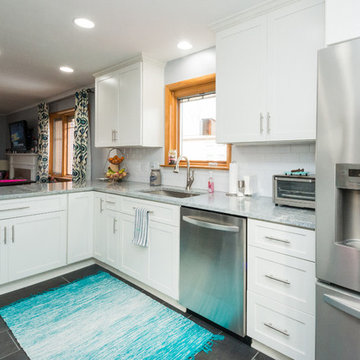
 Kitchen Solvers of Columbus
Kitchen remodeling project where the homeowners elected to upgrade their kitchen to a more transitional look by installing new cabinets. We helped client design this kitchen layout for a home they recently purchased. Kitchen was completely gutted. Half of a wall was removed to open up kitchen to dining area and living room. Pantry and new cabinets were installed along wall where the range was moved and microwave was installed over range. They went with a white custom shaker door by Bridgewood done in maple. To complete the transformation we installed a granite countertop done in Viscount White, a bright glaze white ice 3”x6” subway tile with executive gray grout backsplash and a new floor done in 12”x24” tile – Simply Modern/Stonepeak.
Find the right local pro for your project
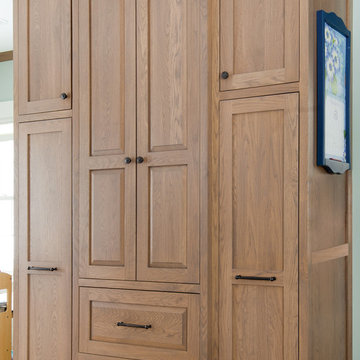
 White Stone Cabinetry, LLC
Large country l-shaped medium tone wood floor and brown floor kitchen pantry photo in Boston with a farmhouse sink, shaker cabinets, brown cabinets, quartz countertops, white backsplash, porcelain backsplash, paneled appliances, an island and white countertops
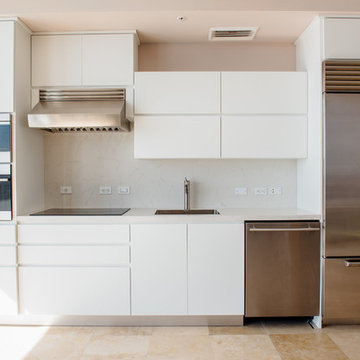 Kitchen Solvers of Miami
Kitchen remodeling project where the homeowners elected to upgrade their kitchen to a more contemporary look by installing new custom cabinets. For this project it was crucial to find more working space in such a limited kitchen size. To accommodate this, we designed a full Naxo extension table for them. This practical system consists of a tabletop peninsula that fits in the space normally provided by the drawer. Simply open the front panel to deploy the extension table. For the cabinets, the homeowners went with an Elegante door in white supermat by Northern Contours. We then installed a new quartz countertop and backsplash both done in Carrara extra. To complete the new look a new subzero fridge, Wolf induction cooktop, microwave drawer and oven were installed.
 Kitchen Solvers of Miami
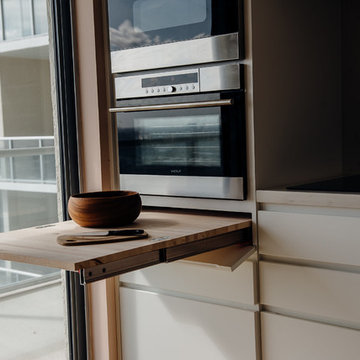
Kitchen remodeling project where the homeowners elected to upgrade their kitchen to a more contemporary look by installing new custom cabinets. For this project it was crucial to find more working space in such a limited kitchen size. To accommodate this, we designed a full Naxo extension table for them. This practical system consists of a tabletop peninsula that fits in the space normally provided by the drawer. Simply open the front panel to deploy the extension table. For the cabinets, the homeowners went with an Elegante door in white supermat by Northern Contours. We then installed a new quartz countertop and backsplash both done in Carrara extra. To complete the new look a new subzero fridge, Wolf induction cooktop, microwave drawer and oven were installed.

 Hardwood Lumber Company
"We have had our Premium Walnut Edge-Grain island top for three months now, and we simply love it! It is a large kitchen island (7x3.5) and has become the highlight of our new addition. The construction quality is superlative, and the wood has just the right feel for us. We elected for the salad bowl finish, which is a nice gentle matte - we keep it regularly oiled to help it look its best. Cleaning is a breeze. We have received so many compliments on it from the few who have seen it - we look forward to sharing it more widely in the future! Order to delivery was about 7 weeks, which was exactly as we expected. We will absolutely order from Hardwood Lumber again!" Liz
 Kitchen Solvers of Miami
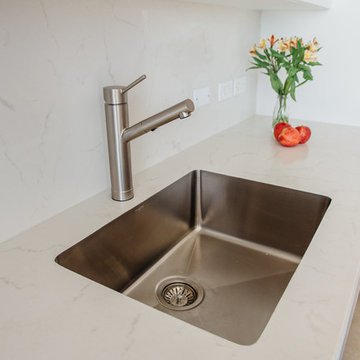
Kitchen remodeling project where the homeowners elected to upgrade their kitchen to a more contemporary look by installing new custom cabinets. For this project it was crucial to find more working space in such a limited kitchen size. To accommodate this, we designed a full Naxo extension table for them. This practical system consists of a tabletop peninsula that fits in the space normally provided by the drawer. Simply open the front panel to deploy the extension table. For the cabinets, the homeowners went with an Elegante door in white supermat by Northern Contours. We then installed a new quartz countertop and backsplash both done in Carrara extra. To complete the new look a new subzero fridge, Wolf induction cooktop, microwave drawer and oven were installed.
 Kitchen Solvers of Columbus
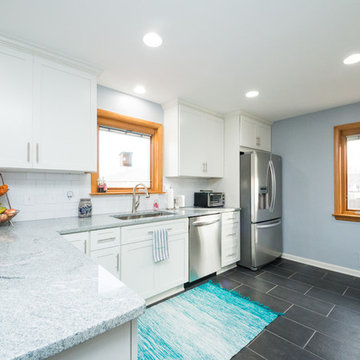
Kitchen remodeling project where the homeowners elected to upgrade their kitchen to a more transitional look by installing new cabinets. We helped client design this kitchen layout for a home they recently purchased. Kitchen was completely gutted. Half of a wall was removed to open up kitchen to dining area and living room. Pantry and new cabinets were installed along wall where the range was moved and microwave was installed over range. They went with a white custom shaker door by Bridgewood done in maple. To complete the transformation we installed a granite countertop done in Viscount White, a bright glaze white ice 3”x6” subway tile with executive gray grout backsplash and a new floor done in 12”x24” tile – Simply Modern/Stonepeak.
 Kitchen Solvers of Columbus
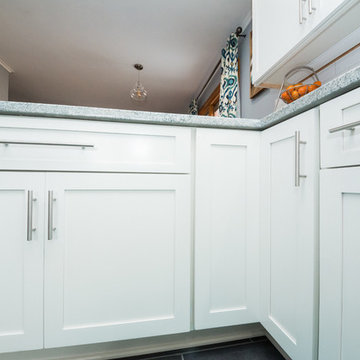
Kitchen remodeling project where the homeowners elected to upgrade their kitchen to a more transitional look by installing new cabinets. We helped client design this kitchen layout for a home they recently purchased. Kitchen was completely gutted. Half of a wall was removed to open up kitchen to dining area and living room. Pantry and new cabinets were installed along wall where the range was moved and microwave was installed over range. They went with a white custom shaker door by Bridgewood done in maple. To complete the transformation we installed a granite countertop done in Viscount White, a bright glaze white ice 3”x6” subway tile with executive gray grout backsplash and a new floor done in 12”x24” tile – Simply Modern/Stonepeak.
 Kitchen Solvers of Miami
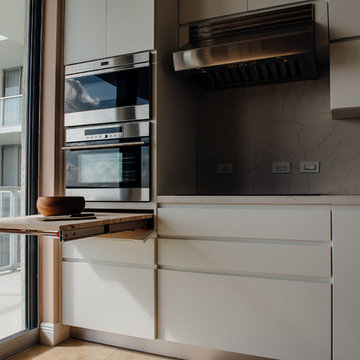
Kitchen remodeling project where the homeowners elected to upgrade their kitchen to a more contemporary look by installing new custom cabinets. For this project it was crucial to find more working space in such a limited kitchen size. To accommodate this, we designed a full Naxo extension table for them. This practical system consists of a tabletop peninsula that fits in the space normally provided by the drawer. Simply open the front panel to deploy the extension table. For the cabinets, the homeowners went with an Elegante door in white supermat by Northern Contours. We then installed a new quartz countertop and backsplash both done in Carrara extra. To complete the new look a new subzero fridge, Wolf induction cooktop, microwave drawer and oven were installed.
 Kitchen Solvers of Miami
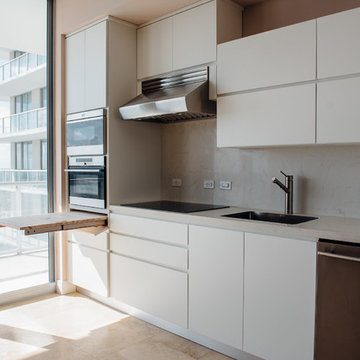
Kitchen remodeling project where the homeowners elected to upgrade their kitchen to a more contemporary look by installing new custom cabinets. For this project it was crucial to find more working space in such a limited kitchen size. To accommodate this, we designed a full Naxo extension table for them. This practical system consists of a tabletop peninsula that fits in the space normally provided by the drawer. Simply open the front panel to deploy the extension table. For the cabinets, the homeowners went with an Elegante door in white supermat by Northern Contours. We then installed a new quartz countertop and backsplash both done in Carrara extra. To complete the new look a new subzero fridge, Wolf induction cooktop, microwave drawer and oven were installed.
 Hardwood Lumber Company
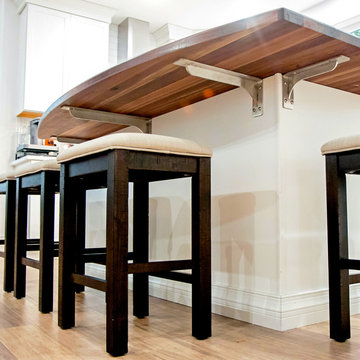
"We have had our Premium Walnut Edge-Grain island top for three months now, and we simply love it! It is a large kitchen island (7x3.5) and has become the highlight of our new addition. The construction quality is superlative, and the wood has just the right feel for us. We elected for the salad bowl finish, which is a nice gentle matte - we keep it regularly oiled to help it look its best. Cleaning is a breeze. We have received so many compliments on it from the few who have seen it - we look forward to sharing it more widely in the future! Order to delivery was about 7 weeks, which was exactly as we expected. We will absolutely order from Hardwood Lumber again!" Liz
 Kitchen Solvers of Columbus
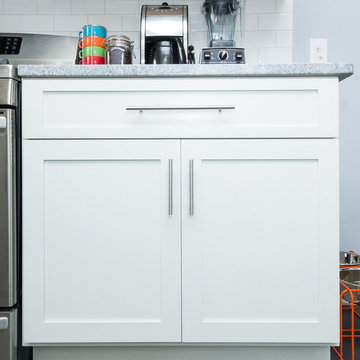
Kitchen remodeling project where the homeowners elected to upgrade their kitchen to a more transitional look by installing new cabinets. We helped client design this kitchen layout for a home they recently purchased. Kitchen was completely gutted. Half of a wall was removed to open up kitchen to dining area and living room. Pantry and new cabinets were installed along wall where the range was moved and microwave was installed over range. They went with a white custom shaker door by Bridgewood done in maple. To complete the transformation we installed a granite countertop done in Viscount White, a bright glaze white ice 3”x6” subway tile with executive gray grout backsplash and a new floor done in 12”x24” tile – Simply Modern/Stonepeak.
 Kitchen Solvers of Miami
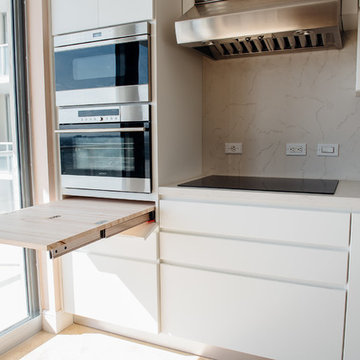
Kitchen remodeling project where the homeowners elected to upgrade their kitchen to a more contemporary look by installing new custom cabinets. For this project it was crucial to find more working space in such a limited kitchen size. To accommodate this, we designed a full Naxo extension table for them. This practical system consists of a tabletop peninsula that fits in the space normally provided by the drawer. Simply open the front panel to deploy the extension table. For the cabinets, the homeowners went with an Elegante door in white supermat by Northern Contours. We then installed a new quartz countertop and backsplash both done in Carrara extra. To complete the new look a new subzero fridge, Wolf induction cooktop, microwave drawer and oven were installed.
 Kitchen Solvers of Miami
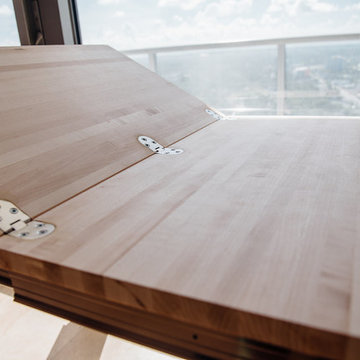
Kitchen remodeling project where the homeowners elected to upgrade their kitchen to a more contemporary look by installing new custom cabinets. For this project it was crucial to find more working space in such a limited kitchen size. To accommodate this, we designed a full Naxo extension table for them. This practical system consists of a tabletop peninsula that fits in the space normally provided by the drawer. Simply open the front panel to deploy the extension table. For the cabinets, the homeowners went with an Elegante door in white supermat by Northern Contours. We then installed a new quartz countertop and backsplash both done in Carrara extra. To complete the new look a new subzero fridge, Wolf induction cooktop, microwave drawer and oven were installed.
 Kitchen Solvers of Columbus
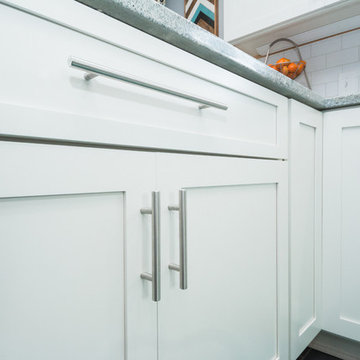
Kitchen remodeling project where the homeowners elected to upgrade their kitchen to a more transitional look by installing new cabinets. We helped client design this kitchen layout for a home they recently purchased. Kitchen was completely gutted. Half of a wall was removed to open up kitchen to dining area and living room. Pantry and new cabinets were installed along wall where the range was moved and microwave was installed over range. They went with a white custom shaker door by Bridgewood done in maple. To complete the transformation we installed a granite countertop done in Viscount White, a bright glaze white ice 3”x6” subway tile with executive gray grout backsplash and a new floor done in 12”x24” tile – Simply Modern/Stonepeak.
 Kitchen Solvers of Columbus
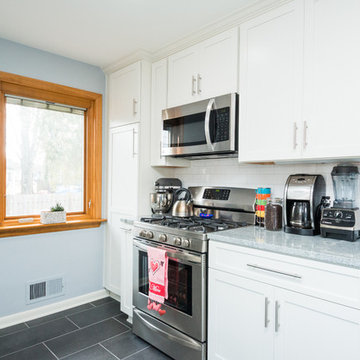
Kitchen remodeling project where the homeowners elected to upgrade their kitchen to a more transitional look by installing new cabinets. We helped client design this kitchen layout for a home they recently purchased. Kitchen was completely gutted. Half of a wall was removed to open up kitchen to dining area and living room. Pantry and new cabinets were installed along wall where the range was moved and microwave was installed over range. They went with a white custom shaker door by Bridgewood done in maple. To complete the transformation we installed a granite countertop done in Viscount White, a bright glaze white ice 3”x6” subway tile with executive gray grout backsplash and a new floor done in 12”x24” tile – Simply Modern/Stonepeak.
 Kitchen Solvers of Miami
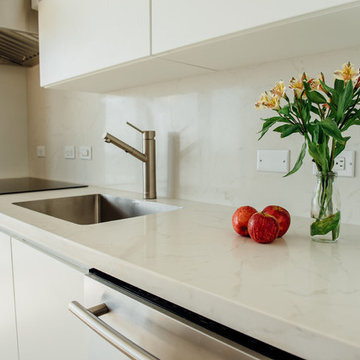
Kitchen remodeling project where the homeowners elected to upgrade their kitchen to a more contemporary look by installing new custom cabinets. For this project it was crucial to find more working space in such a limited kitchen size. To accommodate this, we designed a full Naxo extension table for them. This practical system consists of a tabletop peninsula that fits in the space normally provided by the drawer. Simply open the front panel to deploy the extension table. For the cabinets, the homeowners went with an Elegante door in white supermat by Northern Contours. We then installed a new quartz countertop and backsplash both done in Carrara extra. To complete the new look a new subzero fridge, Wolf induction cooktop, microwave drawer and oven were installed.
 Kitchen Solvers of Miami
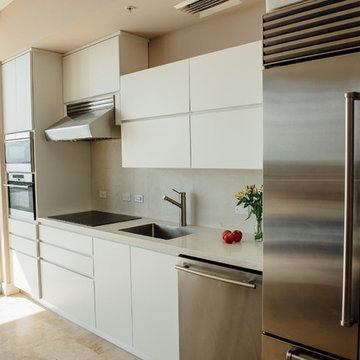
Kitchen remodeling project where the homeowners elected to upgrade their kitchen to a more contemporary look by installing new custom cabinets. For this project it was crucial to find more working space in such a limited kitchen size. To accommodate this, we designed a full Naxo extension table for them. This practical system consists of a tabletop peninsula that fits in the space normally provided by the drawer. Simply open the front panel to deploy the extension table. For the cabinets, the homeowners went with an Elegante door in white supermat by Northern Contours. We then installed a new quartz countertop and backsplash both done in Carrara extra. To complete the new look a new subzero fridge, Wolf induction cooktop, microwave drawer and oven were installed.
2