
Search results for "Simply elect" in Home Design Ideas




Find the right local pro for your project
 Reliance Surfaces
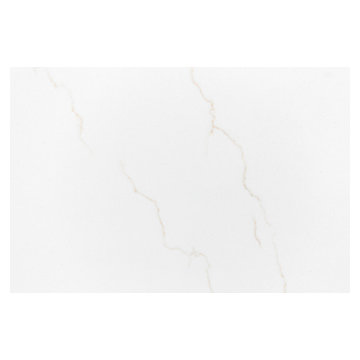
White background with an elegant gold veining that makes this color the perfect selection to create a luxury space.

 Orac Decor USA
K2131 Base, K3001 Fluted Half Column, K3111 Capital
Family room - contemporary family room idea in New York
Family room - contemporary family room idea in New York


 Massiano
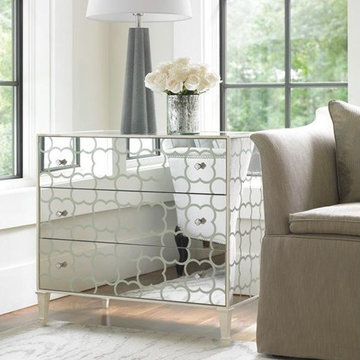
A fresh and fun look, this closed storage piece is all about bold design and exciting options. We simply painted a cookie design in crème paint on a clear mirror (you never know where inspiration will come from). The fun comes in how you elect to use this stylish piece: a hall chest, end table, bathroom cabinet for storage, or even a secret cookie hiding place.
Dimensions: 32.5W x 20.25D x 30.25H
Features:
Three Drawers, Clear Mirror with Creme Paint on Entire Case, Top Drawer Pulls out and has Access to Three Plug Outlet

Inspiration for an eclectic medium tone wood floor and brown floor dining room remodel in New York with beige walls

 Kitchen Solvers of Columbus
Kitchen remodeling project where the homeowners elected to upgrade their kitchen to a more transitional look by installing new cabinets. We helped client design this kitchen layout for a home they recently purchased. Kitchen was completely gutted. Half of a wall was removed to open up kitchen to dining area and living room. Pantry and new cabinets were installed along wall where the range was moved and microwave was installed over range. They went with a white custom shaker door by Bridgewood done in maple. To complete the transformation we installed a granite countertop done in Viscount White, a bright glaze white ice 3”x6” subway tile with executive gray grout backsplash and a new floor done in 12”x24” tile – Simply Modern/Stonepeak.
 Kitchen Solvers of Columbus
Kitchen remodeling project where the homeowners elected to upgrade their kitchen to a more transitional look by installing new cabinets. We helped client design this kitchen layout for a home they recently purchased. Kitchen was completely gutted. Half of a wall was removed to open up kitchen to dining area and living room. Pantry and new cabinets were installed along wall where the range was moved and microwave was installed over range. They went with a white custom shaker door by Bridgewood done in maple. To complete the transformation we installed a granite countertop done in Viscount White, a bright glaze white ice 3”x6” subway tile with executive gray grout backsplash and a new floor done in 12”x24” tile – Simply Modern/Stonepeak.
 Kitchen Solvers of Columbus
Kitchen remodeling project where the homeowners elected to upgrade their kitchen to a more transitional look by installing new cabinets. We helped client design this kitchen layout for a home they recently purchased. Kitchen was completely gutted. Half of a wall was removed to open up kitchen to dining area and living room. Pantry and new cabinets were installed along wall where the range was moved and microwave was installed over range. They went with a white custom shaker door by Bridgewood done in maple. To complete the transformation we installed a granite countertop done in Viscount White, a bright glaze white ice 3”x6” subway tile with executive gray grout backsplash and a new floor done in 12”x24” tile – Simply Modern/Stonepeak.
 Kitchen Solvers of Columbus
Kitchen remodeling project where the homeowners elected to upgrade their kitchen to a more transitional look by installing new cabinets. We helped client design this kitchen layout for a home they recently purchased. Kitchen was completely gutted. Half of a wall was removed to open up kitchen to dining area and living room. Pantry and new cabinets were installed along wall where the range was moved and microwave was installed over range. They went with a white custom shaker door by Bridgewood done in maple. To complete the transformation we installed a granite countertop done in Viscount White, a bright glaze white ice 3”x6” subway tile with executive gray grout backsplash and a new floor done in 12”x24” tile – Simply Modern/Stonepeak.
 Kitchen Solvers of Columbus
Kitchen remodeling project where the homeowners elected to upgrade their kitchen to a more transitional look by installing new cabinets. We helped client design this kitchen layout for a home they recently purchased. Kitchen was completely gutted. Half of a wall was removed to open up kitchen to dining area and living room. Pantry and new cabinets were installed along wall where the range was moved and microwave was installed over range. They went with a white custom shaker door by Bridgewood done in maple. To complete the transformation we installed a granite countertop done in Viscount White, a bright glaze white ice 3”x6” subway tile with executive gray grout backsplash and a new floor done in 12”x24” tile – Simply Modern/Stonepeak.
 Kitchen Solvers of Columbus
Kitchen remodeling project where the homeowners elected to upgrade their kitchen to a more transitional look by installing new cabinets. We helped client design this kitchen layout for a home they recently purchased. Kitchen was completely gutted. Half of a wall was removed to open up kitchen to dining area and living room. Pantry and new cabinets were installed along wall where the range was moved and microwave was installed over range. They went with a white custom shaker door by Bridgewood done in maple. To complete the transformation we installed a granite countertop done in Viscount White, a bright glaze white ice 3”x6” subway tile with executive gray grout backsplash and a new floor done in 12”x24” tile – Simply Modern/Stonepeak.
 Kitchen Solvers of Columbus
Kitchen remodeling project where the homeowners elected to upgrade their kitchen to a more transitional look by installing new cabinets. We helped client design this kitchen layout for a home they recently purchased. Kitchen was completely gutted. Half of a wall was removed to open up kitchen to dining area and living room. Pantry and new cabinets were installed along wall where the range was moved and microwave was installed over range. They went with a white custom shaker door by Bridgewood done in maple. To complete the transformation we installed a granite countertop done in Viscount White, a bright glaze white ice 3”x6” subway tile with executive gray grout backsplash and a new floor done in 12”x24” tile – Simply Modern/Stonepeak.


 Surrina Plemons Interiors, Inc
Paul Keitz Photography
Traditional brown two-story exterior home idea in San Francisco
Traditional brown two-story exterior home idea in San Francisco

 FineLine Kitchens, Inc.
Our designer has achieved a stylish look by combining dark cabinets and light-colored marbles.

 Kitchen Solvers of Miami
Kitchen remodeling project where the homeowners elected to upgrade their kitchen to a more contemporary look by installing new custom cabinets. For this project it was crucial to find more working space in such a limited kitchen size. To accommodate this, we designed a full Naxo extension table for them. This practical system consists of a tabletop peninsula that fits in the space normally provided by the drawer. Simply open the front panel to deploy the extension table. For the cabinets, the homeowners went with an Elegante door in white supermat by Northern Contours. We then installed a new quartz countertop and backsplash both done in Carrara extra. To complete the new look a new subzero fridge, Wolf induction cooktop, microwave drawer and oven were installed.
6