
Search results for "Simply extra" in Home Design Ideas
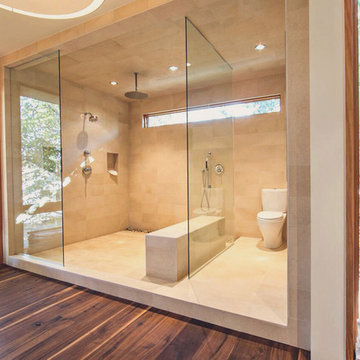
 Oak & Broad
Site Finished American Black Walnut wide plank floor. 8" width and extra long planks. Solid 3/4" planks.
Bathroom - modern bathroom idea in Atlanta
Bathroom - modern bathroom idea in Atlanta
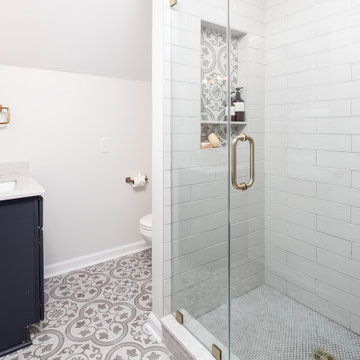
 Muse Residential
The original bathroom featured a dark diagonal shiplap with a built-in tub that dimmed the room and created a smaller feel of the space. By replacing the shiplap with a white simply patterned wallpaper we brighten the room and opened the floor plan by removing the built-in tub and substituting it with a free-standing tub.
Using the original layout, we repurposed the pre-existing cabinets by installing an additional two drawers and a wall cabinet to give an illusion of built-in cabinets while also providing additional storage space.
The extended double vanities were created by removing the closet space and replacing it with another set of drawers and wall cabinets to provide extra storage space and create a cohesive bathroom layout.
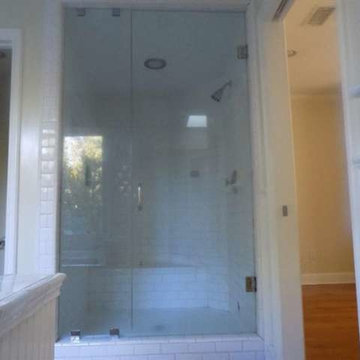
 Barbara Stock Interior Design
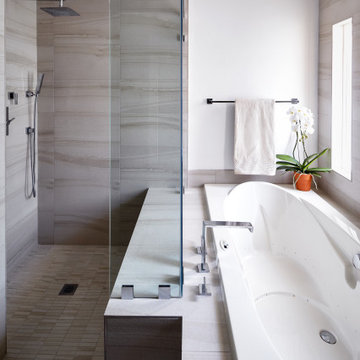
Spacious steam shower with frameless glass door and bench for relaxing
Part of a spare bedroom and bath and the existing master bath and closet were cobbled together to create a space that allows separate his and hers vanities and closets, with room to relax together. The spa tub and steam shower provide extra luxury in this simply elegant space.
Find the right local pro for your project
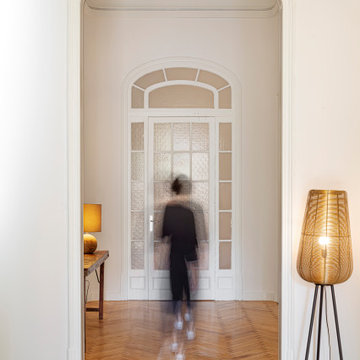
 Jeanne Schultz Design Studio
Words by Wilson Hack
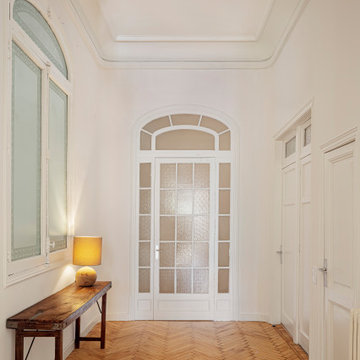
The best architecture allows what has come before it to be seen and cared for while at the same time injecting something new, if not idealistic. Spartan at first glance, the interior of this stately apartment building, located on the iconic Passeig de Gràcia in Barcelona, quickly begins to unfold as a calculated series of textures, visual artifacts and perfected aesthetic continuities.
The client, a globe-trotting entrepreneur, selected Jeanne Schultz Design Studio for the remodel and requested that the space be reconditioned into a purposeful and peaceful landing pad. It was to be furnished simply using natural and sustainable materials. Schultz began by gently peeling back before adding only the essentials, resulting in a harmoniously restorative living space where darkness and light coexist and comfort reigns.
The design was initially guided by the fireplace—from there a subtle injection of matching color extends up into the thick tiered molding and ceiling trim. “The most reckless patterns live here,” remarks Schultz, referring to the checkered green and white tiles, pink-Pollack-y stone and cast iron detailing. The millwork and warm wood wall panels devour the remainder of the living room, eliminating the need for unnecessary artwork.
A curved living room chair by Kave Home punctuates playfully; its shape reveals its pleasant conformity to the human body and sits back, inviting rest and respite. “It’s good for all body types and sizes,” explains Schultz. The single sofa by Dareels is purposefully oversized, casual and inviting. A beige cover was added to soften the otherwise rectilinear edges. Additionally sourced from Dareels, a small yet centrally located side table anchors the space with its dark black wood texture, its visual weight on par with the larger pieces. The black bulbous free standing lamp converses directly with the antique chandelier above. Composed of individual black leather strips, it is seemingly harsh—yet its soft form is reminiscent of a spring tulip.
The continuation of the color palette slips softly into the dining room where velvety green chairs sit delicately on a cascade array of pointed legs. The doors that lead out to the patio were sanded down and treated so that the original shape and form could be retained. Although the same green paint was used throughout, this set of doors speaks in darker tones alongside the acute and penetrating daylight. A few different shades of white paint were used throughout the space to add additional depth and embellish this shadowy texture.
Specialty lights were added into the space to complement the existing overhead lighting. A wall sconce was added in the living room and extra lighting was placed in the kitchen. However, because of the existing barrel vaulted tile ceiling, sconces were placed on the walls rather than above to avoid penetrating the existing architecture.
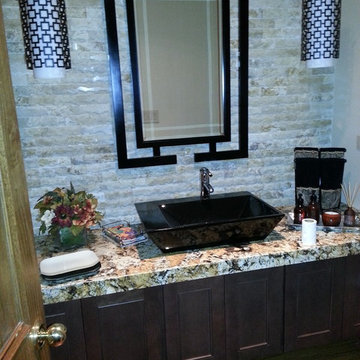
 Integrity Construction Consulting, Inc.
(847) 827-1296 -- We are a North Shore remodeling company that specializes in new construction, home additions, kitchens, bathrooms, basements, interior remodeling and more.
Since 2003 Integrity Construction has been helping families remodel and renovate their homes to better serve their needs, enhance their lifestyles and make them fall in love with their homes all over again. We are a full-service custom home improvement design/build remodeling contractor specializing in New Construction, Residential Remodeling, Room Additions, Kitchens, Bathrooms, Basements, Roofing, Siding, Windows, Painting, Carpentry and more.
As a full-service design and build residential remodeling contractor based in Glenview, IL. Whether you want a whole-home remodel or you simply want to add a small bathroom, expand your kitchen or build an addition, the custom remodeling specialists at Integrity can provide innovative concepts and designs to meet your needs. Our full trained and experienced remodeling craftsman always deliver a high quality, personalized service, period.
We have business for over 11 years with a track record of success. Our craftsmanship standards far exceed most North Shore remodeling contractors, and you can rest assured that no matter what the project, our team of professional remodeling contractors will deliver outstanding results.
As a licensed and long-standing Glenview, IL remodeling contractor, we take pride in the work our company does for both homeowners and businesses in New York. Whether you are in need of kitchen and bathroom remodeling services for your home or complete interior office remodeling, retail remodeling, or restaurant remodeling for your business, we are here to help.
Licensed Illinois Remodeling Contractor
EPA Lead Safe Certified
NARI Member
BBB Accredited Glenview IL Remodeling Company
Angies List
Fully licensed, bonded and insured.
Integrity Construction Consulting, Inc.
250 North Branch Rd.
Glenview, Illinois 60025
United States
Phone: (847) 827-1296
Fax: (847) 827-1812
Email: info@integritycc.net
URL: http://www.integrityhomeremodeling.com
 KE Designs
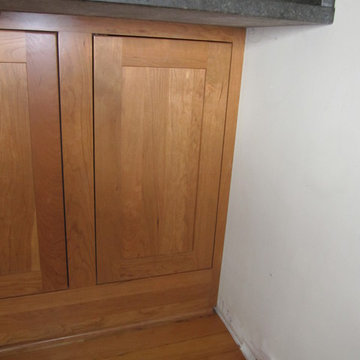
Behind the right panel is a 48" deep pullout I designed and built for a client, It holds 2 cherry table leaves for their dining room table. The kitchen peninsula with overhanging bar divides the kitchen and the dining room. One of the goals of the remodel was to integrate a storage location for extra dining room table leaves that would be near the dining room and easy to access before a dinner party or large family gathering. When the door is closed, it is simply appears to be part of the wainscot panel under the bar. When you push the door and it pops open to reveal the pullout.
 Distinctive Domain
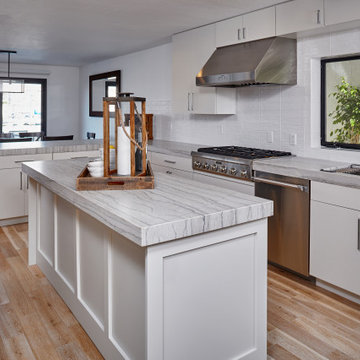
About This Project: This exquisite coastal style home will be sure to please even the pickiest of buyers! The eat in kitchen is simply a work of art, with its stainless steel appliances, granite countertops and conveniently-sized island. It really takes the cake with its double ovens that make baking or cook-offs a breeze! Relish in pure bliss rolled up in ultimate comfort when you step into the master bathroom. Double sinks perfectly fit two people and come complete with floating vanity, custom cabinetry for extra storage, large walk-in shower, and an incredible backsplash tile for visual effect. Soak it all in and feel at ease knowing your home is everything you dreamed of!
Distinctive Domain is a member of the Certified Luxury Builders Network.
Certified Luxury Builders is a network of leading custom home builders and luxury home and condo remodelers who create 5-Star experiences for luxury home and condo owners from New York to Los Angeles and Boston to Naples.
As a Certified Luxury Builder, Distinctive Domain is proud to feature photos of select projects from our members around the country to inspire you with design ideas. Please feel free to contact the specific Certified Luxury Builder with any questions or inquiries you may have about their projects. Please visit www.CLBNetwork.com for a directory of CLB members featured on Houzz and their contact information.

Sponsored
Columbus, OH

HomeCraft Remodeling
Custom Craftsmanship & Build Solutions in Franklin County, Ohio
 Jeanne Schultz Design Studio
Words by Wilson Hack
The best architecture allows what has come before it to be seen and cared for while at the same time injecting something new, if not idealistic. Spartan at first glance, the interior of this stately apartment building, located on the iconic Passeig de Gràcia in Barcelona, quickly begins to unfold as a calculated series of textures, visual artifacts and perfected aesthetic continuities.
The client, a globe-trotting entrepreneur, selected Jeanne Schultz Design Studio for the remodel and requested that the space be reconditioned into a purposeful and peaceful landing pad. It was to be furnished simply using natural and sustainable materials. Schultz began by gently peeling back before adding only the essentials, resulting in a harmoniously restorative living space where darkness and light coexist and comfort reigns.
The design was initially guided by the fireplace—from there a subtle injection of matching color extends up into the thick tiered molding and ceiling trim. “The most reckless patterns live here,” remarks Schultz, referring to the checkered green and white tiles, pink-Pollack-y stone and cast iron detailing. The millwork and warm wood wall panels devour the remainder of the living room, eliminating the need for unnecessary artwork.
A curved living room chair by Kave Home punctuates playfully; its shape reveals its pleasant conformity to the human body and sits back, inviting rest and respite. “It’s good for all body types and sizes,” explains Schultz. The single sofa by Dareels is purposefully oversized, casual and inviting. A beige cover was added to soften the otherwise rectilinear edges. Additionally sourced from Dareels, a small yet centrally located side table anchors the space with its dark black wood texture, its visual weight on par with the larger pieces. The black bulbous free standing lamp converses directly with the antique chandelier above. Composed of individual black leather strips, it is seemingly harsh—yet its soft form is reminiscent of a spring tulip.
The continuation of the color palette slips softly into the dining room where velvety green chairs sit delicately on a cascade array of pointed legs. The doors that lead out to the patio were sanded down and treated so that the original shape and form could be retained. Although the same green paint was used throughout, this set of doors speaks in darker tones alongside the acute and penetrating daylight. A few different shades of white paint were used throughout the space to add additional depth and embellish this shadowy texture.
Specialty lights were added into the space to complement the existing overhead lighting. A wall sconce was added in the living room and extra lighting was placed in the kitchen. However, because of the existing barrel vaulted tile ceiling, sconces were placed on the walls rather than above to avoid penetrating the existing architecture.
 Lilola Home
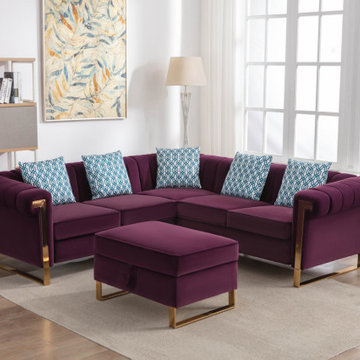
Love having big gatherings with family and friends? Then the Maddie Collection is right for you! This 5-Seater sectional sofa is the perfect blend of comfort and size for your home. With its unique throw pillow design and golden legs, this sectional sofa will definitely be the center of attention in any room. The ottoman has the extra benefit of an interior storage and being able to turn the sofa into a chaise simply by pushing the two together! Don’t wait. Bring home the Maddie Collection! Your house deserves it!
 Campagna Homes
About This Project: This exquisite coastal style home will be sure to please even the pickiest of buyers! The eat in kitchen is simply a work of art, with its stainless steel appliances, granite countertops and conveniently-sized island. It really takes the cake with its double ovens that make baking or cook-offs a breeze! Relish in pure bliss rolled up in ultimate comfort when you step into the master bathroom. Double sinks perfectly fit two people and come complete with floating vanity, custom cabinetry for extra storage, large walk-in shower, and an incredible backsplash tile for visual effect. Soak it all in and feel at ease knowing your home is everything you dreamed of!
Campagna Homes is a member of the Certified Luxury Builders Network.
Certified Luxury Builders is a network of leading custom home builders and luxury home and condo remodelers who create 5-Star experiences for luxury home and condo owners from New York to Los Angeles and Boston to Naples.
As a Certified Luxury Builder, Campagna Homes is proud to feature photos of select projects from our members around the country to inspire you with design ideas. Please feel free to contact the specific Certified Luxury Builder with any questions or inquiries you may have about their projects. Please visit www.CLBNetwork.com for a directory of CLB members featured on Houzz and their contact information.
 Jeanne Schultz Design Studio
Words by Wilson Hack
The best architecture allows what has come before it to be seen and cared for while at the same time injecting something new, if not idealistic. Spartan at first glance, the interior of this stately apartment building, located on the iconic Passeig de Gràcia in Barcelona, quickly begins to unfold as a calculated series of textures, visual artifacts and perfected aesthetic continuities.
The client, a globe-trotting entrepreneur, selected Jeanne Schultz Design Studio for the remodel and requested that the space be reconditioned into a purposeful and peaceful landing pad. It was to be furnished simply using natural and sustainable materials. Schultz began by gently peeling back before adding only the essentials, resulting in a harmoniously restorative living space where darkness and light coexist and comfort reigns.
The design was initially guided by the fireplace—from there a subtle injection of matching color extends up into the thick tiered molding and ceiling trim. “The most reckless patterns live here,” remarks Schultz, referring to the checkered green and white tiles, pink-Pollack-y stone and cast iron detailing. The millwork and warm wood wall panels devour the remainder of the living room, eliminating the need for unnecessary artwork.
A curved living room chair by Kave Home punctuates playfully; its shape reveals its pleasant conformity to the human body and sits back, inviting rest and respite. “It’s good for all body types and sizes,” explains Schultz. The single sofa by Dareels is purposefully oversized, casual and inviting. A beige cover was added to soften the otherwise rectilinear edges. Additionally sourced from Dareels, a small yet centrally located side table anchors the space with its dark black wood texture, its visual weight on par with the larger pieces. The black bulbous free standing lamp converses directly with the antique chandelier above. Composed of individual black leather strips, it is seemingly harsh—yet its soft form is reminiscent of a spring tulip.
The continuation of the color palette slips softly into the dining room where velvety green chairs sit delicately on a cascade array of pointed legs. The doors that lead out to the patio were sanded down and treated so that the original shape and form could be retained. Although the same green paint was used throughout, this set of doors speaks in darker tones alongside the acute and penetrating daylight. A few different shades of white paint were used throughout the space to add additional depth and embellish this shadowy texture.
Specialty lights were added into the space to complement the existing overhead lighting. A wall sconce was added in the living room and extra lighting was placed in the kitchen. However, because of the existing barrel vaulted tile ceiling, sconces were placed on the walls rather than above to avoid penetrating the existing architecture.
 Kitchen Design Services
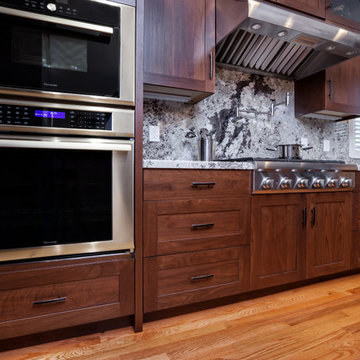
This extended family home was central to a very large, extended family unit of several generations. Originally the homeowners wanted to simply re-face their existing, 90s maple, partial-overlay cabinets. But, for a little added investment and extra attention to how the whole family used the space, KDS was able to come up with a dream kitchen that no refacing could have matched.

 BlessingHomeDecor
Lotus Flower Mandala
lotus flower mandala, colored mandala, flower mandala, spiritual wall art
Lotus Flower Mandala, Colored Mandala Multilayer Stencil, Nice Wooden Wall Hanging
Wall art is that finishing element that can help pull a space together and make it feel complete. It is that little extra touch that can take your space from simply looking functional to appearing as if it should grace the pages of an interior design magazine. Mandala wood décor will fill white spaces, bare walls and create modern eclectic bohemian style living spaces, full of personality and good energy.
We use the best quality 3mm plywood. The mandala has 8 layers of plywood. Made with laser cut machine, sanded, varnished, spray painted. Mandala maks I harmonious environment to your home. it's a great way to decorate your home wall.
Meaning of Flower Mandala
One can see various overlapping circles in the flower of life Mandala which is often called the sacred geometry. This Mandala flower helps in bringing spiritual enlightenment. Some of the most common meanings which follow Mandala flower designs are:
• Beauty
• Love
• Passion
• Growth
• Hope
• Connection
Materials:
• wood, plywood, spray paint
Measurements:
• Thickness: 24mm
Please note: this wall decor is created using natural wood. Therefore, the wood grains and color can slightly vary from one piece to another, making each piece one of a kind.
Note - there is a hook on the other side for wall hanging.
Back to my shop: https://www.etsy.com/shop/BlessingHomeDecor?ref=seller-platform-mcnav
 Rev-A-Shelf
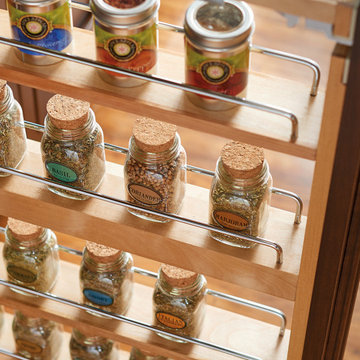
Rev-A-Shelf's fillers revolutionized otherwise wasted space in your kitchen. Normally a "filler" or extra space is simply covered up with a decorative front, but with Rev-A-Shelf's line of fillers, it turns that otherwise waste space in to useful space. Fillers are intended to be installed in new kitchen cabinet construction and will not work in existing cabinets.

 Cassoni Furniture & Accessories
- YUME MIRROR. Yume mirrors can be hung horizontally, vertically, or in larger sizes, placed on the floor. Yume mirrors are presented with two frame versions, namely, polished aluminium and black oxidated, making the collection suitable for any environment, both domestic.
28''3/4W x 1''1/8D x 16''1/8H.
54''W x 1''1/8D x 16''1/8H.
79''1/8W x 1''1/8D x 16''1/8H.
28''3/4H x 1''1/8D x 28''3/4H.
41''3/8W x 1''1/8D x 28''3/4H.
54''W x 1''1/8D x 28''3/4H.
79''1/8W x 1''1/8D x 28''3/4H.
41''3/8W x 1''1/8D x 41''3/8H.
54''W x 1''1/8D x 54’’H.
http://ow.ly/3yAqre
- SUDOKU BOOKCASE. Sudoku is a puzzle of unequal elements that create a unique space when horizontally and vertically assembled. Its sides, easily coupled without overlap, allow for the creation of continuous walls by simply adding more modules. In the aluminium and black and white wood version, the reflective and striped surfaces play on the empty and full spaces to create a striking visual effect.
37''3/8W x 10''1/4D x 77''5/8D x 77''5/8H.
Other width: 74’’3/8.
http://ow.ly/3yzwqn
- ALBINO FAMILY COFFEE AND SIDE TABLE. Albino Family is a series derived from the Albino table, designed in 2010 by Salvatore Indriolo. It is available in different sizes and finishes to add elegance to both living and sleeping environments.
Ø 47''1/4 x 12''5/8H.
http://ow.ly/3yzvTt
- BIFRONTE SIDE TABLE. The Ripples bench by Toyo Ito, winner of the 2004 Golden Compass, has blossomed into a collection of different furniture complements. Amongst them, we may highlight the Bifronte side table, where a small portion of Ripples is framed in a shelf of extra clear glass, creating a ''trompe l'oeil'' effect of mid-air suspension. Bifronte becomes a nightstand with the addition of a capacious drawer on wheels. This presents white lacquered and walnut fronts, to better integrate with the overall chromatic disposition of the sleeping area.
19''5/8W x 20''1/2D x 18''1/8H.
http://ow.ly/3yzwjK
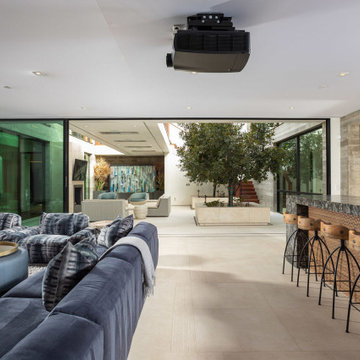
 Vintage Cellars & Saunas
This gorgeous contemporary glass front custom wine cellar in Corona Del Mar, Newport Beach, California is an eye catcher. The sleek, glass ultra modern wine room was a unique and exciting project for our team here at Vintage Cellars. The stone bar extends into the wine cellar itself, but due to mechanical, cooling, and condensation concerns, our expert custom wine cellar team knew that extra measures needed to be taken to ensure the end quality remained top notch.
The bar itself was divided into two sections, one cut section outside to make up the main seating area and the other inside the glass wine room. The stone bar, which is porous, takes up a good portion of the front facing glass panel. Had the bar simply extended into the wine cellar and been sealed off at the joints, the stone would have eventually transferred in enough heat and moisture to cause condensation. Proper wine cellar design and planning enabled this wine cellar to not only look fantastic, but function perfectly as well.
One interesting unique feature in this Corona Del Mar, Newport Beach, Orange County, California glass and metal wine cellar is an extension of floor to ceiling frames mounted to the backside of the stone bar. This feature was made to seamlessly show consistency in floor to ceiling vintageview frames throughout.
Corona Del Mar, Newport Beach, Laguna Beach, Huntington Beach, Newport Coast, Ladera Ranch, Coto De Caza, Laguna Hills, San Clemente, Dana Point, Seal Beach, Laguna Niguel still remain the areas in Orange County that we build wine cellars most often.
Contemporary wine cellars such as this are becoming more and more popular in modern design trends. Interior Design, Architecture, and Construction all play a part in ensuring that the client’s vision comes to reality. This project was no different. Working closely with David Close Homes, Vintage Cellars was able to meet with the client and team involved, determine the ultimate wine cellar wine room wine closet goals, and see them to the finish.
Upon walking into this glass and metal modern contemporary wine cellar, you become quickly surrounded with triple deep bottles from many of the world’s best wineries. On the left below the countertop is a black stained poplar wine racking system for single 750ml bottles. Above lies room for display case storage, room for large format bottles, and label forward vintageview design racking to the ceiling. On the middle wall of this wine room is room for case storage below, similarly with triple deep vintageview floor to ceiling frames dying into more case storage above. On the right side of this wall lies a vertical space for single large format case storage.
Ultra Modern wine cellars such as this are all the rage in contemporary homes in San Diego, Orange County, and Los Angeles. This glass enclosed wine cellar with a sleek modern contemporary racking system is truly a showpiece in this home in Corona Del Mar, Newport Beach, California. Wine Racking, Wine Cellar Cooling, Wine Cellar design, Wine Cellar Build out and Wine Cellar Installation is what Vintage Cellars does best. Timeless Luxury.
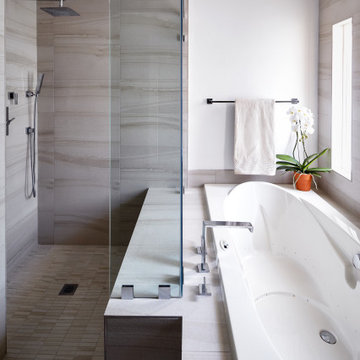
 Ziman Development Inc
About This Project: This exquisite coastal style home will be sure to please even the pickiest of buyers! The eat in kitchen is simply a work of art, with its stainless steel appliances, granite countertops and conveniently-sized island. It really takes the cake with its double ovens that make baking or cook-offs a breeze! Relish in pure bliss rolled up in ultimate comfort when you step into the master bathroom. Double sinks perfectly fit two people and come complete with floating vanity, custom cabinetry for extra storage, large walk-in shower, and an incredible backsplash tile for visual effect. Soak it all in and feel at ease knowing your home is everything you dreamed of!
Ziman Development is a member of the Certified Luxury Builders Network.
Certified Luxury Builders is a network of leading custom home builders and luxury home and condo remodelers who create 5-Star experiences for luxury home and condo owners from New York to Los Angeles and Boston to Naples.
As a Certified Luxury Builder, Ziman Development is proud to feature photos of select projects from our members around the country to inspire you with design ideas. Please feel free to contact the specific Certified Luxury Builder with any questions or inquiries you may have about their projects. Please visit www.CLBNetwork.com for a directory of CLB members featured on Houzz and their contact information.

 keter
keterExtra storage doesn't have to be plain or ugly. The Eden storage bench sports an elegant, modern look that rivals that of natural wood. Its simple yet sophisticated lines and neutral colors complement virtually any type of decor, and because it's made from durable, UV-protected resin, it keeps its good looks in spite of harsh weather, sun exposure and abuse from kids and animals. It's a handsome addition to both indoor and outdoor spaces. To clean the Eden, simply wipe with a damp cloth as needed.
 Linda Edelwich Realtor
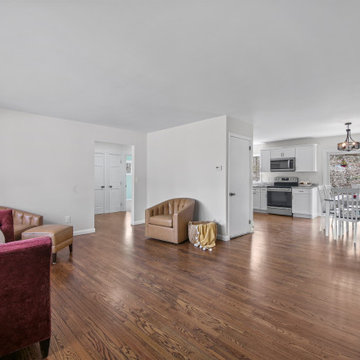
LAKE LIFE LUXURY AWAITS! Discover absolute move-in perfection in this meticulously renovated 3-bedroom, 2-full-bath one floor living RANCH HOME just a short stroll from pristine Andover Lake, where you'll simply bring your keys and kayaks to start living your dream. This exceptional property showcases designer upgrades throughout, including a brand-new kitchen with stunning granite countertops, completely renovated bathrooms, refinished hardwood floors, new boiler 2025 and a new roof installed Fall 2023. Architectural highlights include a distinctive hip roof, elegant brick facade, extra-large bay window in the fireplaced living room, and an attached 2-car garage complemented by a spacious basement offering tremendous expansion possibilities. Step outside to entertain on your new paver patio nestled on a beautifully private treed lot before taking the 2.7-mile walking path around the lake-a perfect daily exercise routine. ENJOY the tranquil Andover Lake lifestyle with optional membership granting access to swimming, sailing, kayaking, and year-round fishing in crystal-clear waters where motorboats are prohibited, preserving the lake's unspoiled serenity. This lake community cherishes lakefront living while offering surprising convenience to schools, shopping, dining, and major highways. Your lakeside sanctuary awaits in this turnkey property where every detail has been thoughtfully addressed for your immediate enjoyment. This is true 1 floor living.
 kats737
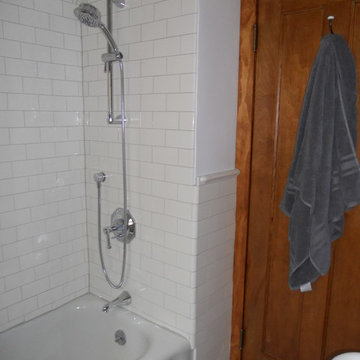
danze brandywood plumbing, nourish shower faucet. original tub.
Example of a classic bathroom design in Other
Example of a classic bathroom design in Other
33