
Search results for "Simply follow" in Home Design Ideas
 BLUE RIBBON BUILDERS INC
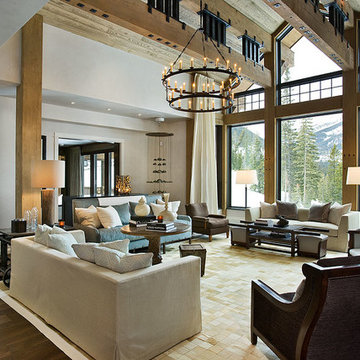
Approaching this beautiful mountain home is a feast for the eyes. The allure and stunning beauty not only comes from the minute details of the home and landscaping but from the grand vistas that encompass it. Be prepared ….the moment one steps over the threshold all perception of what a typical mountain home can be changes in an instant.
A perfect explanation of what is presented is modern meets mountain. The elegant, simply unique home features a fresh approach to mountain living. Consistency and continuity are the fundamental features of this special home. Certain elements run throughout the interior; engineered wide oak flooring, white horizontal plank paneling, and gray fresh split stone adorn the walls and limestone countertops in various rooms. However, as your eye follows the quiet, clean lines they are intermittently interrupted with a dash of splash here and a pop of color there that are placed precisely in the right spots.
Photography: Rodger Wade
 BLUE RIBBON BUILDERS INC
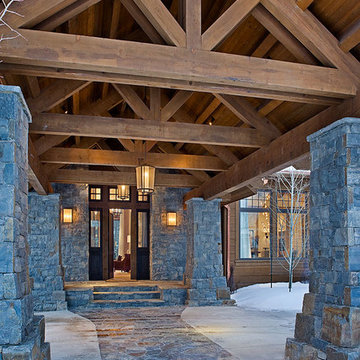
Approaching this beautiful mountain home is a feast for the eyes. The allure and stunning beauty not only comes from the minute details of the home and landscaping but from the grand vistas that encompass it. Be prepared ….the moment one steps over the threshold all perception of what a typical mountain home can be changes in an instant.
A perfect explanation of what is presented is modern meets mountain. The elegant, simply unique home features a fresh approach to mountain living. Consistency and continuity are the fundamental features of this special home. Certain elements run throughout the interior; engineered wide oak flooring, white horizontal plank paneling, and gray fresh split stone adorn the walls and limestone countertops in various rooms. However, as your eye follows the quiet, clean lines they are intermittently interrupted with a dash of splash here and a pop of color there that are placed precisely in the right spots.
Photography: Rodger Wade
 Sunburst Shutters & Window Fashions Honolulu
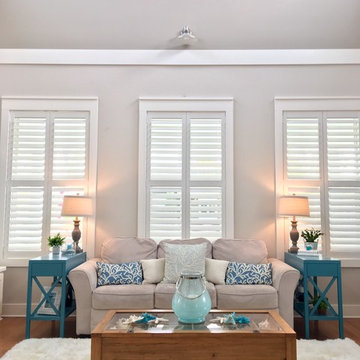
Interior Designer Rochelle Roos, features our Polywood shutters in her beautiful living room. Featuring a divider rail which gives you the option to keep the top section of your shutters open for lighting and the bottom section closed for privacy. Additionally the shutters she chose also feature a hidden tilt rod that represent a cleaner look, to open a close the shutters simply move lover and the rest will follow. Amazing design and a great choice in shutter selection.
Find the right local pro for your project
 Karen Childress Designs
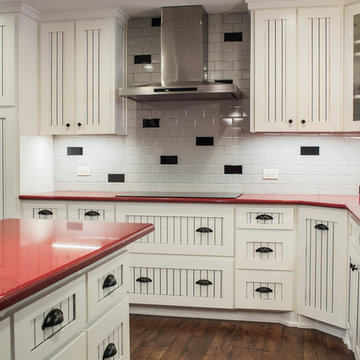
This enlarged kitchen now provides island workspace as well as a baking center and more/better storage. The client loves red, and made the decision to follow her heart and boldly use red quartz for her new counters. Custom beaded cabinets with a pewter stain brightens the look of her new kitchen.
Photo Credit: Melinda Ortley
 Nightscaping USA
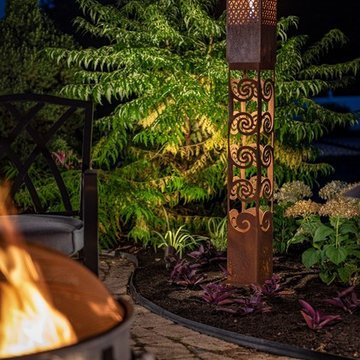
This beautifully handcrafted tiki torch topper from Nightscaping is constructed from US grade CorTen steel. The tiki’s can be added to any of Nightscaping’s Estate Series 6x6 bollards. Customize your tiki torch topper to match your Nightscaping Bollards by choosing any of Nightscaping’s custom color options. Using the TIKI® Brand Adjustable Flame table torch you can customize your ambiance. Simply adjust the knob to create a larger or smaller flame to fit the occasion. Enjoy up to 19 hours of burn time with each fill. For proven mosquito repellency with less smoke, use with Clean Burn™BiteFighter® Torch Fuel.
• The Tiki Torch Topper Fits On Top of Any Estate Series 6x6 Nightscaping Light Bollard
• Proven Mosquito Repellent When Using Tiki® Brand Torch Fuel
• Adjustable Fiberglass Wick
• Snuffer
• 19 Hours of Burn Time For Mosquito Free Outdoor Living
• Dimensions: 6.5 W x 16.9 H
Directions and Safe Use: When pouring the Tiki® Torch fuel into the glass tiki torch container, pour slowly. Replace the cap after each use. Always store in and dispense Tiki® fuel from original container. Always keep fuel and open flames away from children and pets. For outdoor use only. As with all natural flame products there is an inherent risk, so do not leave the product unattended. For safe use, fully read the product label and follow all warnings and instructions.
 Sunburst Shutters & Window Fashions New Jersey
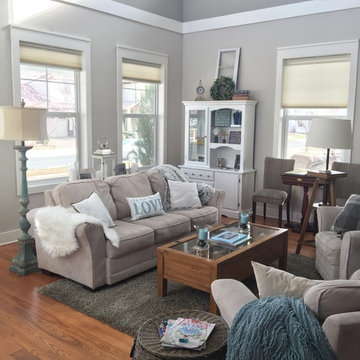
Interior Designer Rochelle Roos, features our Polywood shutters in her beautiful living room. Featuring a divider rail which gives you the option to keep the top section of your shutters open for lighting and the bottom section closed for privacy. Additionally the shutters she chose also feature a hidden tilt rod that represent a cleaner look, to open a close the shutters simply move lover and the rest will follow. Amazing design and a great choice in shutter selection.
 Sunburst Shutters & Window Fashions Houston
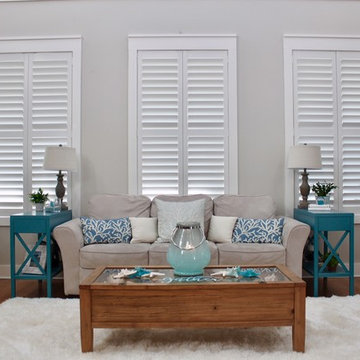
Interior Designer Rochelle Roos, features our Polywood shutters in her beautiful living room. Featuring a divider rail which gives you the option to keep the top section of your shutters open for lighting and the bottom section closed for privacy. Additionally the shutters she chose also feature a hidden tilt rod that represent a cleaner look, to open a close the shutters simply move lover and the rest will follow. Amazing design and a great choice in shutter selection.

Sponsored
Sunbury, OH

J.Holderby - Renovations
Franklin County's Leading General Contractors - 2X Best of Houzz!
 Sunburst Shutters & Window Fashions Las Vegas
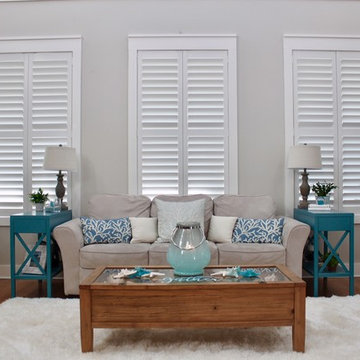
Interior Designer Rochelle Roos, features our Polywood shutters in her beautiful living room. Featuring a divider rail which gives you the option to keep the top section of your shutters open for lighting and the bottom section closed for privacy. Additionally the shutters she chose also feature a hidden tilt rod that represent a cleaner look, to open a close the shutters simply move lover and the rest will follow. Amazing design and a great choice in shutter selection.
 Studio41 Home Design Showroom
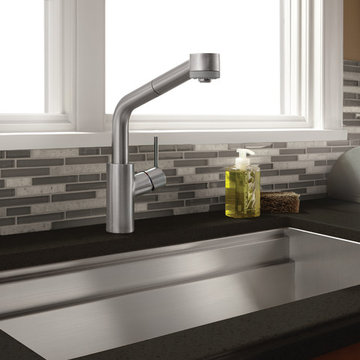
Trendsetting design and price | Do you have a demanding nature and consistently follow your style but realise that this does not simply mean accumulating as many things as possible? At Hansgrohe, we believe that the art is in the simplification and that clear design focuses on the basics. This minimalistic principle also forms the basis for the design of the Hansgrohe Talis S mixer range. It is slender, stylish and fitted with an unconventional pin handle. Talis S is exclusive bathroom design created through functional clarity. And not least: high-quality mixer technology at an affordable price.
 Paintzen, Inc.
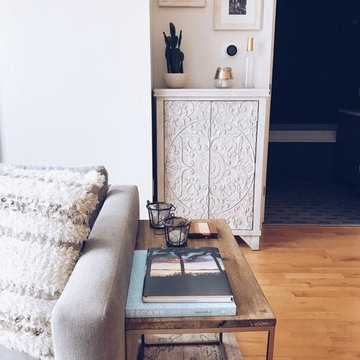
When it comes to finding inspiration for your house or apartment design, there are a variety of routes you can take. For some, it is important to dive into the latest trends in fashion and art, using only the most popular decor pieces and embracing the color palettes seen on runways or in home and garden magazines. But for others, it’s simply about discovering what feels most like “home.”
Ashley Steele, the creator of A Styled Affair, was part of the latter group. “Since my husband and I were moving into a space that was previously owned, I needed a way to make it feel like it was truly ours, and unique to us,” she told our team.
A Styled Affair sprang from Ashley’s passion for fashion, and need for a creative outlet. But it soon became more than that. She developed a following, and it quickly became a place where she could share her personal style, travel adventures, and lifestyle tips. “While the blogging industry has become overwhelmed with people sharing their favorite home decor or make-up tips, I think what sets A Styled Affair apart is my commitment to stay true to my unique taste. I have always marched to the beat of my own drum – and that carries through in the clothes I wear, the decor I select for our home, and the travels I plan.”
Paintzen connected with Ashley as she was settling into her new home in Boston’s Seaport District. Although she and her husband have lived in Boston for almost 8 years, they were used to smaller, more traditional spaces. Their new home is much bigger, and more modern, than any place they lived before. “I wanted to select colors of comfort, simplicity, and sophistication so we could elevate the space and make it feel more like a home.” Ashley also accurately pointed out that new construction can sometimes feel a little cold and sterile, almost industrial. “I wanted our home to feel like a peaceful oasis after coming in from the bustling city.”
Ashley chose soft white paint for her walls to bring a sense of comfort and zen. With lots of wall decor, art work and carefully selected furniture, the walls serve as a clean and comfortable palette, and allowed her more freedom when making her other design decisions throughout the space. Ashley kept the overall palette fairly neutral, and incorporated “modern bohemian” inspired decor throughout the home; the final product was clean and simple, and catered to her style.
We asked Ashley what she was most excited for now. “I’m most excited to continue to find new decor pieces to compliment the paint colors and decor we’ve already found for the space. We have been really patient with decorating and selected each piece really careful to make sure it is cohesive and flows from room to room. I’m looking forward to enjoying the space with my husband and dog, and entertaining friends and family in the spring and summer!”
A few final questions for Ashley on her experience with Paintzen:
“I would highly recommend Paintzen to anyone, especially those that live in the city. There are so many different paint companies and contractors to choose from but going through Paintzen simplified the process and made me feel comfortable that we had the right team working on our space. Their platform for booking services and choosing paint colors made the process seamless and was a great way to keep track of what we booked and chose for colors. Most importantly, the customer service team was outstanding whenever we had a question or needed to make an adjustment.”
And advice she would give someone repainting their home:
“Patience. I would recommend taking your time and doing your research before selecting paint colors. Lighting changes every color so make sure to bring paint swatches and samples into the space and look at it throughout the day to see the different tones that the light will pick up. I would also recommend researching color trends and recommendations for colors in the family you are looking for. We found our living room color through a blog post listing top-used colors by interior designers and it looks amazing.”
 Sunburst Shutters & Window Fashions Tri-Cities, VA
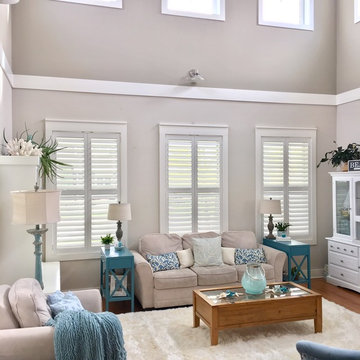
Interior Designer Rochelle Roos, features our Polywood shutters in her beautiful living room. Featuring a divider rail which gives you the option to keep the top section of your shutters open for lighting and the bottom section closed for privacy. Additionally the shutters she chose also feature a hidden tilt rod that represent a cleaner look, to open a close the shutters simply move lover and the rest will follow. Amazing design and a great choice in shutter selection.
 Main Line Kitchen Design
Call Today and begin our process:
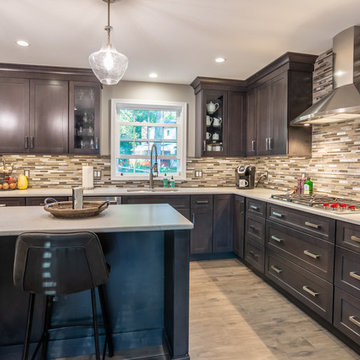
First, we cover any questions you have over the phone. Usually we can give you a close approximation of what you are likely to spend on your kitchen by simply asking you a few important questions. If you would like to proceed, we charge you a $150 deposit. For this deposit our expert designer will measure your kitchen, transfer the measurements to their computer and create your individual kitchen design. And at a second 2 hour appointment they will go over the detailed 3D designs with you.
At our second meeting we display and go over our completed designs and make changes to them on our laptops with you present. Depending on your and our availability, this meeting can take place within the following week. Pricing for the cabinetry you select is just the click of a button and if you are able to provide us preferences in counter tops, fixtures, appliances, flooring, and back splash, we can give you reliable pricing estimates for each area as well as estimates for the construction costs.
We are glad to work with a contractor you have selected or with one of the many we regularly refer on the basis of the quality of their work and with no remuneration to Main Line Kitchen Design.
Unless you require printouts of our work, everything to this point is included in our initial $150 deposit.
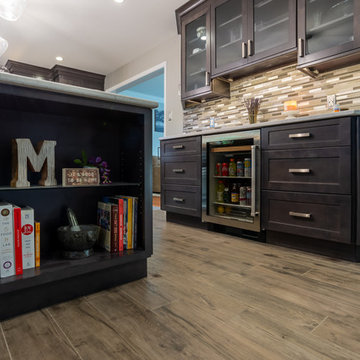 Main Line Kitchen Design
Call Today and begin our process:
First, we cover any questions you have over the phone. Usually we can give you a close approximation of what you are likely to spend on your kitchen by simply asking you a few important questions. If you would like to proceed, we charge you a $150 deposit. For this deposit our expert designer will measure your kitchen, transfer the measurements to their computer and create your individual kitchen design. And at a second 2 hour appointment they will go over the detailed 3D designs with you.
At our second meeting we display and go over our completed designs and make changes to them on our laptops with you present. Depending on your and our availability, this meeting can take place within the following week. Pricing for the cabinetry you select is just the click of a button and if you are able to provide us preferences in counter tops, fixtures, appliances, flooring, and back splash, we can give you reliable pricing estimates for each area as well as estimates for the construction costs.
We are glad to work with a contractor you have selected or with one of the many we regularly refer on the basis of the quality of their work and with no remuneration to Main Line Kitchen Design.
Unless you require printouts of our work, everything to this point is included in our initial $150 deposit.
Sponsored
Sunbury, OH
J.Holderby - Renovations
Franklin County's Leading General Contractors - 2X Best of Houzz!

 Zorka Furniture Inc.
Skargaarden Nozib Modern Wooden Chaise Lounge – Scandinavian-Inspired Outdoor Comfort
Bring clean lines, natural materials, and timeless Scandinavian design to your outdoor space with the Skargaarden Nozib Modern Wooden Chaise Lounge. Crafted with precision from high-quality birch plywood and finished with eco-friendly, weather-resistant oils, this lounge chair offers both comfort and durability for patios, poolside areas, and modern decks.
Designed for ergonomic relaxation, its minimalist form follows the natural curve of the body — making it ideal for sunbathing, reading, or simply enjoying the outdoors. The Nozib model reflects ZORKA Furniture’s commitment to sustainability, craftsmanship, and functional elegance.
Whether you're furnishing a residential backyard or a boutique hotel terrace, this custom-made wooden chaise adds warmth and sophistication to any environment.
 Century Stair Company
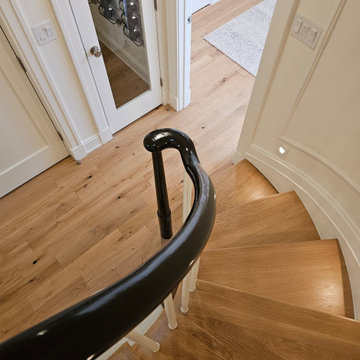
Some homes carry history in their walls. This Georgetown townhome, the first married residence of JFK and Jackie Kennedy, asked for a staircase worthy of that history. The answer: a three-story elliptical stair that rises through the home with quiet authority, its custom handrail molded to follow the curve exactly, without compromise. Engineering and craftsmanship had to work in lockstep here; the architecture left little room for approximation. The result doesn't announce itself. It simply belongs, as if it had always been there, waiting to be uncovered.
1976-2026 © Century Stair Company
 Aqua Kitchen & Stone Gallery
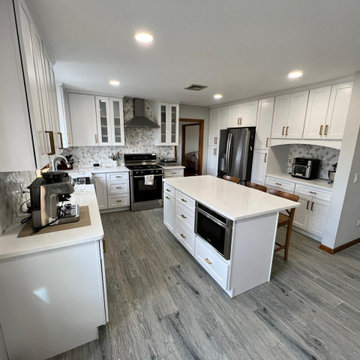
Our client from Little Falls, New Jersey was planning to remodel their kitchen from the early 2000s for quite some time. Earthy, dark granite countertops and dark wood cabinets created an ambiance that was warm and suitable for a family but looked outdated. Our client was looking not only to simply refresh its look but gut out the old cabinets along with countertops, replace them with new ones, and improve the working flow in the kitchen.
Time flies by, kids grow up, routines and habits change, and a functional family kitchen needs to follow all this and fulfill both the practical and aesthetic needs of the homeowners. This new and improved white kitchen in Little Falls, New Jersey does just that, and we’re happy we were a part of the process.

 Homes And Such LLC
The closet was a huge priority for this client, both in terms of how she wanted it to look and feel. The end result is reminiscent of an experience. Clothing is on display instead of simply stored away for later use. A large custom island provides necessary storage and is designed to resemble an impressive piece of furniture. Paired with the custom concrete top, the piece defines the space while also providing functional storage and an easy spot for ironing the next day’s clothes.
Around the perimeter of the room, you’ll find hanging storage that feels more like a high end boutique than your typical closet jam-packed with the season’s attire. Crafted and curated for an elevated aesthetic, the clothing bars and hooks feature a more vintage look that complements the intimate vibe for a space that maximizes function while also feeling like an experience in the comfort of your own home.
 Manhattan Comfort
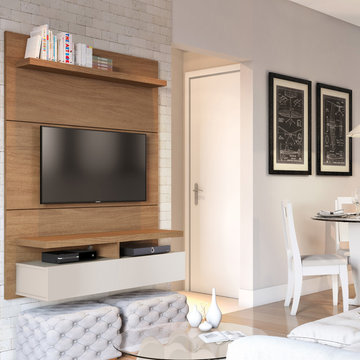
"The City Theater Panel 1.2 follows the same basic design as the City Theater Panel 2.2 and 1.8, albeit in a more compact size. Simply attach it to the panel using the built-in TV mount, lie back, relax and enjoy the view.
The City 1.2 TV stand offers an organized space for your TV and accessories. The City 1.2 comes with built-in brackets to conveniently hang your TV and save floor space! Features 2 media shelves and 2 spacious cubbies with flip down doors. Features an overhead shelf to display photos, collectable and trophies. Choose between different modern finishes to compliment your living environment. Our unique finishes allow easy cleaning, so your TV stand always looks shiny and new. Recommended for concrete and brick walls, not dry walls. The unique paint is protected by the Microban Antibacterial Protection
"
 Classic Kitchens Designs & Renovations Ltd.
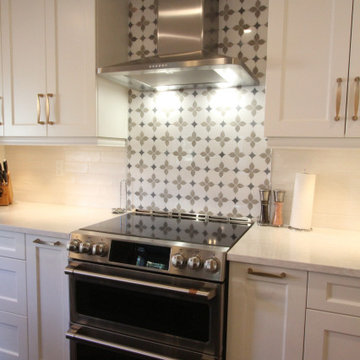
This project started with an older kitchen that really needed some pizzazz and an update to a more open concept look. We started by removing the old support wall between the kitchen and living room and installing a new support beam to handle the weight. once that had been accomplished, the new hardwood floor was put down followed by new cabinetry painted in Benjamin Moores "Simply White" with the complimentary Island colour "Hale Navy". Cambria 3cm thick quartz countertops were then installed with a beautiful white undermount sink and stunning Brushed gold faucet to match the door hardware. We then installed the finishing touch, the subway backsplash and specially selected detailed mosaic tile behind the stove and exhaust hood for a stunning final result. Matching light fixtures also carried the brushed gold theme to a new level....outstanding!!!
 Classic Kitchens Designs & Renovations Ltd.
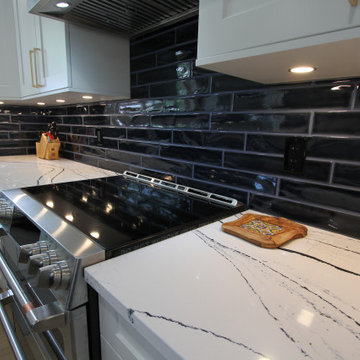
Our homeowner came to us with an older backsplit bungalow with 3 traditionally divided rooms which they wanted to unify into one large kitchen and family room space. After removing all the walls and bulkheads we were able to put new plank flooring throughout the new open space. We then installed new, Benjamin Moore painted custom cabinetry in the kitchen area followed by stunning Cambria quartz countertops in the "Portrush" colour. Glazed backsplash was then installed to complete the look. The colour combinations and the final look and feel is simply stunning! Have a look at the before pics to see where we started.
20