
Search results for "Simply installing" in Home Design Ideas
 Simply Home

Our clients wanted us to expand their bathroom to add more square footage and relocate the plumbing to rearrange the flow of the bathroom. We crafted a custom built in for them in the corner for storage and stained it to match a vintage dresser they found that they wanted us to convert into a vanity. We fabricated and installed a black countertop with backsplash lip, installed a gold mirror, gold/brass fixtures, and moved lighting around in the room. We installed a new fogged glass window to create natural light in the room. The custom black shower glass was their biggest dream and accent in the bathroom, and it turned out beautifully! We added marble wall tile with black schluter all around the room!
 Simply Exquisite Interiors
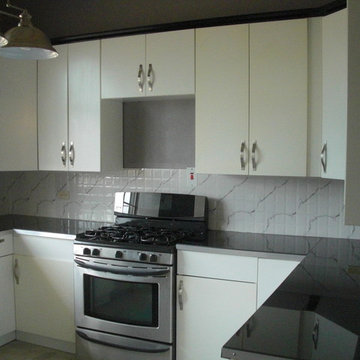
Mid-sized trendy u-shaped concrete floor kitchen pantry photo in Other with a double-bowl sink, flat-panel cabinets, white cabinets, white backsplash, ceramic backsplash, stainless steel appliances and no island
 Simply Gutters
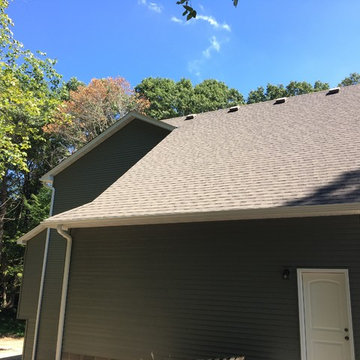
Example of a mid-sized minimalist green three-story mixed siding exterior home design in Minneapolis with a shingle roof
Find the right local pro for your project
 Simply Gutters
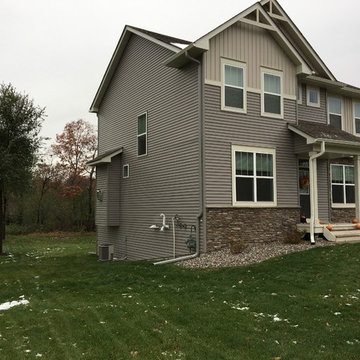
Mid-sized minimalist gray three-story mixed siding exterior home photo in Minneapolis with a shingle roof
 Simply Gutters
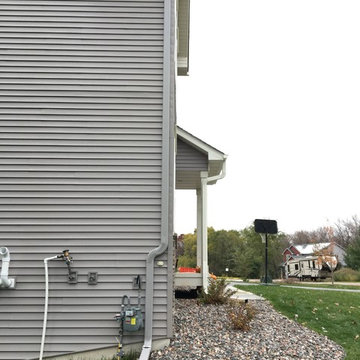
Inspiration for a mid-sized modern gray three-story mixed siding exterior home remodel in Minneapolis with a shingle roof
 Simply Home

Our clients wanted us to expand their bathroom to add more square footage and relocate the plumbing to rearrange the flow of the bathroom. We crafted a custom built in for them in the corner for storage and stained it to match a vintage dresser they found that they wanted us to convert into a vanity. We fabricated and installed a black countertop with backsplash lip, installed a gold mirror, gold/brass fixtures, and moved lighting around in the room. We installed a new fogged glass window to create natural light in the room. The custom black shower glass was their biggest dream and accent in the bathroom, and it turned out beautifully! We added marble wall tile with black schluter all around the room!

 Simply Gutters
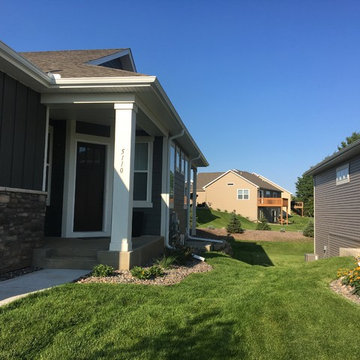
Example of a mid-sized minimalist green one-story mixed siding townhouse exterior design in Minneapolis with a hip roof and a shingle roof
 Simply Home

Our clients wanted us to expand their bathroom to add more square footage and relocate the plumbing to rearrange the flow of the bathroom. We crafted a custom built in for them in the corner for storage and stained it to match a vintage dresser they found that they wanted us to convert into a vanity. We fabricated and installed a black countertop with backsplash lip, installed a gold mirror, gold/brass fixtures, and moved lighting around in the room. We installed a new fogged glass window to create natural light in the room. The custom black shower glass was their biggest dream and accent in the bathroom, and it turned out beautifully! We added marble wall tile with black schluter all around the room! We added custom floating shelves with a delicate support bracket.
 Simply Gutters
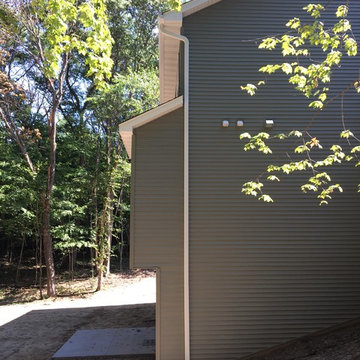
Mid-sized minimalist green three-story mixed siding exterior home photo in Minneapolis with a shingle roof
 Simply Home

Our clients wanted us to expand their bathroom to add more square footage and relocate the plumbing to rearrange the flow of the bathroom. We crafted a custom built in for them in the corner for storage and stained it to match a vintage dresser they found that they wanted us to convert into a vanity. We fabricated and installed a black countertop with backsplash lip, installed a gold mirror, gold/brass fixtures, and moved lighting around in the room. We installed a new fogged glass window to create natural light in the room. The custom black shower glass was their biggest dream and accent in the bathroom, and it turned out beautifully! We added marble wall tile with black schluter all around the room!
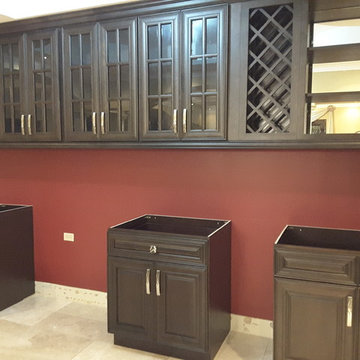 Simply Exquisite Interiors
Example of a mid-sized classic single-wall porcelain tile and beige floor home bar design in Other with raised-panel cabinets, dark wood cabinets and granite countertops
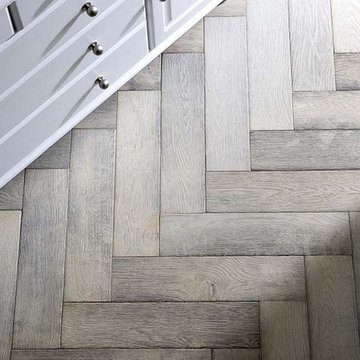

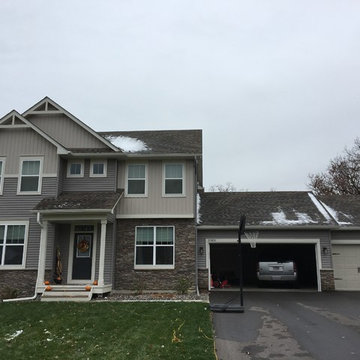 Simply Gutters
Example of a mid-sized minimalist gray three-story mixed siding exterior home design in Minneapolis with a shingle roof
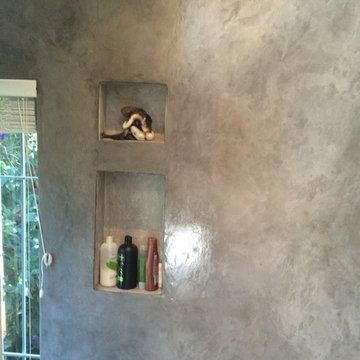
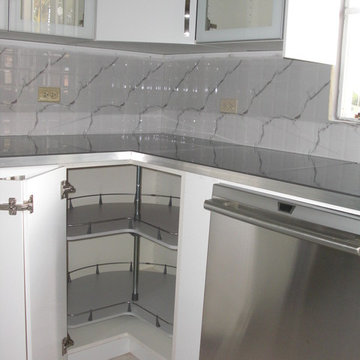 Simply Exquisite Interiors
Mid-sized trendy u-shaped kitchen pantry photo in Other with a double-bowl sink, flat-panel cabinets, white cabinets, quartz countertops, white backsplash, ceramic backsplash, stainless steel appliances and no island
 Simply Gutters
Inspiration for a mid-sized modern green one-story mixed siding townhouse exterior remodel in Minneapolis with a hip roof and a shingle roof
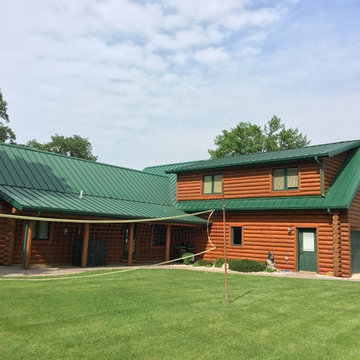 Simply Gutters
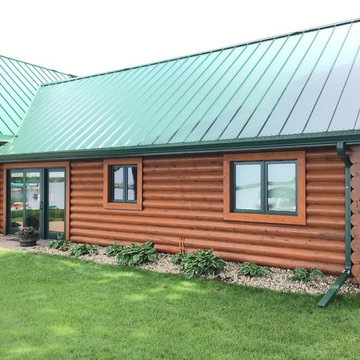
Example of a brown one-story wood exterior home design in Minneapolis with a metal roof
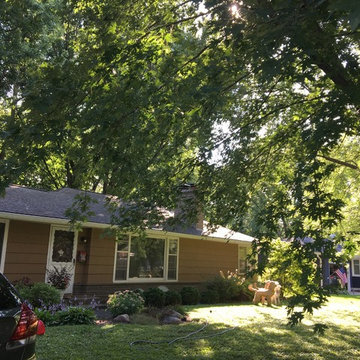 Simply Gutters
Example of a large brown one-story mixed siding house exterior design in Minneapolis with a hip roof and a shingle roof
21