
Search results for "Simply remove" in Home Design Ideas
 Drury Design
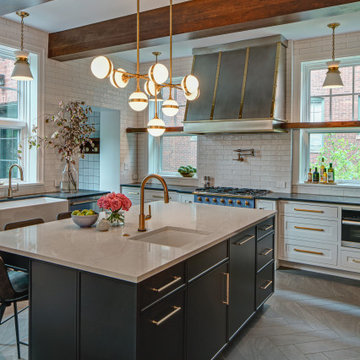
Relocating from San Francisco, this young family immediately zeroed in on the wonderful historic homes around downtown Chicago. Most of the properties they saw checked a lot of wish list boxes, but none of them checked every box. The house they landed on had beautiful curb appeal, a dramatic entry with a welcoming porch and front hall, and a really nice yard. Unfortunately, it did not have a kitchen that was well set-up for cooking and entertaining. Reworking the kitchen area was the top priority.
The family had met with a few other designers and even had an architect take a crack at the space, but they were not able to come up with a viable solution. Here’s how Senior Designer Diana Burton approached the project…
Design Objectives:
Respect the home’s vintage feel while bringing the kitchen up to date
Open up the kitchen area to create an open space for gathering and entertaining
Upgrade appliances to top-of-the-line models
Include a large island with seating
Include seating for casual family meals in a space that won’t be a replacement for the adjacent formal dining room
THE REMODEL
Design Challenges:
Remove a load-bearing wall and combine smaller rooms to create one big kitchen
A powder room in the back corner of the existing kitchen was a huge obstacle to updating the layout
Maintain large windows with views of the yard while still providing ample storage
Design Solutions:
Relocating the powder room to another part of the first floor (a large closet under the stairs) opened up the space dramatically
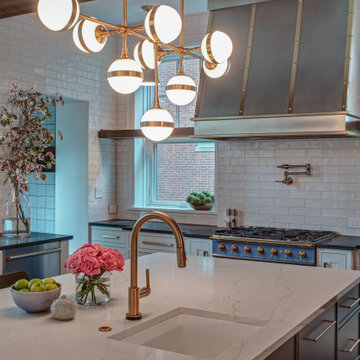
Create space for a larger island by recessing the fridge/freezer and shifting the pantry to a space adjacent to the kitchen
A banquette saves space and offers a perfect solution for casual dining
The walnut banquette table beautifully complements the fridge/freezer armoire
Utilize a gap created by the new fridge location to create a tall shallow cabinet for liquor storage w/ a wine cubby
Closing off one doorway into the dining room and using the “between the studs” space for a tall storage cabinet
Dish organizing drawers offer handy storage for plates, bowls, and serving dishes right by main sink and dishwasher
Cabinetry backing up to the dining room offers ample storage for glassware and functions both as a coffee station and cocktail bar
Open shelves flanking the hood add storage without blocking views and daylight
A beam was required where the wall was removed. Additional beams added architectural interest and helped integrate the beams into the space
Statement lighting adds drama and personality to the space
THE RENEWED SPACE
This project exemplifies the transformative power of good design. Simply put, good design allows you to live life artfully. The newly remodeled kitchen effortlessly combines functionality and aesthetic appeal, providing a delightful space for cooking and spending quality time together. It’s comfy for regular meals but ultimately outfitted for those special gatherings. Infused with classic finishes and a timeless charm, the kitchen emanates an enduring atmosphere that will never go out of style.
 Muse Residential
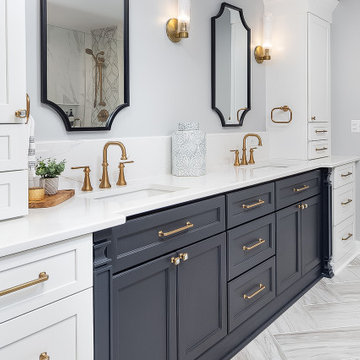
The original bathroom featured a dark diagonal shiplap with a built-in tub that dimmed the room and created a smaller feel of the space. By replacing the shiplap with a white simply patterned wallpaper we brighten the room and opened the floor plan by removing the built-in tub and substituting it with a free-standing tub.
Using the original layout, we repurposed the pre-existing cabinets by installing an additional two drawers and a wall cabinet to give an illusion of built-in cabinets while also providing additional storage space.
The extended double vanities were created by removing the closet space and replacing it with another set of drawers and wall cabinets to provide extra storage space and create a cohesive bathroom layout.
 Drury Design
Design Objectives:
Respect the home’s vintage feel while bringing the kitchen up to date
Open up the kitchen area to create an open space for gathering and entertaining
Upgrade appliances to top-of-the-line models
Include a large island with seating
Include seating for casual family meals in a space that won’t be a replacement for the adjacent formal dining room
THE REMODEL
Design Challenges:
Remove a load-bearing wall and combine smaller rooms to create one big kitchen
A powder room in the back corner of the existing kitchen was a huge obstacle to updating the layout
Maintain large windows with views of the yard while still providing ample storage
Design Solutions:
Relocating the powder room to another part of the first floor (a large closet under the stairs) opened up the space dramatically
Create space for a larger island by recessing the fridge/freezer and shifting the pantry to a space adjacent to the kitchen
A banquette saves space and offers a perfect solution for casual dining
The walnut banquette table beautifully complements the fridge/freezer armoire
Utilize a gap created by the new fridge location to create a tall shallow cabinet for liquor storage w/ a wine cubby
Closing off one doorway into the dining room and using the “between the studs” space for a tall storage cabinet
Dish organizing drawers offer handy storage for plates, bowls, and serving dishes right by main sink and dishwasher
Cabinetry backing up to the dining room offers ample storage for glassware and functions both as a coffee station and cocktail bar
Open shelves flanking the hood add storage without blocking views and daylight
A beam was required where the wall was removed. Additional beams added architectural interest and helped integrate the beams into the space
Statement lighting adds drama and personality to the space
THE RENEWED SPACE
This project exemplifies the transformative power of good design. Simply put, good design allows you to live life artfully. The newly remodeled kitchen effortlessly combines functionality and aesthetic appeal, providing a delightful space for cooking and spending quality time together. It’s comfy for regular meals but ultimately outfitted for those special gatherings. Infused with classic finishes and a timeless charm, the kitchen emanates an enduring atmosphere that will never go out of style.
Find the right local pro for your project
 Muse Residential
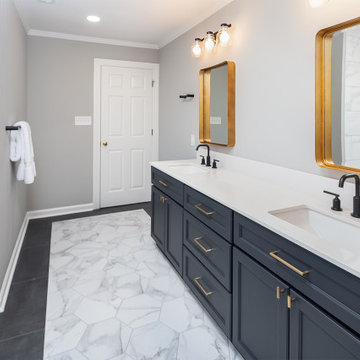
The original bathroom featured a dark diagonal shiplap with a built-in tub that dimmed the room and created a smaller feel of the space. By replacing the shiplap with a white simply patterned wallpaper we brighten the room and opened the floor plan by removing the built-in tub and substituting it with a free-standing tub.
Using the original layout, we repurposed the pre-existing cabinets by installing an additional two drawers and a wall cabinet to give an illusion of built-in cabinets while also providing additional storage space.
The extended double vanities were created by removing the closet space and replacing it with another set of drawers and wall cabinets to provide extra storage space and create a cohesive bathroom layout.
 Crystal Kitchen + Bath

Infusing this once, drab 80’s kitchen with light and color was one goal in this extensive remodel. By removing the wall separating the dining room from the kitchen, the space doubled in size and allowed natural light to flood it.
Creating a design that filled the space yet remained very functional to the homeowner was extremely important. By implementing the two working triangles, one homeowner can be using the sink, cooktop and refrigerator while the other uses the secondary island for food prep as it has an additional sink.
A large soffit housing HVAC runs through the middle of the townhome and seemed intrusive to the space at first. After embracing it in the design, it’s as if it were meant to be. Three aluminum framed cabinets hang below, one directly underneath the soffit to create an asymmetrical design.
On a budget but still wanting a beautiful design, Crystal’s semi-custom line of cabinetry came into play. Simply White and Light Grey provide the perfect backdrop for natural maple, brushed gold hardware and accessories that infuse the space with color. Inside the cabinetry, the best storage solutions make for an extremely functional kitchen!
What a dream it is to have a kitchen that boasts quality, functionality and makes a person feel inspired within it.
Photography: Paige Kilgore
 Corinthian Fine Homes

These homeowners are well known to our team as repeat clients and asked us to convert a dated deck overlooking their pool and the lake into an indoor/outdoor living space. A new footer foundation with tile floor was added to withstand the Indiana climate and to create an elegant aesthetic. The existing transom windows were raised and a collapsible glass wall with retractable screens was added to truly bring the outdoor space inside. Overhead heaters and ceiling fans now assist with climate control and a custom TV cabinet was built and installed utilizing motorized retractable hardware to hide the TV when not in use.
As the exterior project was concluding we additionally removed 2 interior walls and french doors to a room to be converted to a game room. We removed a storage space under the stairs leading to the upper floor and installed contemporary stair tread and cable handrail for an updated modern look. The first floor living space is now open and entertainer friendly with uninterrupted flow from inside to outside and is simply stunning.
 Muse Residential
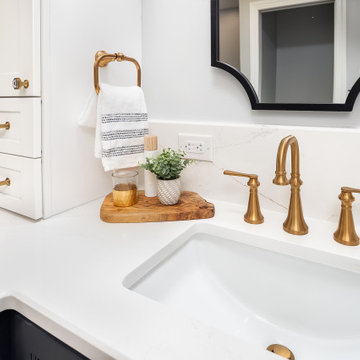
The original bathroom featured a dark diagonal shiplap with a built-in tub that dimmed the room and created a smaller feel of the space. By replacing the shiplap with a white simply patterned wallpaper we brighten the room and opened the floor plan by removing the built-in tub and substituting it with a free-standing tub.
Using the original layout, we repurposed the pre-existing cabinets by installing an additional two drawers and a wall cabinet to give an illusion of built-in cabinets while also providing additional storage space.
The extended double vanities were created by removing the closet space and replacing it with another set of drawers and wall cabinets to provide extra storage space and create a cohesive bathroom layout.


 Crystal Kitchen + Bath
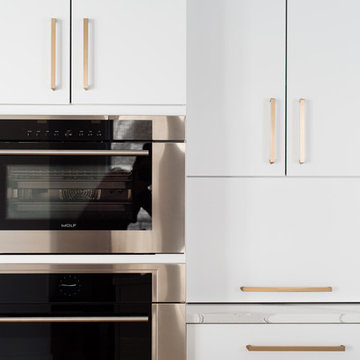
Infusing this once, drab 80’s kitchen with light and color was one goal in this extensive remodel. By removing the wall separating the dining room from the kitchen, the space doubled in size and allowed natural light to flood it.
Creating a design that filled the space yet remained very functional to the homeowner was extremely important. By implementing the two working triangles, one homeowner can be using the sink, cooktop and refrigerator while the other uses the secondary island for food prep as it has an additional sink.
A large soffit housing HVAC runs through the middle of the townhome and seemed intrusive to the space at first. After embracing it in the design, it’s as if it were meant to be. Three aluminum framed cabinets hang below, one directly underneath the soffit to create an asymmetrical design.
On a budget but still wanting a beautiful design, Crystal’s semi-custom line of cabinetry came into play. Simply White and Light Grey provide the perfect backdrop for natural maple, brushed gold hardware and accessories that infuse the space with color. Inside the cabinetry, the best storage solutions make for an extremely functional kitchen!
What a dream it is to have a kitchen that boasts quality, functionality and makes a person feel inspired within it.
Photography: Paige Kilgore
 Medina Exteriors & Remodeling

Like many other homeowners, the Moore’s were looking to remove their non used soaker tub and optimize their bathroom to better suit their needs. We achieved this for them be removing the tub and increasing their vanity wall area with a tall matching linen cabinet for storage. This still left a nice space for Mr. to have his sitting area, which was important to him. Their bathroom prior to remodeling had a small and enclosed fiberglass shower stall with the toilet in front. We relocated the toilet, where a linen closet used to be, and made its own room for it. Also, we increased the depth of the shower and made it tile to give them a more spacious space with a half wall and glass hinged door.
 Tile Doctor Ltd
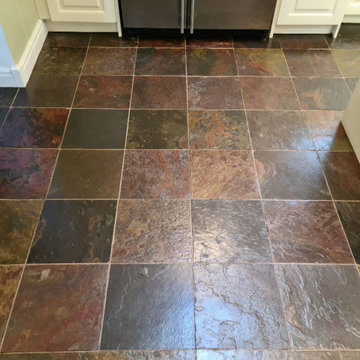
The pictures above are of a 12 metre squared Chinese slate floor in the kitchen of a property in Harrogate which had been laid ten years prior. You can see from the photographs that the grout had darkened and the slate itself had lost a lot of its character and colour.
Sealers typically last between three to five years so by now there was little protection left and so dirt had become trapped in the pores of the stone and grout making it difficult to keep clean. It was now overdue a deep clean and the application of a fresh seal.
I went over to survey the floor and provide a quote for stripping off what was left of the original sealer, cleaning the floor, and then resealing. I had been recommended by a previous customer so happy with my track record and the price I quoted, they asked me to do the work. They had received a quote from another firm which as it turned out was a lot more expensive than mine.
Given there was little sealer left to remove I decided to start by scrubbing the floor with a strong concentration of Tile Doctor Pro-Clean which was left to soak into the slate for ten minutes. Then I worked the solution in with a rotary machine fitted with a black scrubbing pad. Pro-Clean is a very versatile product that will strip the sealer off a floor when used in a strong dilution with water, it will also remove deep seated dirt too.
Due to the riven nature of the tiles however I found the black pad was struggling to reach into the crevices of the tile so to achieve the desired result I resorted to scrubbing the floor on my hands and knees with a scrubbing brush. Its important that the floor is as clean as it possibly can be before sealing otherwise you simply lock the dirt in and it will never look clean.
The floor was left to dry off overnight and I returned the next day to apply the new sealer. First, I checked to ensure that the floor was fully dry using a damp meter. The sealer would not cure properly if the floor damp and this can detract from the finished appearance.
I was happy with the readings, so I started to apply the first coat of Tile Doctor Seal and Go which I felt was the best product sealing Slate. The stone needed four coats; each one being left to dry before applying the next. Seal and Go is a stain resistant sealer which results in a low sheen silky appearance, it is good on surfaces such as the Chinese Slate which tend to be more porous and being water based it does not leave a smell as it dries.
The client was very happy with the result and mentioned to me that it had never looked that good even when new.
For aftercare cleaning I recommended the use of Tile Doctor Neutral Tile Cleaner which will keep the floor in the best condition. This is a pH neutral cleaner which can be used daily and won’t compromise the newly laid sealer like many of the stronger products you find in supermarkets.
Nigel Stoker
North West Yorkshire Tile Doctor
 StoneUnlimited Kitchen and Bath Remodeling
Sip into Style: Maple Latte Remodel
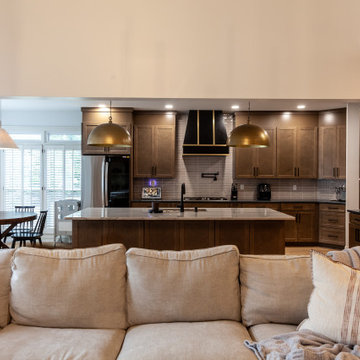
Kitchens are often the centerpiece of our homes, a place where culinary creativity meets family gatherings. Yet, many kitchens fall victim to outdated designs and worn-out finishes. If you’re feeling uninspired by your current space, it’s time to consider a remodel that can elevate your kitchen from drab to fab.
Let’s explore how we transformed this client’s kitchen into a posh, stylish retreat that featured a combination of stunning materials and thoughtful design choices that truly elevated the space.
Creating an Open Concept
One of the most significant changes anyone can make in a home remodel is to modify or remove walls. Even though there were two points of entry into this client’s kitchen, the space was closed off. Opening up the wall instantly created a more open and inviting layout that allowed for the installation of a large island. Eliminating the barrier between the kitchen and the adjacent living area, provides a seamless flow that is perfect for entertaining guests or simply keeping an eye on the kids while cooking dinner.
A Showstopping Island
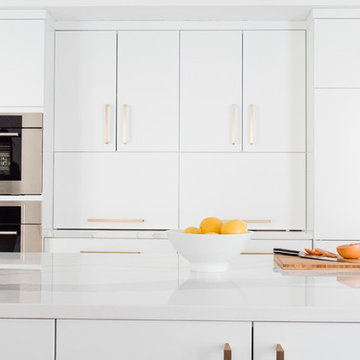
At the heart of this kitchen remodel is an expansive 9 ft. island, designed to be both functional and aesthetically pleasing. The island features a stunning White Pearl natural quartzite countertop that radiates elegance. With its unique veining and shimmering finish, this stone serves as a beautiful focal point and adds a touch of luxury to the space. A beverage cooler and dishwasher are tucked underneath, concealed from the view of the living area. Three 12” deep and 36” wide cabinets line the front of the island providing additional hidden storage. This multifunctional design makes the island an essential part of daily life in the kitchen, making it a cozy spot for casual dining or morning coffee.
Complementary Perimeter Countertops
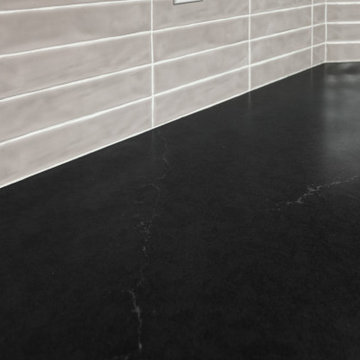
To enhance the overall look, the perimeter countertops are topped with Silestone Eternal Charcoal. This material offers a striking contrast to the lighter island, featuring rich, dark hues that ground the space and create depth. The durability and easy maintenance of Silestone make it an ideal choice for busy kitchens, ensuring that the surfaces remain beautiful and functional for years to come.
Beautiful Cabinetry
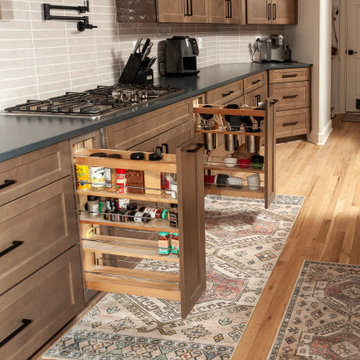
The cabinetry in this remodel plays a pivotal role in both style and storage. We opted for Waypoint Cabinetry in a Maple Latte finish, which adds warmth and sophistication to the kitchen. The soft, neutral tones of the cabinetry complement the countertops beautifully and create a cohesive look throughout the space. The cabinets are thoughtfully designed to provide ample storage, with pull-out shelves and organizers that maximize accessibility.
Finishing Touches
No remodel is complete without the right finishing touches. We chose sleek, modern matte black Top Knobs hardware that enhances the cabinetry's clean lines while adding a touch of contemporary flair. The 2 ½” x 10” San Marcos Tortora stylish backsplash tile, a striking black hood with brushed gold accents and brushed gold large pendant lighting tie together the colors and textures of the room, adding visual interest.
The Result: A Dream Kitchen
The result of this kitchen remodel is nothing short of spectacular. The combination of the open layout, stunning island, and thoughtful materials creates a space that is both functional and beautiful.
Whether you’re considering a full kitchen remodel or simply looking for inspiration, this project highlights the transformative power of thoughtful design and quality materials. If you’re ready to create your dream kitchen, don’t hesitate to contact us so that we can help bring your vision to life. Happy remodeling!
Cabinetry: Waypoint Living Spaces: Maple Latte Stain Finish
Countertops: Stone Showcase - Atlanta Natural Quartzite White Pearl &
Engineered Quart Silestone by Cosentino Eternal Charcoal
Tile: San Marcos Tortora B&F Ceramics Design Showroom Inc.
Faucets: Delta Faucet
 Crystal Kitchen + Bath
Infusing this once, drab 80’s kitchen with light and color was one goal in this extensive remodel. By removing the wall separating the dining room from the kitchen, the space doubled in size and allowed natural light to flood it.
Creating a design that filled the space yet remained very functional to the homeowner was extremely important. By implementing the two working triangles, one homeowner can be using the sink, cooktop and refrigerator while the other uses the secondary island for food prep as it has an additional sink.
A large soffit housing HVAC runs through the middle of the townhome and seemed intrusive to the space at first. After embracing it in the design, it’s as if it were meant to be. Three aluminum framed cabinets hang below, one directly underneath the soffit to create an asymmetrical design.
On a budget but still wanting a beautiful design, Crystal’s semi-custom line of cabinetry came into play. Simply White and Light Grey provide the perfect backdrop for natural maple, brushed gold hardware and accessories that infuse the space with color. Inside the cabinetry, the best storage solutions make for an extremely functional kitchen!
What a dream it is to have a kitchen that boasts quality, functionality and makes a person feel inspired within it.
Photography: Paige Kilgore
 Medina Exteriors & Remodeling

Like many other homeowners, the Moore’s were looking to remove their non used soaker tub and optimize their bathroom to better suit their needs. We achieved this for them be removing the tub and increasing their vanity wall area with a tall matching linen cabinet for storage. This still left a nice space for Mr. to have his sitting area, which was important to him. Their bathroom prior to remodeling had a small and enclosed fiberglass shower stall with the toilet in front. We relocated the toilet, where a linen closet used to be, and made its own room for it. Also, we increased the depth of the shower and made it tile to give them a more spacious space with a half wall and glass hinged door.

 Kitchen Solvers of Columbus
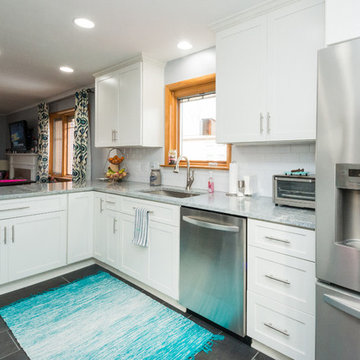
Kitchen remodeling project where the homeowners elected to upgrade their kitchen to a more transitional look by installing new cabinets. We helped client design this kitchen layout for a home they recently purchased. Kitchen was completely gutted. Half of a wall was removed to open up kitchen to dining area and living room. Pantry and new cabinets were installed along wall where the range was moved and microwave was installed over range. They went with a white custom shaker door by Bridgewood done in maple. To complete the transformation we installed a granite countertop done in Viscount White, a bright glaze white ice 3”x6” subway tile with executive gray grout backsplash and a new floor done in 12”x24” tile – Simply Modern/Stonepeak.
 STORIE

As renters there wasn't much we could do to this bathroom, but simply adding this textural (removable) wallpaper elevated the space tremendously. Add in some fun artwork and accents, and the space had a complete personality.
 StoneUnlimited Kitchen and Bath Remodeling
Sip into Style: Maple Latte Remodel
Kitchens are often the centerpiece of our homes, a place where culinary creativity meets family gatherings. Yet, many kitchens fall victim to outdated designs and worn-out finishes. If you’re feeling uninspired by your current space, it’s time to consider a remodel that can elevate your kitchen from drab to fab.
Let’s explore how we transformed this client’s kitchen into a posh, stylish retreat that featured a combination of stunning materials and thoughtful design choices that truly elevated the space.
Creating an Open Concept
One of the most significant changes anyone can make in a home remodel is to modify or remove walls. Even though there were two points of entry into this client’s kitchen, the space was closed off. Opening up the wall instantly created a more open and inviting layout that allowed for the installation of a large island. Eliminating the barrier between the kitchen and the adjacent living area, provides a seamless flow that is perfect for entertaining guests or simply keeping an eye on the kids while cooking dinner.
A Showstopping Island
At the heart of this kitchen remodel is an expansive 9 ft. island, designed to be both functional and aesthetically pleasing. The island features a stunning White Pearl natural quartzite countertop that radiates elegance. With its unique veining and shimmering finish, this stone serves as a beautiful focal point and adds a touch of luxury to the space. A beverage cooler and dishwasher are tucked underneath, concealed from the view of the living area. Three 12” deep and 36” wide cabinets line the front of the island providing additional hidden storage. This multifunctional design makes the island an essential part of daily life in the kitchen, making it a cozy spot for casual dining or morning coffee.
Complementary Perimeter Countertops
To enhance the overall look, the perimeter countertops are topped with Silestone Eternal Charcoal. This material offers a striking contrast to the lighter island, featuring rich, dark hues that ground the space and create depth. The durability and easy maintenance of Silestone make it an ideal choice for busy kitchens, ensuring that the surfaces remain beautiful and functional for years to come.
Beautiful Cabinetry
The cabinetry in this remodel plays a pivotal role in both style and storage. We opted for Waypoint Cabinetry in a Maple Latte finish, which adds warmth and sophistication to the kitchen. The soft, neutral tones of the cabinetry complement the countertops beautifully and create a cohesive look throughout the space. The cabinets are thoughtfully designed to provide ample storage, with pull-out shelves and organizers that maximize accessibility.
Finishing Touches
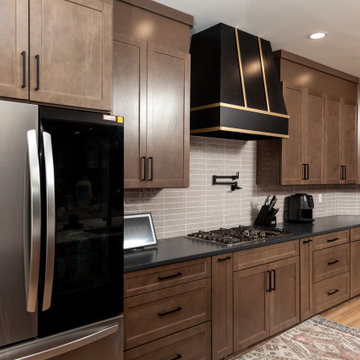
No remodel is complete without the right finishing touches. We chose sleek, modern matte black Top Knobs hardware that enhances the cabinetry's clean lines while adding a touch of contemporary flair. The 2 ½” x 10” San Marcos Tortora stylish backsplash tile, a striking black hood with brushed gold accents and brushed gold large pendant lighting tie together the colors and textures of the room, adding visual interest.
The Result: A Dream Kitchen
The result of this kitchen remodel is nothing short of spectacular. The combination of the open layout, stunning island, and thoughtful materials creates a space that is both functional and beautiful.
Whether you’re considering a full kitchen remodel or simply looking for inspiration, this project highlights the transformative power of thoughtful design and quality materials. If you’re ready to create your dream kitchen, don’t hesitate to contact us so that we can help bring your vision to life. Happy remodeling!
Cabinetry: Waypoint Living Spaces: Maple Latte Stain Finish
Countertops: Stone Showcase - Atlanta Natural Quartzite White Pearl &
Engineered Quart Silestone by Cosentino Eternal Charcoal
Tile: San Marcos Tortora B&F Ceramics Design Showroom Inc.
Faucets: Delta Faucet
 StoneUnlimited Kitchen and Bath Remodeling
Sip into Style: Maple Latte Remodel
Kitchens are often the centerpiece of our homes, a place where culinary creativity meets family gatherings. Yet, many kitchens fall victim to outdated designs and worn-out finishes. If you’re feeling uninspired by your current space, it’s time to consider a remodel that can elevate your kitchen from drab to fab.
Let’s explore how we transformed this client’s kitchen into a posh, stylish retreat that featured a combination of stunning materials and thoughtful design choices that truly elevated the space.
Creating an Open Concept
One of the most significant changes anyone can make in a home remodel is to modify or remove walls. Even though there were two points of entry into this client’s kitchen, the space was closed off. Opening up the wall instantly created a more open and inviting layout that allowed for the installation of a large island. Eliminating the barrier between the kitchen and the adjacent living area, provides a seamless flow that is perfect for entertaining guests or simply keeping an eye on the kids while cooking dinner.
A Showstopping Island
At the heart of this kitchen remodel is an expansive 9 ft. island, designed to be both functional and aesthetically pleasing. The island features a stunning White Pearl natural quartzite countertop that radiates elegance. With its unique veining and shimmering finish, this stone serves as a beautiful focal point and adds a touch of luxury to the space. A beverage cooler and dishwasher are tucked underneath, concealed from the view of the living area. Three 12” deep and 36” wide cabinets line the front of the island providing additional hidden storage. This multifunctional design makes the island an essential part of daily life in the kitchen, making it a cozy spot for casual dining or morning coffee.
Complementary Perimeter Countertops
To enhance the overall look, the perimeter countertops are topped with Silestone Eternal Charcoal. This material offers a striking contrast to the lighter island, featuring rich, dark hues that ground the space and create depth. The durability and easy maintenance of Silestone make it an ideal choice for busy kitchens, ensuring that the surfaces remain beautiful and functional for years to come.
Beautiful Cabinetry
The cabinetry in this remodel plays a pivotal role in both style and storage. We opted for Waypoint Cabinetry in a Maple Latte finish, which adds warmth and sophistication to the kitchen. The soft, neutral tones of the cabinetry complement the countertops beautifully and create a cohesive look throughout the space. The cabinets are thoughtfully designed to provide ample storage, with pull-out shelves and organizers that maximize accessibility.
Finishing Touches
No remodel is complete without the right finishing touches. We chose sleek, modern matte black Top Knobs hardware that enhances the cabinetry's clean lines while adding a touch of contemporary flair. The 2 ½” x 10” San Marcos Tortora stylish backsplash tile, a striking black hood with brushed gold accents and brushed gold large pendant lighting tie together the colors and textures of the room, adding visual interest.
The Result: A Dream Kitchen
The result of this kitchen remodel is nothing short of spectacular. The combination of the open layout, stunning island, and thoughtful materials creates a space that is both functional and beautiful.
Whether you’re considering a full kitchen remodel or simply looking for inspiration, this project highlights the transformative power of thoughtful design and quality materials. If you’re ready to create your dream kitchen, don’t hesitate to contact us so that we can help bring your vision to life. Happy remodeling!
Cabinetry: Waypoint Living Spaces: Maple Latte Stain Finish
Countertops: Stone Showcase - Atlanta Natural Quartzite White Pearl &
Engineered Quart Silestone by Cosentino Eternal Charcoal
Tile: San Marcos Tortora B&F Ceramics Design Showroom Inc.
Faucets: Delta Faucet
 ALL Renovation & Design LLC
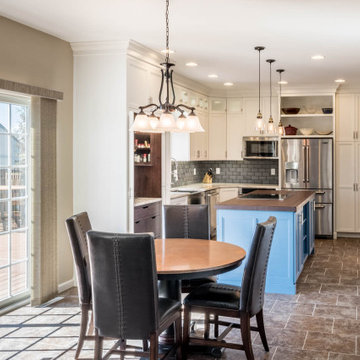
A 20-year old builder kitchen that desperately needed an update. That is why the Louds called us. A few years previously, we had completed a finished basement project for them that you can view here: https://www.allrd.com/project/loud-basement/
To connect the kitchen a little more with the dining room, we opened the doorway as wide and high as we could.
One special feature of the kitchen is the beverage pantry. It was something the homeowner had seen online and wanted to make practical. Because pull outdoors would have been in the way, we went with slide-in, fold-out doors like what you would see in an entertainment center.
The other unique feature of the kitchen is the center island. The blue was chosen to match the color theme of the connecting living room. The solid wood countertop is a striking centerpiece that steals the show. The cooktop was moved to the island, but because the homeowner did not want a bulky range hood hanging from the ceiling, we had to get creative with a downdraft range vent and a fan mounted on the outside of the house to pull the air out.
Another interesting aspect to the cooktop is that we had originally recommended an induction cooktop instead of regular electric cooktop. The reason being that an induction cooktop cools instantly the moment the pot is removed whereas an electric cooktop stays hot but with no visual cue to warn you. The homeowner initially decided to go with the less expensive electric cooktop. But, before we had even finished construction, one of the family members slid their hand over the cooktop while walking by just after a pan had been removed and got burned. Immediately the homeowner requested we install the induction cooktop instead.
Soft Maple Cabinets painted Simply White, Taj Mihal Granite countertops, farmhouse sink, 3” x 6” Antiqua Ceramic tile backsplash in Feelings Grigio, 30” Dacor HoodDowndraft vent, Luxury Vinyl tile floor, and LED i-Lighting undercabinet lighting.
 StoneUnlimited Kitchen and Bath Remodeling
Sip into Style: Maple Latte Remodel
Kitchens are often the centerpiece of our homes, a place where culinary creativity meets family gatherings. Yet, many kitchens fall victim to outdated designs and worn-out finishes. If you’re feeling uninspired by your current space, it’s time to consider a remodel that can elevate your kitchen from drab to fab.
Let’s explore how we transformed this client’s kitchen into a posh, stylish retreat that featured a combination of stunning materials and thoughtful design choices that truly elevated the space.
Creating an Open Concept
One of the most significant changes anyone can make in a home remodel is to modify or remove walls. Even though there were two points of entry into this client’s kitchen, the space was closed off. Opening up the wall instantly created a more open and inviting layout that allowed for the installation of a large island. Eliminating the barrier between the kitchen and the adjacent living area, provides a seamless flow that is perfect for entertaining guests or simply keeping an eye on the kids while cooking dinner.
A Showstopping Island
At the heart of this kitchen remodel is an expansive 9 ft. island, designed to be both functional and aesthetically pleasing. The island features a stunning White Pearl natural quartzite countertop that radiates elegance. With its unique veining and shimmering finish, this stone serves as a beautiful focal point and adds a touch of luxury to the space. A beverage cooler and dishwasher are tucked underneath, concealed from the view of the living area. Three 12” deep and 36” wide cabinets line the front of the island providing additional hidden storage. This multifunctional design makes the island an essential part of daily life in the kitchen, making it a cozy spot for casual dining or morning coffee.
Complementary Perimeter Countertops
To enhance the overall look, the perimeter countertops are topped with Silestone Eternal Charcoal. This material offers a striking contrast to the lighter island, featuring rich, dark hues that ground the space and create depth. The durability and easy maintenance of Silestone make it an ideal choice for busy kitchens, ensuring that the surfaces remain beautiful and functional for years to come.
Beautiful Cabinetry
The cabinetry in this remodel plays a pivotal role in both style and storage. We opted for Waypoint Cabinetry in a Maple Latte finish, which adds warmth and sophistication to the kitchen. The soft, neutral tones of the cabinetry complement the countertops beautifully and create a cohesive look throughout the space. The cabinets are thoughtfully designed to provide ample storage, with pull-out shelves and organizers that maximize accessibility.
Finishing Touches
No remodel is complete without the right finishing touches. We chose sleek, modern matte black Top Knobs hardware that enhances the cabinetry's clean lines while adding a touch of contemporary flair. The 2 ½” x 10” San Marcos Tortora stylish backsplash tile, a striking black hood with brushed gold accents and brushed gold large pendant lighting tie together the colors and textures of the room, adding visual interest.
The Result: A Dream Kitchen
The result of this kitchen remodel is nothing short of spectacular. The combination of the open layout, stunning island, and thoughtful materials creates a space that is both functional and beautiful.
Whether you’re considering a full kitchen remodel or simply looking for inspiration, this project highlights the transformative power of thoughtful design and quality materials. If you’re ready to create your dream kitchen, don’t hesitate to contact us so that we can help bring your vision to life. Happy remodeling!
Cabinetry: Waypoint Living Spaces: Maple Latte Stain Finish
Countertops: Stone Showcase - Atlanta Natural Quartzite White Pearl &
Engineered Quart Silestone by Cosentino Eternal Charcoal
Tile: San Marcos Tortora B&F Ceramics Design Showroom Inc.
Faucets: Delta Faucet
 Muse Residential
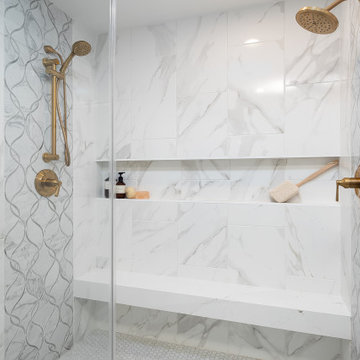
The original bathroom featured a dark diagonal shiplap with a built-in tub that dimmed the room and created a smaller feel of the space. By replacing the shiplap with a white simply patterned wallpaper we brighten the room and opened the floor plan by removing the built-in tub and substituting it with a free-standing tub.
Using the original layout, we repurposed the pre-existing cabinets by installing an additional two drawers and a wall cabinet to give an illusion of built-in cabinets while also providing additional storage space.
The extended double vanities were created by removing the closet space and replacing it with another set of drawers and wall cabinets to provide extra storage space and create a cohesive bathroom layout.
36