
Search results for "Simply request" in Home Design Ideas
 Schmechtig Landscapes
Request Free Quote
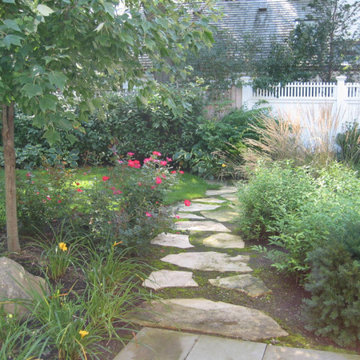
The photos below are walkways from various landscaping projects which have been completed by Schmechtig Landscapes. Simply click on any photo to enlarge it and scroll through our photos.
 Schmechtig Landscapes
Request Free Quote
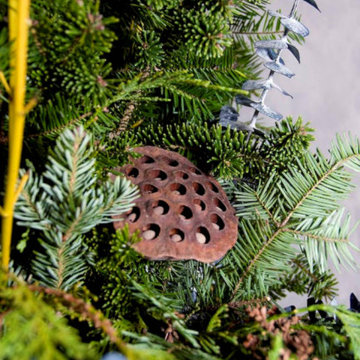
The photos below are various container and planter landscaping projects which have been completed by Schmechtig Landscapes. Containers are a great way to add color to your patios, entrances, and other areas in your landscape. Simply click on any photo to enlarge it and scroll through our photos.
 Schmechtig Landscapes
Request Free Quote
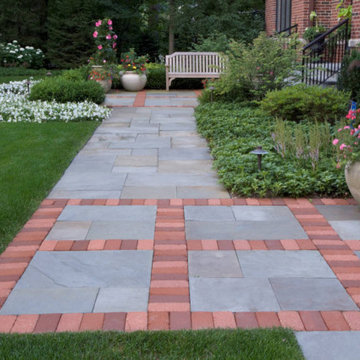
The photos are various front yard landscaping projects completed by Schmechtig Landscapes. An incredibly landscaped front yard makes a lasting first impression. Simply click on any photo to enlarge it and easily scroll through our photos.
Find the right local pro for your project
 Schmechtig Landscapes
Request Free Quote
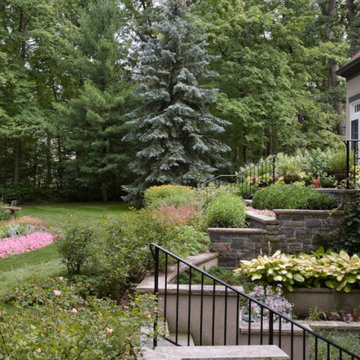
The photos are various garden landscaping projects which have been completed by Schmechtig Landscapes. Gardens come in many different styles from formal gardens to informal gardens. Simply click on any photo to enlarge it and scroll through our photos.
 Schmechtig Landscapes
Request Free Quote
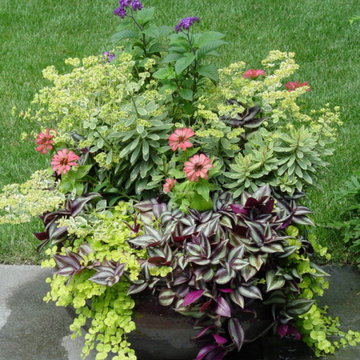
The photos below are various container and planter landscaping projects which have been completed by Schmechtig Landscapes. Containers are a great way to add color to your patios, entrances, and other areas in your landscape. Simply click on any photo to enlarge it and scroll through our photos.
 Schmechtig Landscapes
Request Free Quote
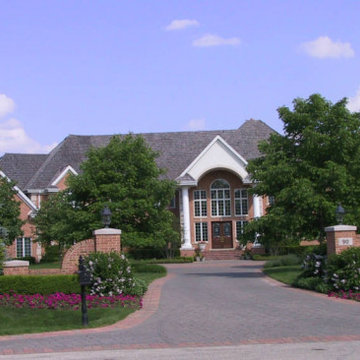
The photos are various front yard landscaping projects completed by Schmechtig Landscapes. An incredibly landscaped front yard makes a lasting first impression. Simply click on any photo to enlarge it and easily scroll through our photos.
 Schmechtig Landscapes
Request Free Quote
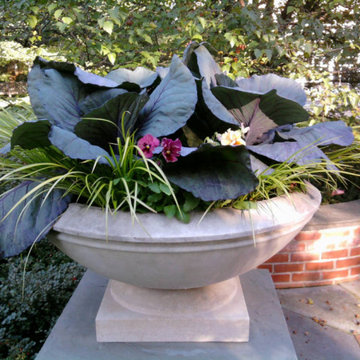
The photos below are various container and planter landscaping projects which have been completed by Schmechtig Landscapes. Containers are a great way to add color to your patios, entrances, and other areas in your landscape. Simply click on any photo to enlarge it and scroll through our photos.
 CairnsCraft Design & Remodel
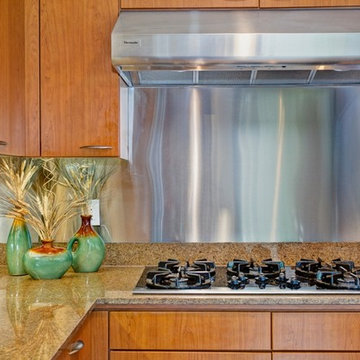
A downtown San Diego, California contemporary Kitchen with a twist--the customer requested a beautiful antique mirror to be installed as the back splash. The stainless steel panel behind the stove matches the mirror but serves as a functional part of the kitchen. Recessed lighting is matched with pendant lighting to create a cool ambiance.
Contractor: CairnsCraft Remodeling
Designer: Marie Cairns
Photographer: Jon Upson
 Luxe Safes
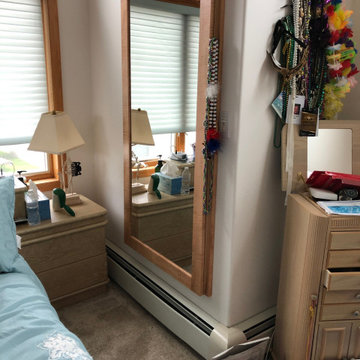
This newly constructed bedroom was designed to specifically install a jewelry safe to be hidden behind the mirror. The cabinet was reinforced to hold the six hundred pound safe. The mirrored door limited the safe's door to a 90 degree door swing so the jewelry drawers had to accommodate this limited door swing. To take advantage of the limited door swing we designed three internal necklace racks of various sizes to hang her necklaces. Our necklace racks are designed to pull out past the ninety degree door so the entire depth of the safe can be utilized. This design for storing necklaces is far superior than simply hanging them on hooks in back of the door. The safe's custom color matched the room and the Birdseye Maple jewelry cabinet with beige ultra suede fabric was a perfect blend of colors. Custom jewelry trays stored her collection exactly as she requested.
 Schmechtig Landscapes
Request Free Quote
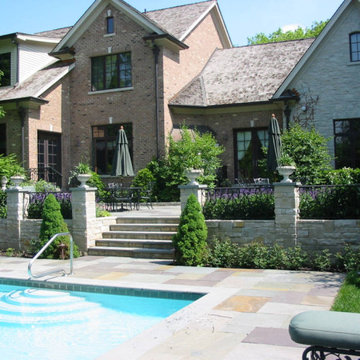
The photos below are various pools landscaping projects which have been completed by Schmechtig Landscapes. Simply click on any photo to enlarge it and scroll through our photos.
 Renovisions

On the top of these South Shore of Boston homeowner’s master bath desires was a fireplace and TV set in ledger tile and a stylish slipper tub strategically positioned to enjoy them! They also requested a larger walk-in shower with seat and several shelves, cabinetry with plenty of storage and no-maintenance quartz countertops.
To create this bath’s peaceful feel, Renovisions collaborated with the owners to design with a transitional style in mind and incorporated luxury amenities to reflect the owner’s personalities and preferences. First things first, the blue striped wall paper was out along with the large Jacuzzi tub they rarely used.
Designing this custom master bath was a delight for the Renovisions team.
The existing space was large enough to accommodate a soaking tub and a free-standing glass enclosed shower for a clean and sophisticated look. Dark Brazilian cherry porcelain plank floor tiles were stunning against the natural stone-look border while the larger format textured silver colored tiles dressed the shower walls along with the attractive black pebble stone shower floor.
Renovisions installed tongue in groove wood to the entire ceiling and along with the moldings and trims were painted to match the soft ivory hues of the cabinetry. An electric fireplace and TV recessed into striking ledger stone adds a touch of rustic glamour to the room.
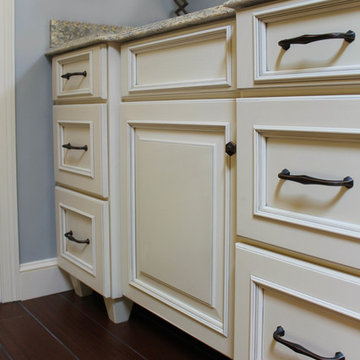
Other luxurious design elements used to create this relaxing retreat included a heated towel rack with programmable thermostat, shower bench seat and curbing that matched the countertops and five glass shelves that completed the sleek look. Gorgeous quartz countertops with waterfall edges was the perfect choice to tie in nicely with the furniture-style cream colored painted custom cabinetry with silver glaze. The beautiful matching framed mirrors were picturesque.
This spa-like master bath ‘Renovision’ was built for relaxation; a soothing sanctuary where these homeowners can retreat to de-stress at the end of a long day. By simply dimming the beautifully adorned chandelier lighting, these clients enjoy the sense-soothing amenities and zen-like ambiance in their own master bathroom.
 Jeanne Schultz Design Studio
Words by Wilson Hack
The best architecture allows what has come before it to be seen and cared for while at the same time injecting something new, if not idealistic. Spartan at first glance, the interior of this stately apartment building, located on the iconic Passeig de Gràcia in Barcelona, quickly begins to unfold as a calculated series of textures, visual artifacts and perfected aesthetic continuities.
The client, a globe-trotting entrepreneur, selected Jeanne Schultz Design Studio for the remodel and requested that the space be reconditioned into a purposeful and peaceful landing pad. It was to be furnished simply using natural and sustainable materials. Schultz began by gently peeling back before adding only the essentials, resulting in a harmoniously restorative living space where darkness and light coexist and comfort reigns.
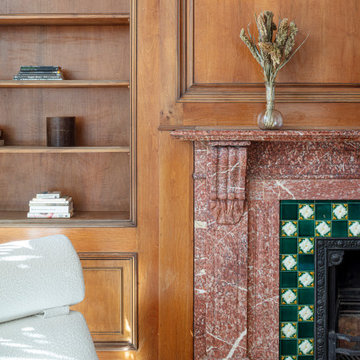
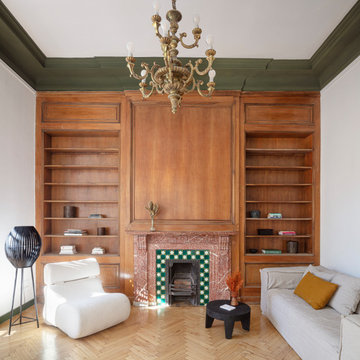
The design was initially guided by the fireplace—from there a subtle injection of matching color extends up into the thick tiered molding and ceiling trim. “The most reckless patterns live here,” remarks Schultz, referring to the checkered green and white tiles, pink-Pollack-y stone and cast iron detailing. The millwork and warm wood wall panels devour the remainder of the living room, eliminating the need for unnecessary artwork.
A curved living room chair by Kave Home punctuates playfully; its shape reveals its pleasant conformity to the human body and sits back, inviting rest and respite. “It’s good for all body types and sizes,” explains Schultz. The single sofa by Dareels is purposefully oversized, casual and inviting. A beige cover was added to soften the otherwise rectilinear edges. Additionally sourced from Dareels, a small yet centrally located side table anchors the space with its dark black wood texture, its visual weight on par with the larger pieces. The black bulbous free standing lamp converses directly with the antique chandelier above. Composed of individual black leather strips, it is seemingly harsh—yet its soft form is reminiscent of a spring tulip.
The continuation of the color palette slips softly into the dining room where velvety green chairs sit delicately on a cascade array of pointed legs. The doors that lead out to the patio were sanded down and treated so that the original shape and form could be retained. Although the same green paint was used throughout, this set of doors speaks in darker tones alongside the acute and penetrating daylight. A few different shades of white paint were used throughout the space to add additional depth and embellish this shadowy texture.
Specialty lights were added into the space to complement the existing overhead lighting. A wall sconce was added in the living room and extra lighting was placed in the kitchen. However, because of the existing barrel vaulted tile ceiling, sconces were placed on the walls rather than above to avoid penetrating the existing architecture.
 Renovisions
On the top of these South Shore of Boston homeowner’s master bath desires was a fireplace and TV set in ledger tile and a stylish slipper tub strategically positioned to enjoy them! They also requested a larger walk-in shower with seat and several shelves, cabinetry with plenty of storage and no-maintenance quartz countertops.
To create this bath’s peaceful feel, Renovisions collaborated with the owners to design with a transitional style in mind and incorporated luxury amenities to reflect the owner’s personalities and preferences. First things first, the blue striped wall paper was out along with the large Jacuzzi tub they rarely used.
Designing this custom master bath was a delight for the Renovisions team.
The existing space was large enough to accommodate a soaking tub and a free-standing glass enclosed shower for a clean and sophisticated look. Dark Brazilian cherry porcelain plank floor tiles were stunning against the natural stone-look border while the larger format textured silver colored tiles dressed the shower walls along with the attractive black pebble stone shower floor.
Renovisions installed tongue in groove wood to the entire ceiling and along with the moldings and trims were painted to match the soft ivory hues of the cabinetry. An electric fireplace and TV recessed into striking ledger stone adds a touch of rustic glamour to the room.
Other luxurious design elements used to create this relaxing retreat included a heated towel rack with programmable thermostat, shower bench seat and curbing that matched the countertops and five glass shelves that completed the sleek look. Gorgeous quartz countertops with waterfall edges was the perfect choice to tie in nicely with the furniture-style cream colored painted custom cabinetry with silver glaze. The beautiful matching framed mirrors were picturesque.
This spa-like master bath ‘Renovision’ was built for relaxation; a soothing sanctuary where these homeowners can retreat to de-stress at the end of a long day. By simply dimming the beautifully adorned chandelier lighting, these clients enjoy the sense-soothing amenities and zen-like ambiance in their own master bathroom.
 Schmechtig Landscapes
Request Free Quote
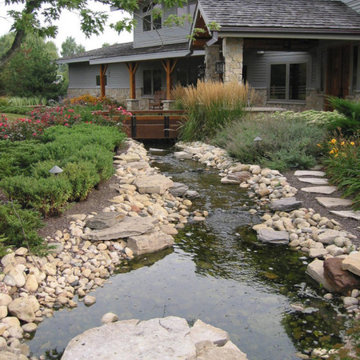
The photos below are water features from various landscaping projects which have been completed by Schmechtig Landscapes. Simply click on any photo to enlarge it and scroll through our photos.
 Schmechtig Landscapes
Request Free Quote
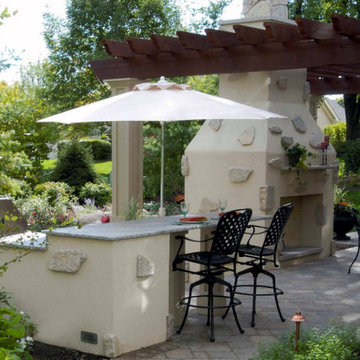
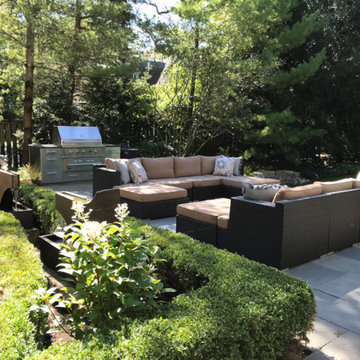
The photos below are various patio landscaping projects which have been completed by Schmechtig Landscapes. There are many options for patios including retaining walls, outdoor kitchens, fireplaces, fire pits, utilizing different types of hardscape materials including bluestone, flagstone and pavers. Simply click on any photo to enlarge it and scroll through our photos.
 Jeanne Schultz Design Studio
Words by Wilson Hack
The best architecture allows what has come before it to be seen and cared for while at the same time injecting something new, if not idealistic. Spartan at first glance, the interior of this stately apartment building, located on the iconic Passeig de Gràcia in Barcelona, quickly begins to unfold as a calculated series of textures, visual artifacts and perfected aesthetic continuities.
The client, a globe-trotting entrepreneur, selected Jeanne Schultz Design Studio for the remodel and requested that the space be reconditioned into a purposeful and peaceful landing pad. It was to be furnished simply using natural and sustainable materials. Schultz began by gently peeling back before adding only the essentials, resulting in a harmoniously restorative living space where darkness and light coexist and comfort reigns.
The design was initially guided by the fireplace—from there a subtle injection of matching color extends up into the thick tiered molding and ceiling trim. “The most reckless patterns live here,” remarks Schultz, referring to the checkered green and white tiles, pink-Pollack-y stone and cast iron detailing. The millwork and warm wood wall panels devour the remainder of the living room, eliminating the need for unnecessary artwork.
A curved living room chair by Kave Home punctuates playfully; its shape reveals its pleasant conformity to the human body and sits back, inviting rest and respite. “It’s good for all body types and sizes,” explains Schultz. The single sofa by Dareels is purposefully oversized, casual and inviting. A beige cover was added to soften the otherwise rectilinear edges. Additionally sourced from Dareels, a small yet centrally located side table anchors the space with its dark black wood texture, its visual weight on par with the larger pieces. The black bulbous free standing lamp converses directly with the antique chandelier above. Composed of individual black leather strips, it is seemingly harsh—yet its soft form is reminiscent of a spring tulip.
The continuation of the color palette slips softly into the dining room where velvety green chairs sit delicately on a cascade array of pointed legs. The doors that lead out to the patio were sanded down and treated so that the original shape and form could be retained. Although the same green paint was used throughout, this set of doors speaks in darker tones alongside the acute and penetrating daylight. A few different shades of white paint were used throughout the space to add additional depth and embellish this shadowy texture.
Specialty lights were added into the space to complement the existing overhead lighting. A wall sconce was added in the living room and extra lighting was placed in the kitchen. However, because of the existing barrel vaulted tile ceiling, sconces were placed on the walls rather than above to avoid penetrating the existing architecture.
 Schmechtig Landscapes
Request Free Quote
The photos below are water features from various landscaping projects which have been completed by Schmechtig Landscapes. Simply click on any photo to enlarge it and scroll through our photos.
 User
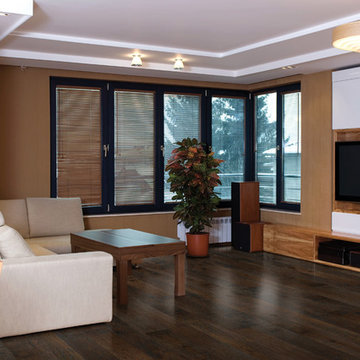
UserThe Floor Works, in Bethlehem, New Hampshire is a retailer for Hallmark Floors. This is the Alta Vista Colleciton.
The Alta Vista Hardwood Floors Collection 7.5″ wide wood planks are beautifully hand sculpted & lightly wire brushed. The contemporary to traditional style comes in a wide range of modern colors that will suit any lifestyle. The Alta Vista hardwood floors collection is finished with Hallmark’s NuOil® which employs a revolutionary new technology.
The finish has unique performance characteristics and durability that make it a great choice for someone who wants the visual character that only oil can provide. Oil finishes have been used for centuries on floors and furniture. NuOil® uses proprietary technology in the application of numerous coats of oil finish in the factory that make it the industry leader in wear-ability and stain resistance in oil finish.
Due to the unique hybrid multi-coat technology of NuOil®, it is not necessary to apply an additional coat of oil at time of installation. That can be reserved for a later date when it becomes desirable to refresh and renovate the floor.
Alta Vista is simply beautiful. Find out why it is the number one requested hardwood flooring collection today.
www.hallmarkfloors.com
 Schmechtig Landscapes
Request Free Quote
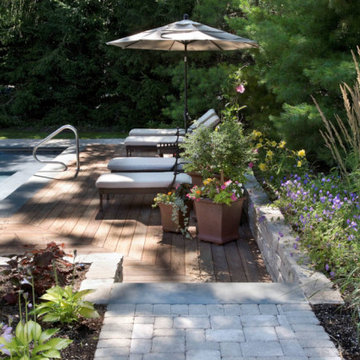
The photos below are various pools landscaping projects which have been completed by Schmechtig Landscapes. Simply click on any photo to enlarge it and scroll through our photos.
 Schmechtig Landscapes
Request Free Quote
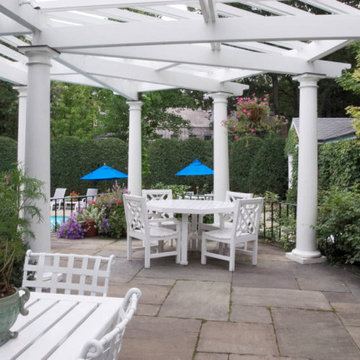
The photos below are various patio landscaping projects which have been completed by Schmechtig Landscapes. There are many options for patios including retaining walls, outdoor kitchens, fireplaces, fire pits, utilizing different types of hardscape materials including bluestone, flagstone and pavers. Simply click on any photo to enlarge it and scroll through our photos.
30