
Search results for "Simply selling" in Home Design Ideas

 simply irresistible interiors inc
Square Feet Photography and Floor Plans
Example of a transitional bathroom design in Edmonton
Example of a transitional bathroom design in Edmonton
 simply irresistible interiors inc
Square Feet Photography and Floor Plans
Transitional kitchen photo in Edmonton
Transitional kitchen photo in Edmonton
 simply irresistible interiors inc
Square Feet Photography and Floor Plans
Living room - transitional living room idea in Edmonton
Living room - transitional living room idea in Edmonton
Find the right local pro for your project
 simply irresistible interiors inc
Square Feet Photography and Floor Plans
Transitional living room photo in Edmonton
Transitional living room photo in Edmonton
 simply irresistible interiors inc
Square Feet Photography and Floor Plans
Kitchen - transitional kitchen idea in Edmonton
Kitchen - transitional kitchen idea in Edmonton
 simply irresistible interiors inc
Square Feet Photography and Floor Plans
Example of a transitional dining room design in Edmonton
Example of a transitional dining room design in Edmonton
 simply irresistible interiors inc
Square Feet Photography and Floor Plans
Example of a transitional bathroom design in Edmonton
Example of a transitional bathroom design in Edmonton
 simply irresistible interiors inc
Square Feet Photography and Floor Plans
Inspiration for a transitional bedroom remodel in Edmonton
Inspiration for a transitional bedroom remodel in Edmonton
 simply irresistible interiors inc
Square Feet Photography and Floor Plans
Transitional bedroom photo in Edmonton
Transitional bedroom photo in Edmonton
 simply irresistible interiors inc
Square Feet Photography and Floor Plans
Living room - transitional living room idea in Edmonton
Living room - transitional living room idea in Edmonton
 simply irresistible interiors inc
Square Feet Photography and Floor Plans
Kitchen - transitional kitchen idea in Edmonton
Kitchen - transitional kitchen idea in Edmonton
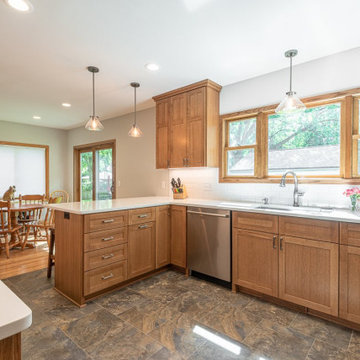
 Roberts Residential Remodeling
Speaking of the cost, it’s simply cheaper to remodel
While a home addition requires you to live in some version of a construction zone until it’s complete, it’s much less stressful and less expensive than going through the process of looking for a home, packing your belongings, selling your house and moving to a new neighborhood.
 simply irresistible interiors inc
Square Feet Photography and Floor Plans
Example of a transitional living room design in Edmonton
Example of a transitional living room design in Edmonton
 simply irresistible interiors inc
Square Feet Photography and Floor Plans
Bedroom - transitional bedroom idea in Edmonton
Bedroom - transitional bedroom idea in Edmonton
 simply irresistible interiors inc
Square Feet Photography and Floor Plans
Inspiration for a transitional bedroom remodel in Edmonton
Inspiration for a transitional bedroom remodel in Edmonton


 Wreedone | Kitchen & Bath
This customer wanted to completely update the kitchen making it more modern, in preparation for possibly selling it in the next few years. The design, which included two-tone base and upper cabinets, Cambria SummerHill Quartz, chrome cabinet hardware, arabesque marble backsplash tile, and undercabinet lighting made the final product simply stellar!

 Zelaya Properties LLC
We used: Custom cherry cabinetry in Arts & Crafts Shaker style by Kabinart in Boulder and Espresso stains. Liberty Hardware Venetian bronze 1-1/2" cabinet knobs. KitchenAid Architect II Series 22 CF counter-depth French door refrigerator. KitchenAid Architect Series II 27" convection single wall oven. KitchenAid 36" 6-burner dual fuel freestanding commercial-style range. KitchenAid Architect II Series 24" dishwasher. Sharp Insight Pro Series 24" built-in microwave drawer (Model #KB6524PS). Crystorama Solaris 12" wide pendant lights in English bronze. Granite countertops in Brown Fantasy. 3"x6" polished marble backsplash.
Paint colors:
Walls: Glidden Silver Cloud 30YY 63/024
Ceilings/Trims/Doors: Glidden Swan White GLC23
Robert B. Narod Photography
 simply irresistible interiors inc
Square Feet Photography and Floor Plans
Example of a transitional living room design in Edmonton
Example of a transitional living room design in Edmonton
 simply irresistible interiors inc
Square Feet Photography and Floor Plans
Transitional kitchen photo in Edmonton
Transitional kitchen photo in Edmonton
9