
Search results for "Simply shared" in Home Design Ideas

 Robeson Design
Interior Designer Rebecca Robeson shares her Christmas Decorations for Christmas 2017.
Rebecca Living room is flanked on one end with a 28-linear foot built-in entertainment center, custom designed by Rebecca for her unique space. Walls, Built-in's Baseboards, Casements and Crown Molding are all painted Simply White (Benjamin Moore). White sofas face the focal point of the 10' tall white flocked Christmas tree. Cobalt blue accents in the form of pillows, accessories and Christmas themed artwork add the touch of magic needed to complete the color scheme for "A Robeson Christmas 2017".
Ryan Garvin Photography

 Simply Home Decorating
This beautiful North Vancouver home belongs to a nature-loving and health-conscious couple, Emma and Vince (names changed), their two young children, and their dog, Jasper. When they contacted us about renovating and furnishing their kitchen and family room, we walked in and saw a world of potential waiting to be uncovered.
Before: Larkhall Crescent Home:
Like many original North Vancouver homes, the interior was definitely dated. We encountered late ‘80s finishes in powder pink and teal green, old carpet, and a kitchen that wasn’t maximized to suit this family’s modern-day lifestyle. However, the size of the rooms offered us a ton of space with which to get creative.
Knowing our clients’ love of cooking, need for work spaces (Emma and Vince both work remotely), and growing family, we developed a design concept that would increase usable space, optimize storage, and create intimacy in this large area. As for the style, we were inspired by their European roots, inventing a new and modern take on “Belgian Farmhouse” style. Now, the home is truly one-of-a-kind.
After: Warm & Cozy Family Room:
Fresh, bright, and comfortable, this living area has been transformed! We started with the fireplace as a focal point, selecting aged brick tiles for added texture and a crisp wood mantle. The taupe-coloured sectional infuses the room with visual warmth and serves the added purpose of separating the family room from the kitchen.
Emma and Vince were also keen on using non-toxic materials in their home, and we were happy to oblige. To meet their needs, we sourced natural wood elements and sought out Canadian-made products - that adhere to high health standards - whenever possible.
Look closer at the elements of this space, and you will find this stunning, honeycomb-patterned rug in earthy gold, beige, and charcoal tones. It’s plush to the touch and full of visual texture that brings this room’s colour palette together. We sourced these two-tone chairs with caning, petrified wood side table, black sconces, and botanical prints in greyscale from local artist, Heather Johnston.
We topped off the space with this dark wood and rattan console that offers storage facing the kitchen and presents an opportunity to display cherished items. The result is a cozy lounging space brimming with comfort and functionality. It’s perfect for enjoying quality family time, or Emma can simply slide the coffee table away to make room for her morning yoga practice.
Now, let’s turn around and give some attention to the kitchen. Do you remember what the original kitchen looked like? If not, scroll back up, because the transformation is shocking…
Moody & Welcoming Kitchen for Healthy Living:
This kitchen looks very different from how it started, right? Though we didn’t touch any walls, the kitchen has almost doubled in usable space! We created a long, extended island with storage, an outlet for small appliances, and seating for comfortable prep, after-school snacking, or mingling among friends.
On the other side of the island, the family has even more storage and an integrated dishwasher within easy reach of the sink, perfect for quick clean-up. From this angle, you can also see the expansive custom Shaker cabinetry in white and the integrated double ovens. These facilitate their cooking experience and gave us the opportunity to add an additional surprise…
A coffee garage station and more hidden storage! Keeping these items located along the perimeter allows them to be accessed by the family or their guests without someone getting under the cook’s feet. These are the little details that make everyday life easier and more enjoyable.
Moving deeper into the kitchen, the seamless induction cooktop topped with a freestanding concealed hood fan commands attention in a soft yet prominent way. The natural wood accent mirrors the fireplace mantle, and the choice of off-black wood-grain cabinets not only continues our black-and-white colour palette but adds a sense of depth and contrast. The corner sink is located to the right and perfectly positioned with a view of their thriving backyard.
To invite more of this family’s character into the space, we mixed metals for interest — matte black, dark pewter, and warm brass — and created open shelves in white oak for their plants and decor. You can also glimpse the tumbled edge of the backsplash tile, which echoes the rustic brick of the fireplace. It adds that farmhouse charm while still feeling timeless and sophisticated.
Last but not least, we designed this dining banquette in the bay window (with integrated bench storage, of course), where the family can share a meal together, the kids can do homework, or Emma and Vince can work and enjoy a change of scenery from their offices. Like the other spaces in the home, it was designed to be beautiful, multi-functional, and long-lasting.
Praise from Our Clients:
It is clear that we love this home, but what did our clients have to say?
“Lori is a visionary and masters execution to the finest detail all at the same time. When she first met us to know more about who we are and how we live, she could right away envision how we could use the space in our kitchen and living room…The results exceeded our expectations.
Lori and her team were also a delight to work with — coordination with all the trades, fast problem-solving, regular updates, professional and friendly attitude of her entire team — made it the dream team. Thank you SHD for making our space so beautiful!”
In turn, we are so grateful for this family’s trust, their open communication, and for being wonderful people with whom to work. (So, thank you!)
 Robeson Design
Interior Designer Rebecca Robeson shares her Christmas Decorations for Christmas 2017.
Rebecca Living room is flanked on one end with a 28-linear foot built-in entertainment center, custom designed by Rebecca for her unique space. Walls, Built-in's Baseboards, Casements and Crown Molding are all painted Simply White (Benjamin Moore). White sofas face the focal point of the 10' tall white flocked Christmas tree. Cobalt blue accents in the form of pillows, accessories and Christmas themed artwork add the touch of magic needed to complete the color scheme for "A Robeson Christmas 2017".
Ryan Garvin Photography
Find the right local pro for your project
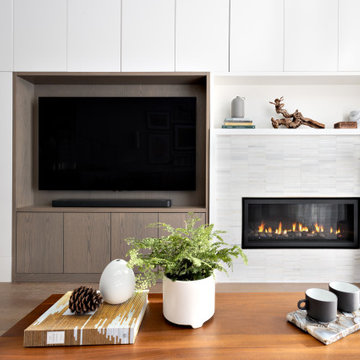 Simply Home Decorating
What comes to mind when you envision the perfect multi-faceted living spaces? Is it an expansive amount of counter space at which to cook, work, or entertain freely? Abundant and practical cabinet organization to keep clutter at bay and the space looking beautiful? Or perhaps the answer is all of the above, along with a cosy spot to retreat after the long day is complete.
The project we are sharing with you here has each of these elements in spades: spaces that combine beauty with function, promote comfort and relaxation, and make time at home enjoyable for this active family of three.
Our main focus was to remodel the kitchen, where we hoped to create a functional layout for everyday use. Our clients also hoped to incorporate a home office right into the kitchen itself.
However, the clients realized that renovation the kitchen alone wouldn’t create the full transformation they were looking for. Kitchens interact intimately with their adjacent spaces, especially family rooms, and we were determined to elevate their daily living experience from top to bottom.
We redesigned the kitchen and living area to increase work surfaces and storage solutions, create comfortable and luxurious spaces to unwind, and update the overall aesthetic to fit their more modern, collected taste. Here’s how it turned out…

 Hardwood Lumber Company
"We have had our Premium Walnut Edge-Grain island top for three months now, and we simply love it! It is a large kitchen island (7x3.5) and has become the highlight of our new addition. The construction quality is superlative, and the wood has just the right feel for us. We elected for the salad bowl finish, which is a nice gentle matte - we keep it regularly oiled to help it look its best. Cleaning is a breeze. We have received so many compliments on it from the few who have seen it - we look forward to sharing it more widely in the future! Order to delivery was about 7 weeks, which was exactly as we expected. We will absolutely order from Hardwood Lumber again!" Liz


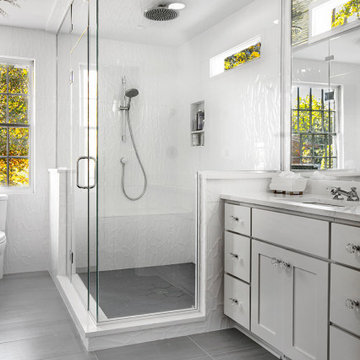


Sponsored
Columbus, OH

Hope Restoration & General Contracting
Columbus Design-Build, Kitchen & Bath Remodeling, Historic Renovations
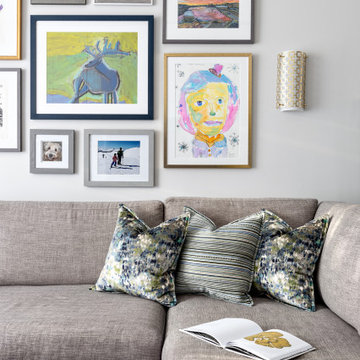 Simply Home Decorating
What comes to mind when you envision the perfect multi-faceted living spaces? Is it an expansive amount of counter space at which to cook, work, or entertain freely? Abundant and practical cabinet organization to keep clutter at bay and the space looking beautiful? Or perhaps the answer is all of the above, along with a cosy spot to retreat after the long day is complete.
The project we are sharing with you here has each of these elements in spades: spaces that combine beauty with function, promote comfort and relaxation, and make time at home enjoyable for this active family of three.
Our main focus was to remodel the kitchen, where we hoped to create a functional layout for everyday use. Our clients also hoped to incorporate a home office right into the kitchen itself.
However, the clients realized that renovation the kitchen alone wouldn’t create the full transformation they were looking for. Kitchens interact intimately with their adjacent spaces, especially family rooms, and we were determined to elevate their daily living experience from top to bottom.
We redesigned the kitchen and living area to increase work surfaces and storage solutions, create comfortable and luxurious spaces to unwind, and update the overall aesthetic to fit their more modern, collected taste. Here’s how it turned out…

 Cedar Hill Interiors, LLC
My husband and I wanted the dressing room to look as neat as possible, so the back wall became a built-in dresser/armoire. Painting it a medium gray, slightly darker than the walls, gave it a "furniture" look and feel. Adding a chair and table gave the room some depth and elegance, while also providing a place to sit while putting on my shoes.
Photo credit: Anita Joyce
 Garner Homes
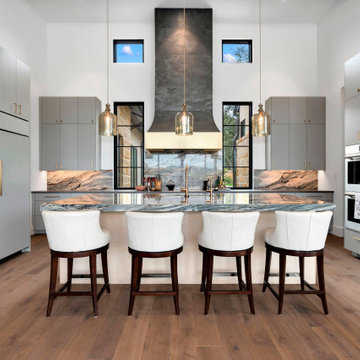
Design meets functionality the heart of the home where a unique air slate vent hood really catches your eye. The cabinets, a canvas in neutral Ellie Grey, stand as a timeless backdrop, adorned with warm gold hardware and accents that add a touch of luxury. The Ocean Fantasy Quartzite on the large island is an art piece illuminated by elegant Arteriors pendant lights. The backsplash with the same quartzite, ties the room together with bright warm blues and sunny yellow tones. Equipped with Wolf appliances, including a 36” induction cooktop and a seamlessly paneled refrigerator, the kitchen effortlessly marries high-end functionality with impeccable design. The marriage of form and function extends to the pantry-wine bar combo, a tasteful blend of antique mirror backsplash, soaring 16-foot ceilings, and strategically placed windows that welcome natural light. The kitchen gracefully opens to the living room, allowing you to savor every moment, whether you’re cooking or simply basking in the warmth of shared occasions.
 Hardwood Lumber Company
"We have had our Premium Walnut Edge-Grain island top for three months now, and we simply love it! It is a large kitchen island (7x3.5) and has become the highlight of our new addition. The construction quality is superlative, and the wood has just the right feel for us. We elected for the salad bowl finish, which is a nice gentle matte - we keep it regularly oiled to help it look its best. Cleaning is a breeze. We have received so many compliments on it from the few who have seen it - we look forward to sharing it more widely in the future! Order to delivery was about 7 weeks, which was exactly as we expected. We will absolutely order from Hardwood Lumber again!" Liz
 Eddie Rider Designs

?✨ Creating a stunning outdoor oasis requires careful thought and attention to detail. Just take a look at this incredible transformation! ??
By layering natural stone over painted brick, both on the main house and pool cabana, a seamless and cohesive look is achieved. The use of natural limestone around the pool and hot tub adds a touch of elegance and luxury to the entire space.
? The result? A breathtaking pool project that exudes timeless beauty and invites you to bask in its serene ambiance. ✨?♀️
Whether you're looking to revamp your backyard or simply seeking inspiration, this project is a testament to the power of thoughtful design and quality materials. ??
Let us know what you think! Would you love to have a pool area like this in your own home? Share your thoughts and tag someone who would appreciate this stunning transformation! ???
#PoolGoals #OutdoorOasis #NaturalStoneMagic #DesignInspiration #HomeRenovation #LuxuryLiving #SereneAmbiance #DreamBackyard

 DecorNP U.S.A NCY
Kitchen cabinetry is more than simply for storage. It’s a key constituent to your kitchen’s style at the time of executing a kitchen remodel. Cabinetry can be described as the crown gemstone that brings the whole lot together. Cabinet design hasn’t changed a great deal over the past small number of years.
However, some developments have happened to the modern kitchen cabinets. We discuss them below.
Talking about Modern Kitchen Cabinets 2018, there’s a trend for a streamlined appearance that concentrates on minimalism and simplicity. You are going to come across a few bold options here and there. 2018 is going to witness each of the styles have their fair share of love from homeowners. Whereas difficult clean cabinetry is going to continue rising in popularity a number of homeowners will fancy unique personalized styles that are going to make a plain statement. In the section below are the 3 hottest trends that will dictate kitchen cabinetry design of 2018.
More: https://www.decornp.com/3-leading-developments-kitchen-cabinetry-design-2018/


 Hardwood Lumber Company
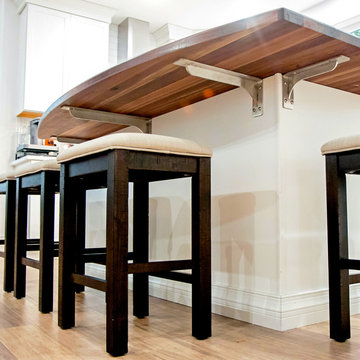
"We have had our Premium Walnut Edge-Grain island top for three months now, and we simply love it! It is a large kitchen island (7x3.5) and has become the highlight of our new addition. The construction quality is superlative, and the wood has just the right feel for us. We elected for the salad bowl finish, which is a nice gentle matte - we keep it regularly oiled to help it look its best. Cleaning is a breeze. We have received so many compliments on it from the few who have seen it - we look forward to sharing it more widely in the future! Order to delivery was about 7 weeks, which was exactly as we expected. We will absolutely order from Hardwood Lumber again!" Liz

 Soucie Horner, Ltd.
The clean, calm, restful interiors of this heart-of-the-city home are an antidote to urban living, and busy professional lives. As well, they’re an ode to enduring style that will accommodate the changing needs of the young family who lives here.
Photos by June Suthigoseeya

 User
User"Magical Dreamer", 36 x 36, commission.
I was honored with not only a request, but with a bestowing upon me to bring to canvas an enchanted moment. The sharing between father and daughter had been captured a number of years before. A series of the most extraordinary glimpses into the mirthful glee as she skips across the sand at waters edge. All the more charming as she simply refuses to peer at the lens... one can almost hear the giggles burble forth...
 User
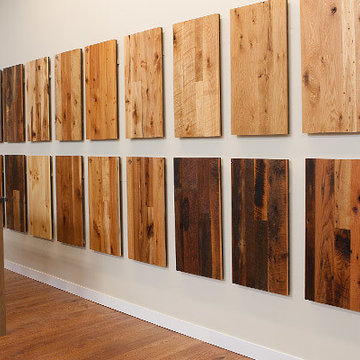
UserChoosing a truly great hardwood floor that perfectly fits your life requires a little time and a lot of knowledge. Jewett Farms Flooring has both and we’re willing to share. Let us guide you toward the perfect species, stain and layout for your hardwood floor.
SPECIES
Given the vast choices we offer for flooring it can be a little overwhelming to try and narrow them down to just one. Our designers will work with you to find exactly the right floor for you, the perfect combination beauty and function.
DELIVERY + INSTALLATION
We will work with you to get your beautiful new or antique hardwood onto the floor. We can simply deliver the materials or have our team install and finish your floor for you. We work with homeowners and contractors to make this as smooth and seamless as possible.
SAMPLES
Samples are a very important part of selecting your hardwood floor. We can provide samples upon request. Our locations are well stocked with various samples. Our team is more than happy to walk you through the properties, stain options and durability of each species.

 Garner Homes
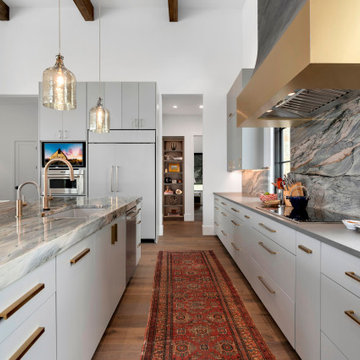
Design meets functionality the heart of the home where a unique air slate vent hood really catches your eye. The cabinets, a canvas in neutral Ellie Grey, stand as a timeless backdrop, adorned with warm gold hardware and accents that add a touch of luxury. The Ocean Fantasy Quartzite on the large island is an art piece illuminated by elegant Arteriors pendant lights. The backsplash with the same quartzite, ties the room together with bright warm blues and sunny yellow tones. Equipped with Wolf appliances, including a 36” induction cooktop and a seamlessly paneled refrigerator, the kitchen effortlessly marries high-end functionality with impeccable design. The marriage of form and function extends to the pantry-wine bar combo, a tasteful blend of antique mirror backsplash, soaring 16-foot ceilings, and strategically placed windows that welcome natural light. The kitchen gracefully opens to the living room, allowing you to savor every moment, whether you’re cooking or simply basking in the warmth of shared occasions.
 Art Of Living Stylish
Side table action
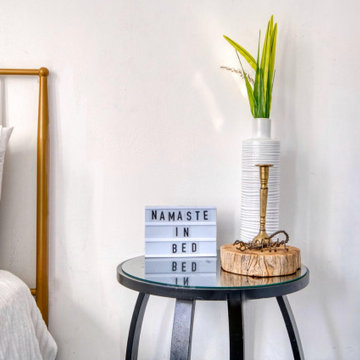
One of my must-haves in a bedroom is a side table or a night stand to some. Due to its essential use serving so many important purposes since the beginning of time, its a must that we choose the right table to fit in with our everyday lives. We have the option to dress it up with a very funky lamp or a simple desk light. You also can simply stack up some of your favorite novels and a fresh vase of flowers to liven things up as well.Here I oppted for a very modern and timeless night stand making sure that this area is a completely clutter free zone fully equipped with a handy protection crystal and some beautiful thrifted accessories to go along.
What’s on your night stand?
na·ma·ste - My soul honors your soul. I honor the love, light, beauty truth and kindness within you because it is also within me. In sharing these things there is no distance and no difference between us. We are the same, we are one.
 Garner Homes
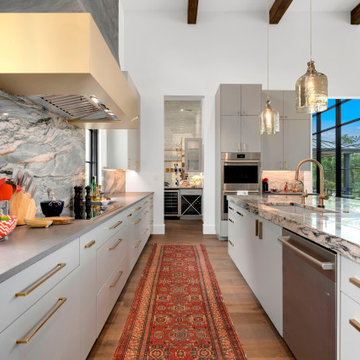
Design meets functionality the heart of the home where a unique air slate vent hood really catches your eye. The cabinets, a canvas in neutral Ellie Grey, stand as a timeless backdrop, adorned with warm gold hardware and accents that add a touch of luxury. The Ocean Fantasy Quartzite on the large island is an art piece illuminated by elegant Arteriors pendant lights. The backsplash with the same quartzite, ties the room together with bright warm blues and sunny yellow tones. Equipped with Wolf appliances, including a 36” induction cooktop and a seamlessly paneled refrigerator, the kitchen effortlessly marries high-end functionality with impeccable design. The marriage of form and function extends to the pantry-wine bar combo, a tasteful blend of antique mirror backsplash, soaring 16-foot ceilings, and strategically placed windows that welcome natural light. The kitchen gracefully opens to the living room, allowing you to savor every moment, whether you’re cooking or simply basking in the warmth of shared occasions.
14